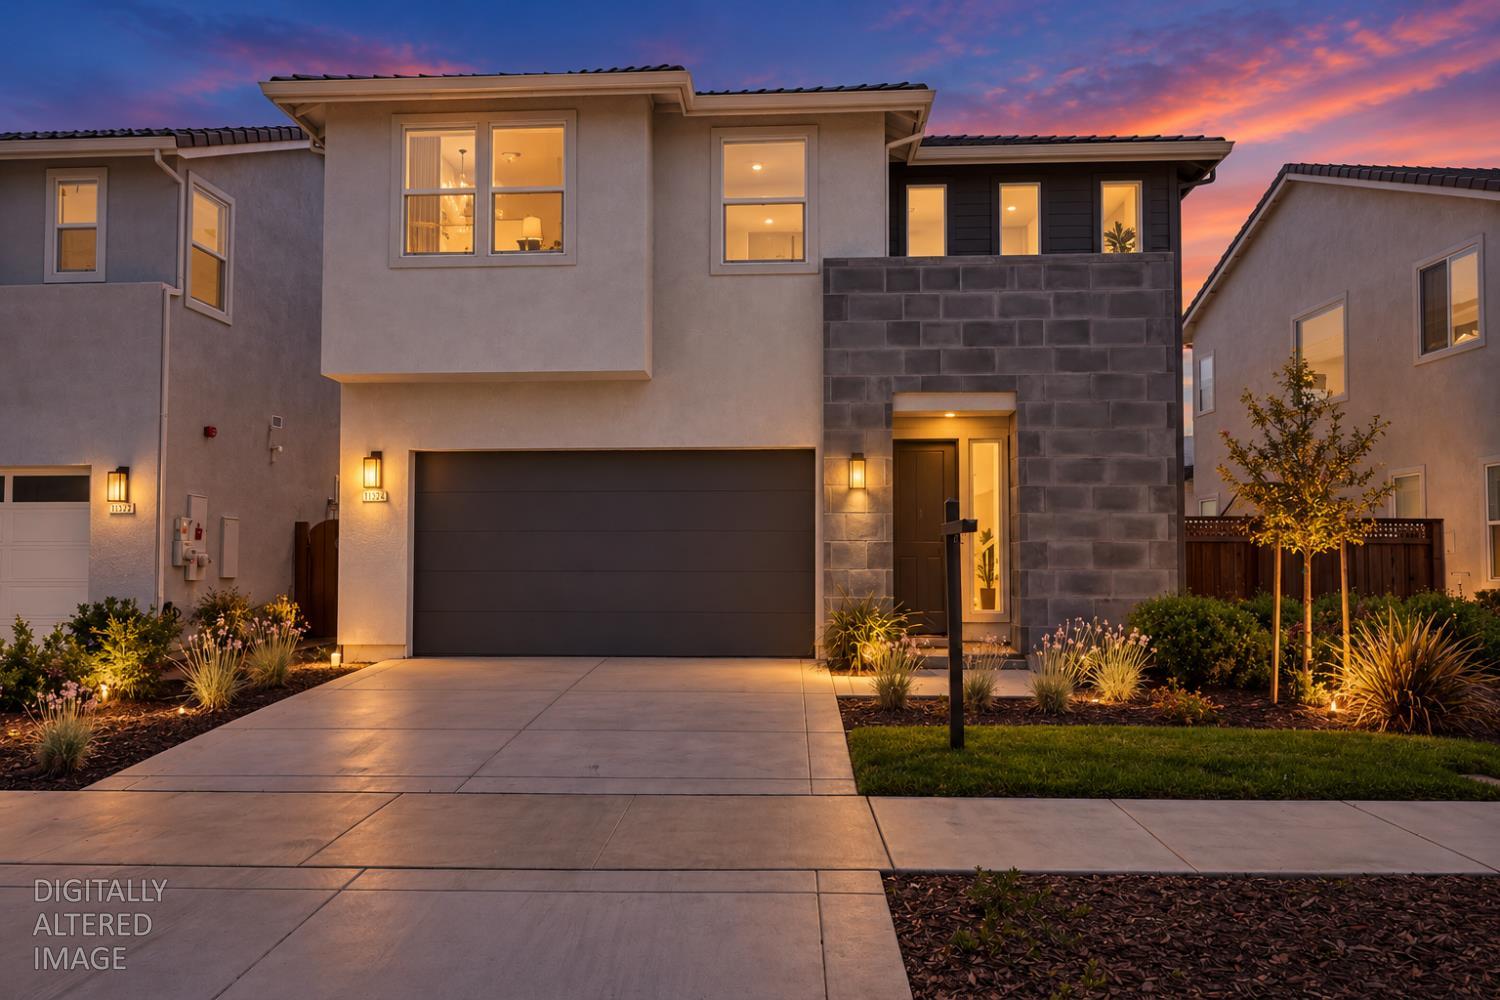


4 bd · 3.0 ba · 2,483 sqft · $330/sqft · 0.11 acres
- Bedrooms
- 4
- Bathrooms
- 3.0
- Sq Ft
- 2,483
- Per sq ft
- $330
- Acre lot
- 0.11
Residential · Single Family Residence · Built 2024 · 68 days on Properkey
Description
Welcome to 17324 Bushwick Lane, a 2024 lakefront home in Capri at River Islands where the lake gets your attention, but the details make you stay. Set on a premium lakefront lot with an approximately $200K lake lot premium and more than $90K in additional builder upgrades, this nearly 2,500 square foot home was designed to make the most of its waterfront setting. Inside, soaring ceilings rise from the entry and extend over the dining area and family room, creating an impressive sense of openness the moment you walk in. Upgraded luxury plank flooring flows through most of the downstairs, complemented by upgraded builder paint and a fireplace added to the family room. The home features 4 bedrooms, 3 full baths and a spacious loft, including two significant builder upgrades downstairs: the original flex room was upgraded to a 4th bedroom and the original half bath was upgraded to a full bath, creating a versatile space for multigenerational living, overnight guests or a private office. The kitchen is enhanced by an upgraded prep kitchen, built-in stainless steel appliances, generous cabinetry and a large center island. Upgraded 4-panel glass sliders open wide to the covered California Room, bringing the lakefront setting into everyday life and leading to a backyard with room to create your own retreat and access to a semi-private dock. Upstairs, the primary suite takes full advantage of the view. A second set of upgraded 4-panel glass sliders opens to an upgraded covered private balcony overlooking the lake, creating a setting that feels entirely different from the typical primary suite. The primary bath features a freestanding soaking tub, walk-in closet and an oversized shower option that is no longer available through the builder. Additional upgrades include upgraded carpet padding, pre-wiring for ceiling fixtures at both the California Room and primary balcony, plumbing for a future water treatment system, an EV charger in the garage and owned solar. The upgrades matter. The floor plan matters. But there is one feature you simply cannot recreate later: the lakefront setting. This home was built around it.
Agent & source
- Listed by
- David P. Torres
- Brokerage
- Real Broker Technologies
- DRE
- #01944033
- Phone
- (209) 831-0913
- [email protected]

Property details
Rooms & Layout
- Shower Stall(s)
- Double Sinks
- Soaking Tub
- Tile
- Walk-In Closet
- Window
- Shower Stall(s)
- Double Sinks
- Tile
- Tub w/Shower Over
- Window
Property Features
- Auto Sprinkler Front
- Lake Access
- Street Lights
- Landscape Front
- See Remarks
Building & Construction
Exterior & Parking
Interior & Comfort
Appliances & Equipment
- Gas Cook Top
- Built-In Gas Oven
- Hood Over Range
- Dishwasher
- Microwave
- Tankless Water Heater
Utilities
Nearby
- Elementary
- Banta District
- Middle
- Banta District
- High
- Banta District
Get notified
Track this home
You're on the list!
We'll notify you the moment this home becomes available.
Create a free account to track itOptional — we'll reach out either way. An account just keeps your showings and offers in one place.
We'll let you know the moment this property comes back on the market.
All data, photos, visualizations, and information regarding a property, including the property's compliance with state and local legal requirements and all measurements and calculations of area, have been obtained from various sources, and may include such material that has been generated by use of artificial intelligence. Such information and material have not been and will not be verified for accuracy by the listing broker or the multiple listing service, and are not guaranteed as complete, accurate or reliable.
Such information and material should be independently reviewed and verified for accuracy. This information and material are intended for the personal use of consumers and may not be used for any purpose other than to identify prospective properties consumers may be interested in purchasing.
Data last updated: October 20, 2026 5:06 AM PT
Copyright © 2026 MetroList Services, Inc. All Rights Reserved.