
5 bd · 5.0 ba · 3,488 sqft · $186/sqft · 0.14 acres
- Bedrooms
- 5
- Bathrooms
- 5.0
- Sq Ft
- 3,488
- Per sq ft
- $186
- Acre lot
- 0.14
Residential · Single Family Residence · Built 2018 · 88 days on Properkey
Description
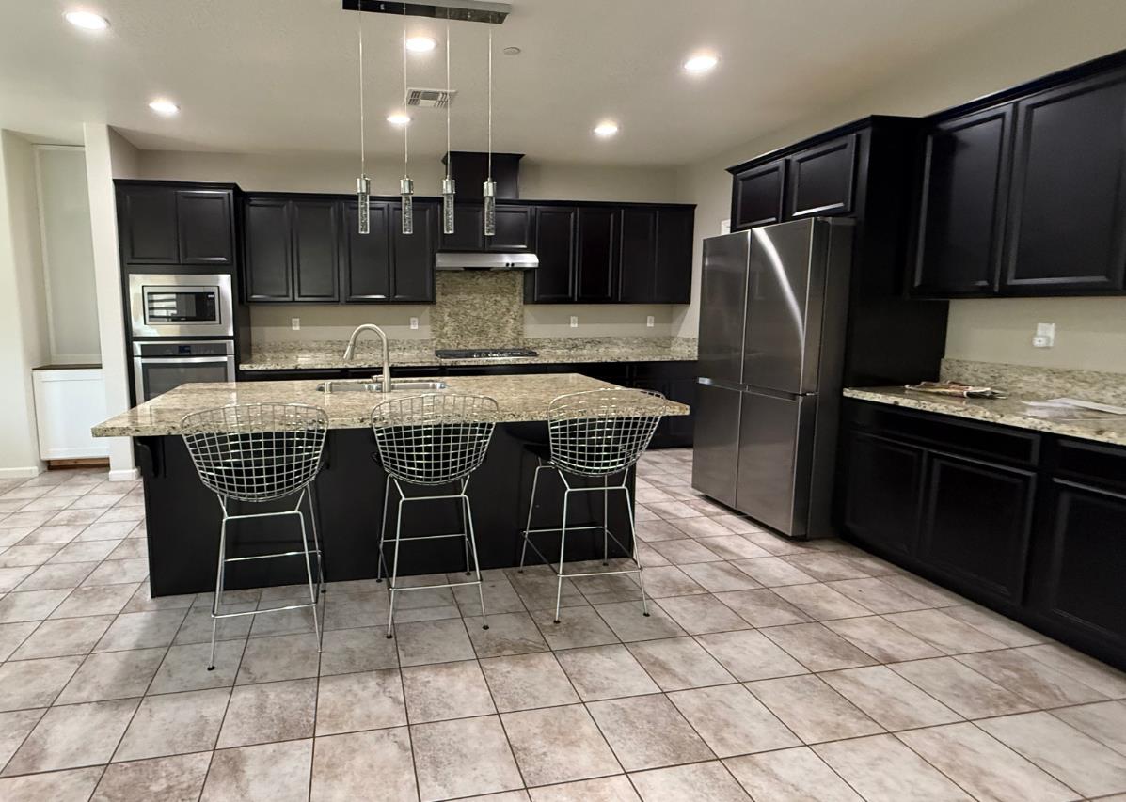
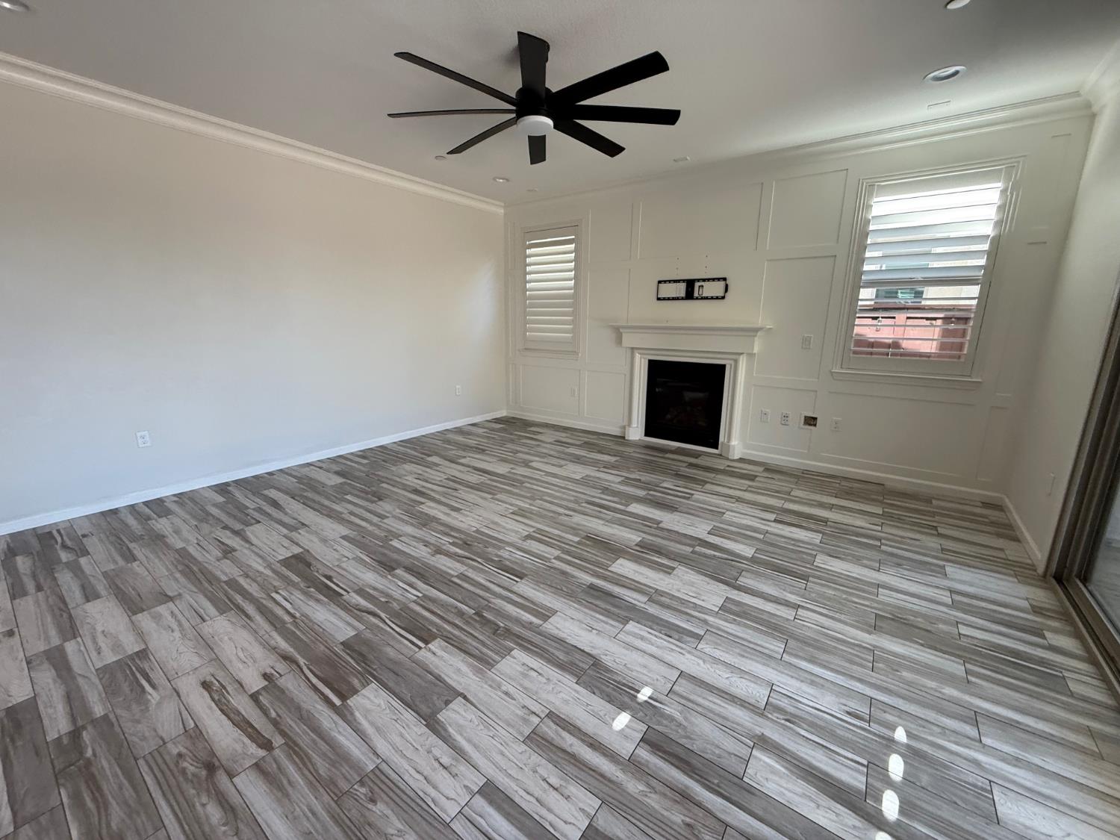
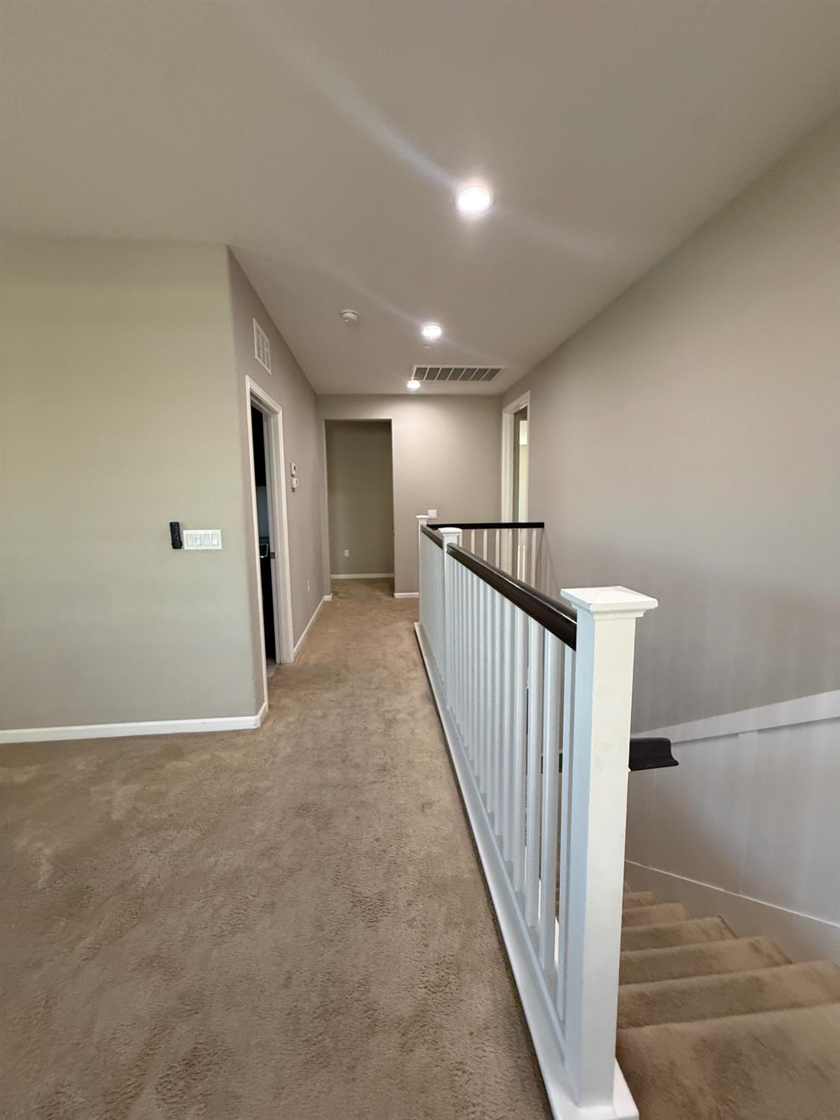
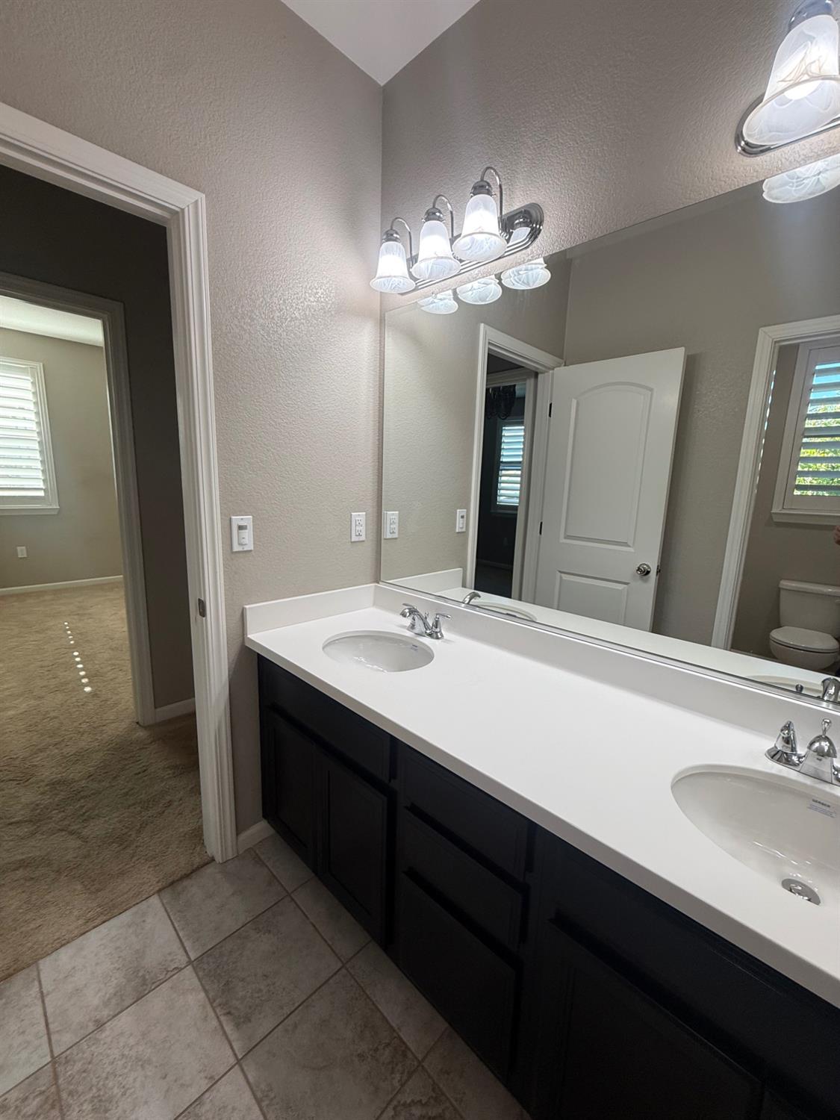
Welcome to 1737 Cranbrook Ct, located in the heart of River Islands. This stunning Van Daele Summer House offers the perfect combination of luxury, flexibility, and investment potential. With 3,488 square feet of thoughtfully designed living space, the home features 5 bedrooms, 4.5 bathrooms, a spacious loft, and upstairs laundry. A standout feature is the private attached in-law suite with its own separate entrance, kitchenette, living area, bedroom, and washer and dryer, ideal for multigenerational living, extended guests, or potential rental income while maintaining privacy from the main home. The office and tandem third-car garage have also been converted into an additional studio-style living space, offering the opportunity to complete or customize it as a guest suite, home office, gym, business space, or future income-producing unit. The open-concept main living area features granite countertops, stainless steel appliances, a large center island, and a spacious great room that opens outside to the covered California Room, creating the perfect space for indoor-outdoor entertaining. Enjoy all that River Islands has to offer, including scenic lakes, fishing areas, many family friendly parks, walking and biking trails, top-rated schools (STEAM Program), and a vibrant community atmosphere. This is a rare opportunity to own a home that offers exceptional space, functionality, and endless possibilities. No HOA Fees.
Agent & source
- Listed by
- Leticia M. Rodriguez
- Brokerage
- eXp Realty of Northern CA Inc
- DRE
- #01786936
- Phone
- (831) 524-3286
- [email protected]

Property details
Rooms & Layout
Property Features
Building & Construction
Exterior & Parking
Interior & Comfort
Utilities
Nearby
- Elementary
- Banta District
- Middle
- Manteca Unified District
- High
- Manteca Unified District
Get notified
Track this home
You're on the list!
We'll notify you the moment this home becomes available.
Create a free account to track itOptional — we'll reach out either way. An account just keeps your showings and offers in one place.
We'll let you know the moment this property comes back on the market.
All data, photos, visualizations, and information regarding a property, including the property's compliance with state and local legal requirements and all measurements and calculations of area, have been obtained from various sources, and may include such material that has been generated by use of artificial intelligence. Such information and material have not been and will not be verified for accuracy by the listing broker or the multiple listing service, and are not guaranteed as complete, accurate or reliable.
Such information and material should be independently reviewed and verified for accuracy. This information and material are intended for the personal use of consumers and may not be used for any purpose other than to identify prospective properties consumers may be interested in purchasing.
Data last updated: October 18, 2026 3:38 PM PT
Copyright © 2026 MetroList Services, Inc. All Rights Reserved.