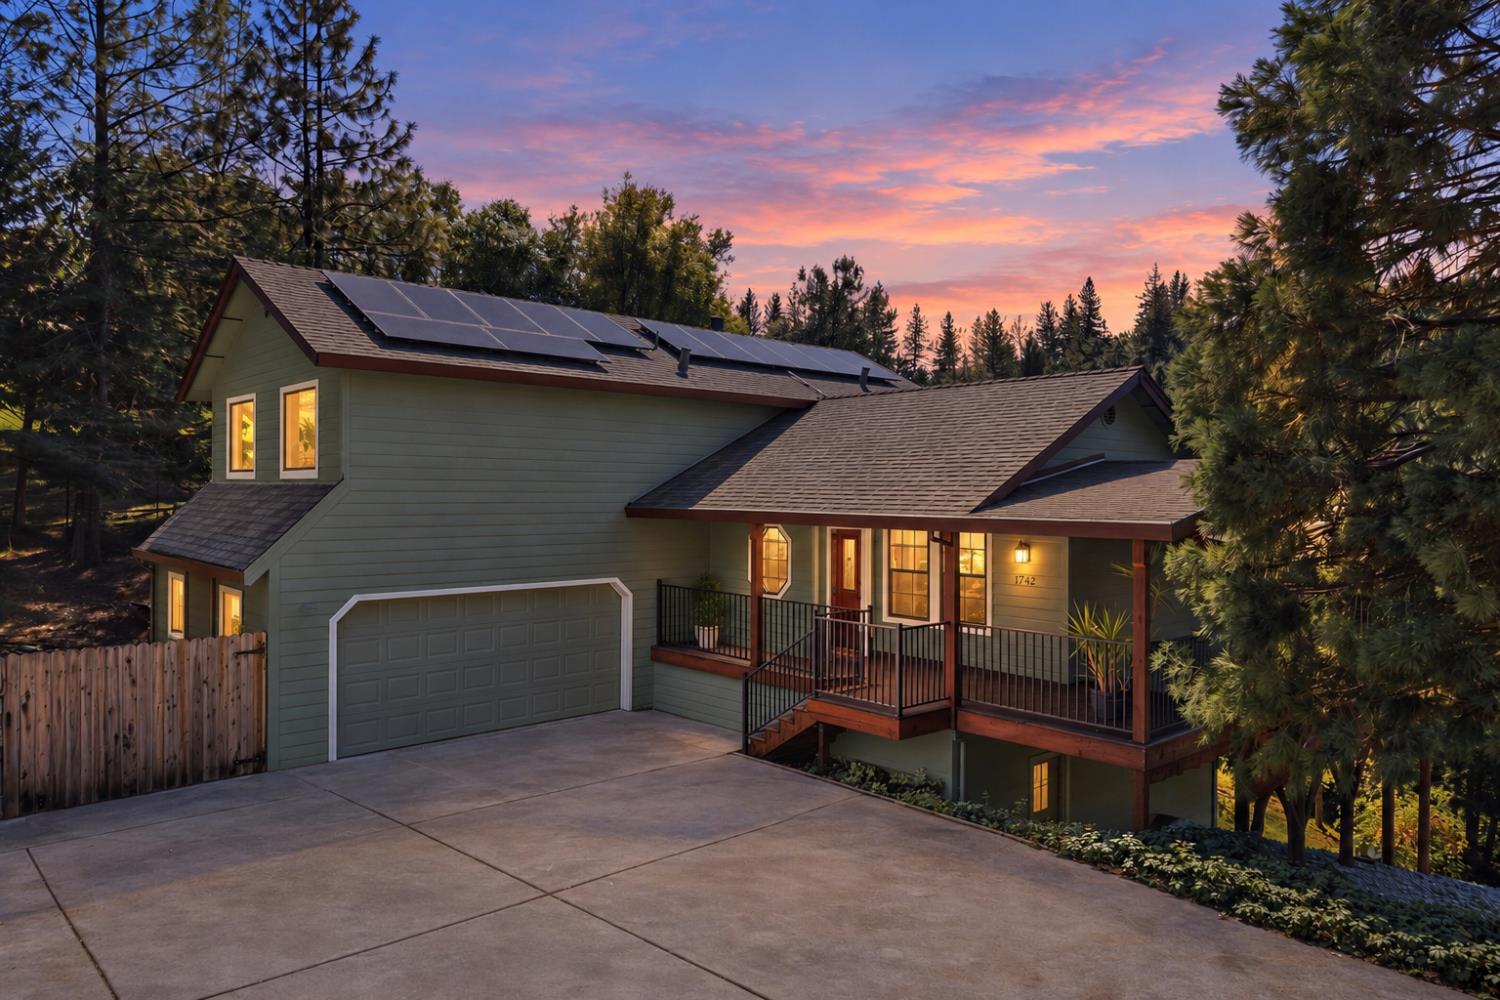


3 bd · 3.0 ba · 1,708 sqft · $310/sqft · 0.76 acres
- Bedrooms
- 3
- Bathrooms
- 3.0
- Sq Ft
- 1,708
- Per sq ft
- $310
- Acre lot
- 0.76
Residential · Single Family Residence · Built 1989 · 208 days on Properkey
Description
Set at the end of a peaceful cul-de-sac within the gated Auburn Lake Trails community, this is the kind of property that invites you to slow down and truly enjoy where you live. Just a walking distance to the Auburn State Recreation trailhead and the American River canyon trails, adventure and natural beauty are quite literally at your doorstep. The home has been thoughtfully improved with new exterior paint, new flooring, and a newer roof; creating a clean, move-in ready feel while still offering that warm foothill charm. Energy-efficient solar with backup batteries helps keep monthly costs down and provides uninterrupted service during outages. Step outside and you'll immediately understand what makes this property special. The expansive, newly rebuilt wraparound deck features architectural-grade Trex decking, built-in lighting, and full coverage so it can be enjoyed year-round. It overlooks a beautifully irrigated orchard of apple, apricot, plum, and mandarin, and is perfectly positioned to take in those golden sunset views we all crave. Upstairs, the primary suite offers its own private balcony with the same stunning views and a quiet place for morning coffee or unwinding at the end of the day. RV parking with power, gives flexibility for guests, toys, or travel-ready living. Living in Auburn Lake Trails means more than just a home - it's a lifestyle. Miles of riding and hiking trails, community amenities like 9-hole golf, tennis and swimming pool, and a true sense of connection make this one of El Dorado County's prime gated communities. This is where comfort, efficiency, and lifestyle all come together - and once you experience it, you won't want to leave.
Agent & source
- Listed by
- Allicen Cooper
- Brokerage
- RE/MAX GOLD
- DRE
- #01866278
- Phone
- (530) 333-3489
- [email protected]

Property details
Rooms & Layout
- Balcony
- Closet
- Walk-In Closet
- Outside Access
- Shower Stall(s)
- Double Sinks
- Tile
- Window
Property Features
- Built-In
- Common Facility
- Fenced
- Gunite Construction
- Lap
HOA
Building & Construction
Exterior & Parking
Interior & Comfort
Appliances & Equipment
- Free Standing Refrigerator
- Gas Cook Top
- Built-In Gas Oven
- Ice Maker
- Dishwasher
- Microwave
Utilities
Nearby
- Elementary
- Black Oak Mine District
- Middle
- Black Oak Mine District
- High
- Black Oak Mine District
Schedule a tour
Book an in-person visit
Takes about a minute
Tour requested!
A Properkey agent will confirm your visit within 24 hours.
Create a free account to track itOptional — we'll reach out either way. An account just keeps your showings and offers in one place.
All data, photos, visualizations, and information regarding a property, including the property's compliance with state and local legal requirements and all measurements and calculations of area, have been obtained from various sources, and may include such material that has been generated by use of artificial intelligence. Such information and material have not been and will not be verified for accuracy by the listing broker or the multiple listing service, and are not guaranteed as complete, accurate or reliable.
Such information and material should be independently reviewed and verified for accuracy. This information and material are intended for the personal use of consumers and may not be used for any purpose other than to identify prospective properties consumers may be interested in purchasing.
Data last updated: October 17, 2026 7:50 AM PT
Copyright © 2026 MetroList Services, Inc. All Rights Reserved.