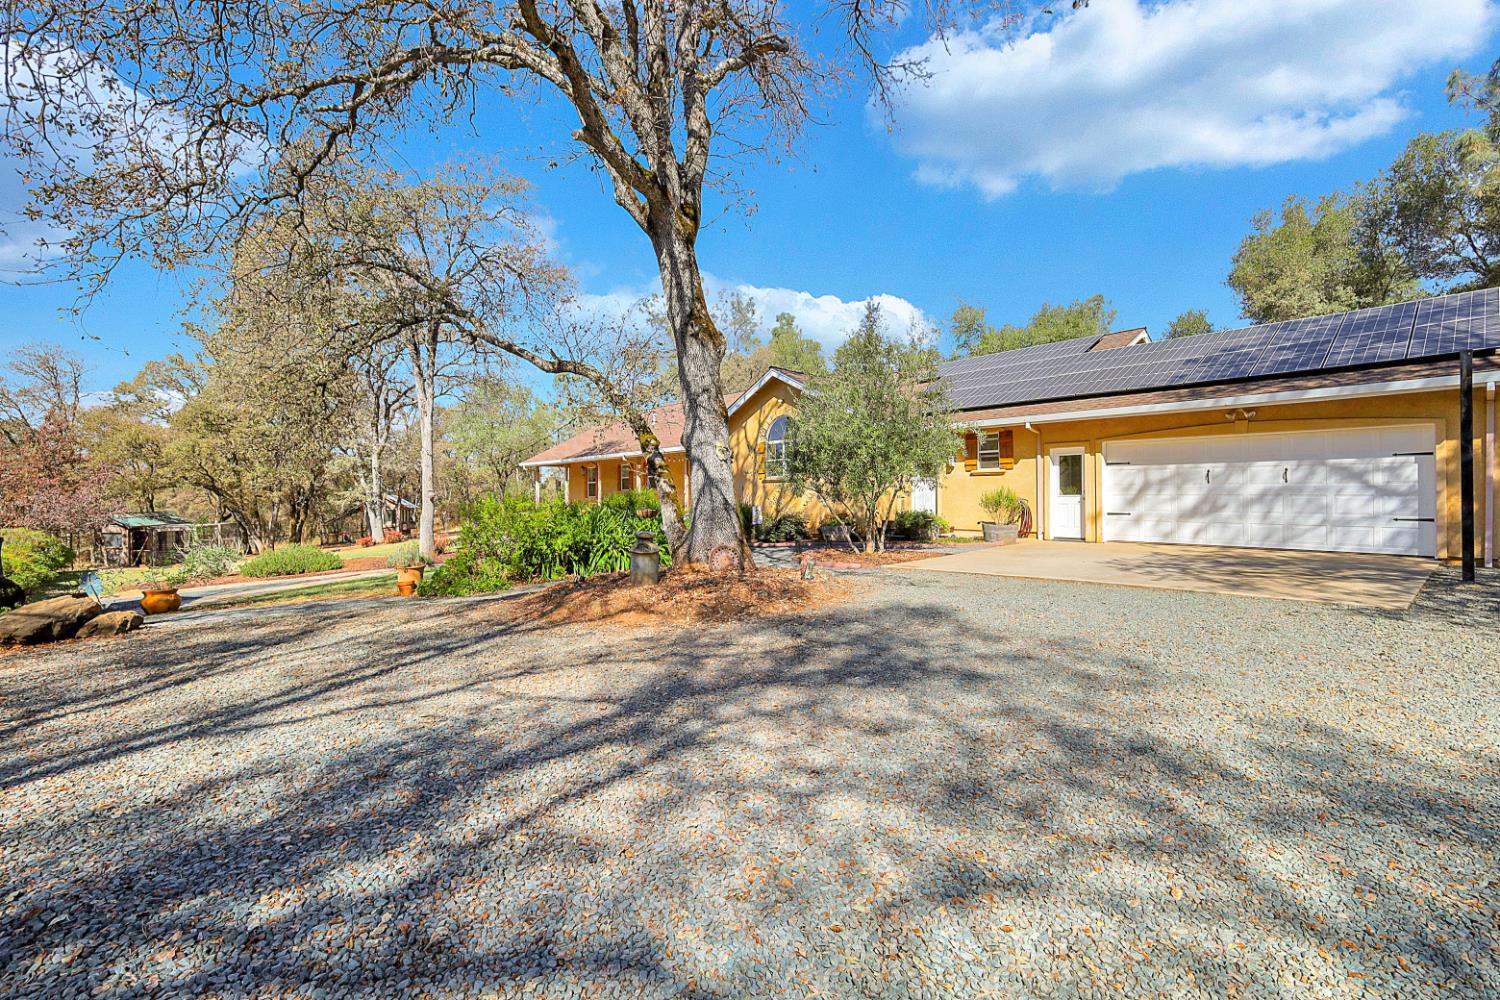
5 bd · 4.0 ba · 2,681 sqft · $347/sqft · 10.00 acres
- Bedrooms
- 5
- Bathrooms
- 4.0
- Sq Ft
- 2,681
- Per sq ft
- $347
- Acre lot
- 10.00
Residential · Single Family Residence · Built 1998 · 22 days on Properkey
Description
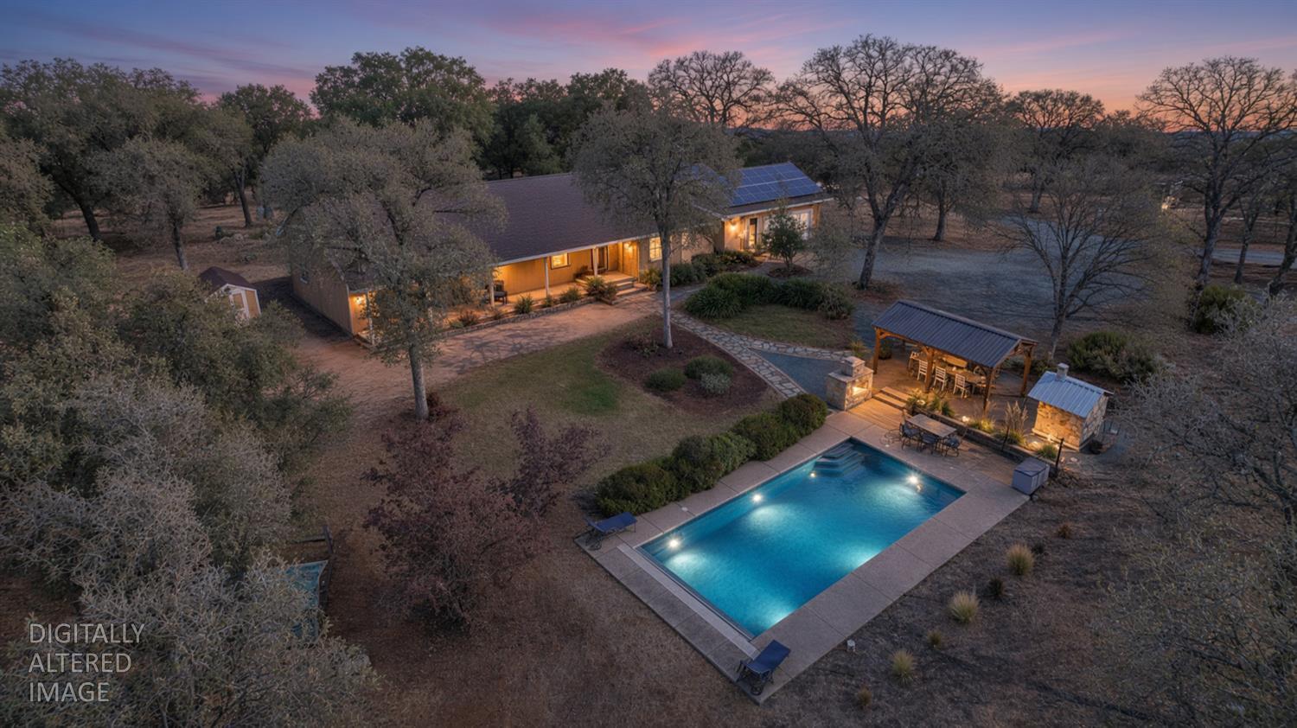
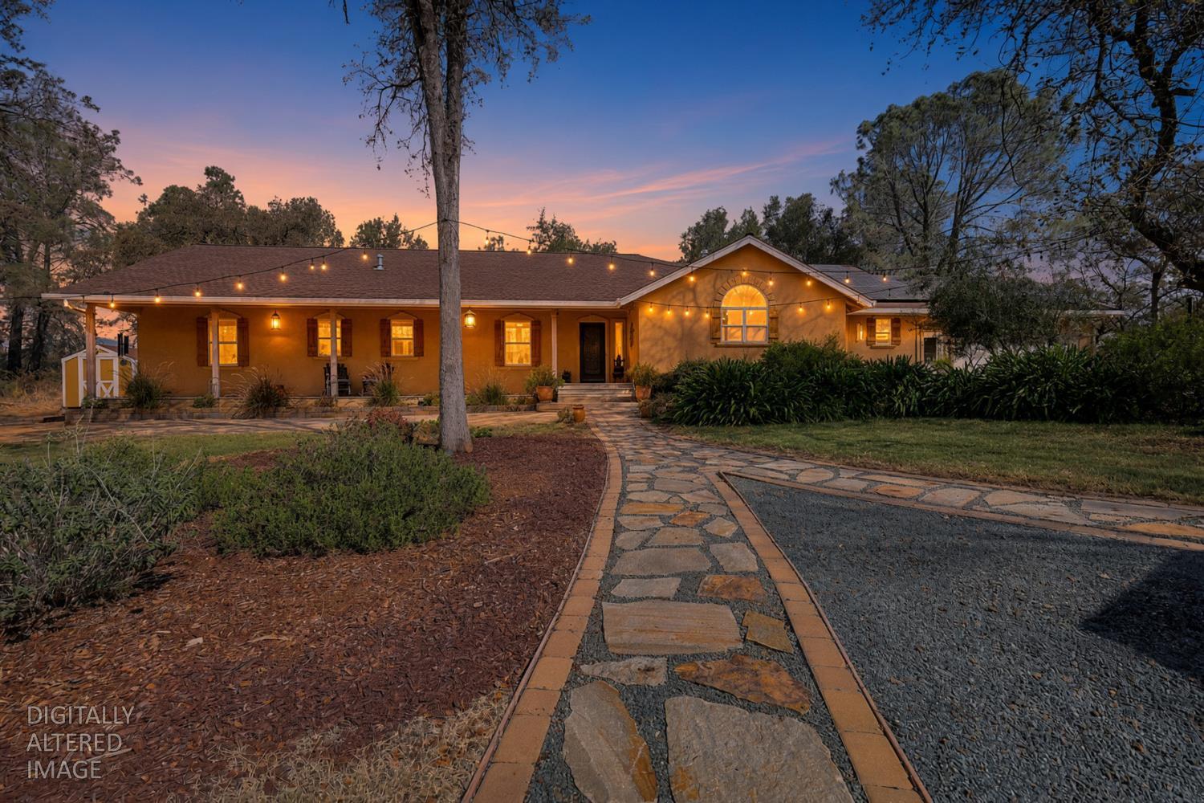
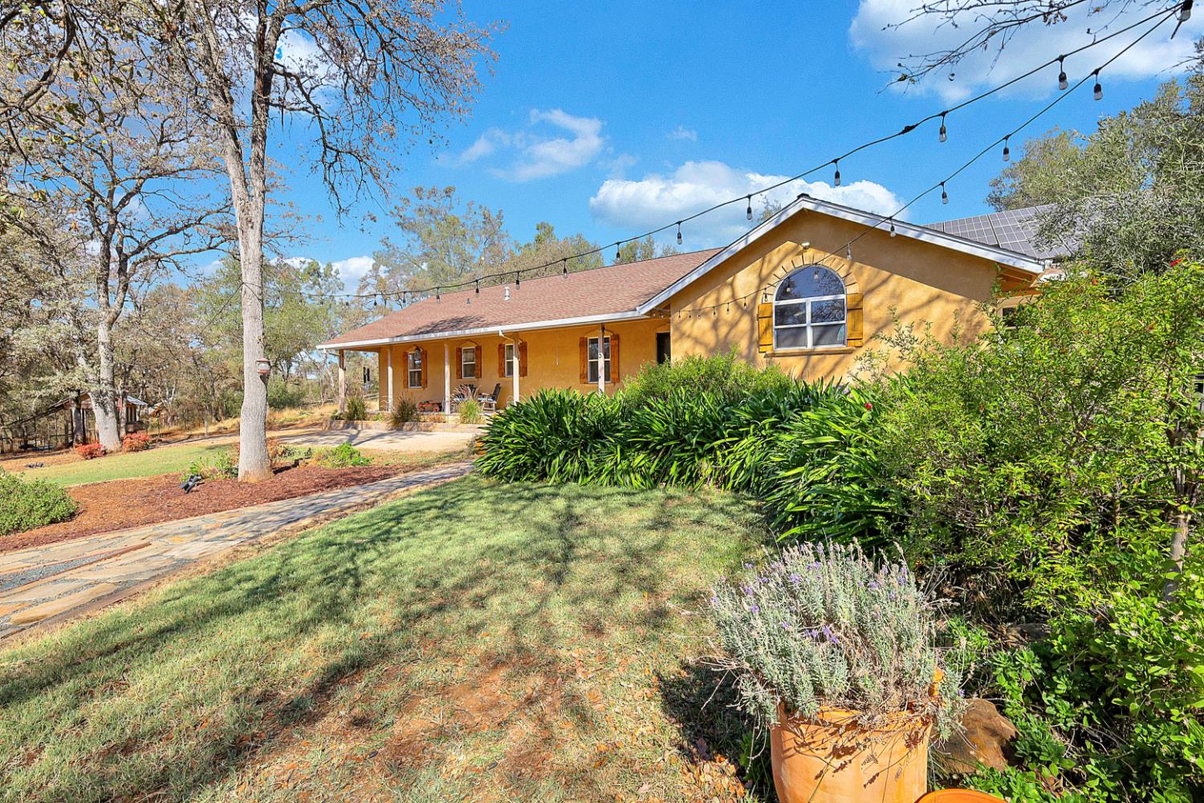
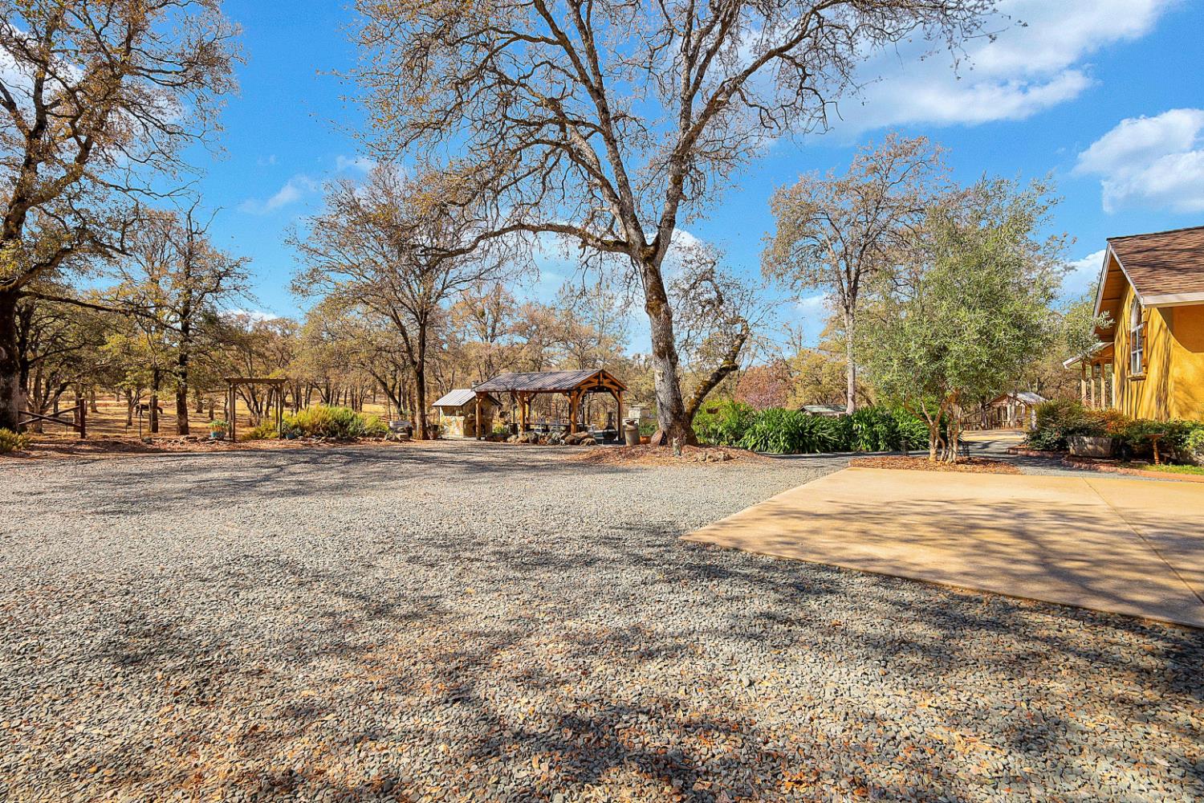
Discover an exceptional property at 17423 Perimeter Road, Grass Valley, CA. This attractive ranch-style home on 10 fully fenced acres is in great condition, offering a unique blend of comfort and sophisticated living. The heart of this home is its open-plan kitchen, seamlessly connecting with the living room. It features sleek stainless steel appliances, elegant quartz counters, and a functional island, making it ideal for both everyday living and entertaining. A high-end range caters to culinary enthusiasts, while a dedicated pantry provides ample storage. The living room itself is a grand space, distinguished by its impressive vaulted ceilings, creating an expansive and airy atmosphere. Step into a bathroom designed for comfort, offering a double vanity and extensive storage. The primary bathroom provides a spacious walk-in shower. Beyond the interior, the property extends its allure outdoors. A private pool and hot tub offer opportunities for relaxation and recreation. The patio and porch provide inviting spaces for unwinding, while the outdoor dining area, commercial sized wood fired pizza oven and fire pit are perfect for family and friend gatherings. Practical features include solar panels and an attached garage. Equestrian enthusiasts will enjoy a two-stall barn complete with an attached 8x12 insulated tack room, stall mats, fenced pastures and a 100x150 foot arena. Trail access is right outside either gate with miles of NID and tree covered riding trails. Drive your side by side out the back gate to Naggair Winery or ride your horse to Blue Fountain Farms for riding lessons. This property presents a remarkable opportunity to embrace an elevated lifestyle in Grass Valley. Loan is assumable to qualified buyers - current rate 2.875% This property is priced to sell and a must see! Don't miss your opportunity to own this gem.
Agent & source
- Listed by
- Karyn Boulais
- Brokerage
- Irongate Properties
- DRE
- #01878013
- Phone
- (760) 445-0095
- [email protected]

Property details
Rooms & Layout
- Pantry Closet
- Quartz Counter
- Island
- Stone Counter
- Kitchen/Family Combo
- Cathedral/Vaulted
- Skylight(s)
- Deck Attached
- Great Room
- View
- Cathedral/Vaulted
- Skylight(s)
- Deck Attached
- Great Room
- View
- Double Sinks
- Tub w/Shower Over
- Window
- Quartz
- Cabinets
- Sink
- Electric
- Gas Hook-Up
- Inside Area
- Inside Room
Property Features
- Manual Sprinkler F&R
- Private
- Garden
- Shape Regular
- Landscape Back
- Landscape Front
- See Remarks
- Other
- Low Maintenance
- Arena
- Barn Amenities
- Tack Room
- Cross Fenced
- Wash Rack
- Fenced
- Hay Storage
- Yes
- Service Animals OK
- Cats OK
- Dogs OK
Building & Construction
Exterior & Parking
- Back Yard
- Cross Fenced
- Entry Gate
- Fenced
- Full
- Barn(s)
- Gazebo
- Shed(s)
- Greenhouse
Interior & Comfort
- Propane
- Central
- Fireplace(s)
- Gas
- Wood Stove
- Skylight Tube
- Dual Pane Full
- Skylight(s)
- Window Screens
Appliances & Equipment
- Free Standing Gas Range
- Free Standing Refrigerator
- Gas Cook Top
- Gas Plumbed
- Gas Water Heater
- Compactor
- Disposal
- Double Oven
- Plumbed For Ice Maker
Utilities
- Cable Connected
- Electric
- Internet Available
- Solar
- Propane
- Propane Tank Leased
Nearby
- Elementary
- Grass Valley District
- Middle
- Grass Valley District
- High
- Nevada Joint Union District
Schedule a tour
Book an in-person visit
Takes about a minute
Tour requested!
A Properkey agent will confirm your visit within 24 hours.
Create a free account to track itOptional — we'll reach out either way. An account just keeps your showings and offers in one place.
All data, photos, visualizations, and information regarding a property, including the property's compliance with state and local legal requirements and all measurements and calculations of area, have been obtained from various sources, and may include such material that has been generated by use of artificial intelligence. Such information and material have not been and will not be verified for accuracy by the listing broker or the multiple listing service, and are not guaranteed as complete, accurate or reliable.
Such information and material should be independently reviewed and verified for accuracy. This information and material are intended for the personal use of consumers and may not be used for any purpose other than to identify prospective properties consumers may be interested in purchasing.
Data last updated: October 21, 2026 8:59 PM PT
Copyright © 2026 MetroList Services, Inc. All Rights Reserved.