4 bd · 3.0 ba · 2,800 sqft · $313/sqft · 0.62 acres
- Bedrooms
- 4
- Bathrooms
- 3.0
- Sq Ft
- 2,800
- Per sq ft
- $313
- Acre lot
- 0.62
Residential · Single Family Residence · Built 1999 · 9 days on Properkey
Description
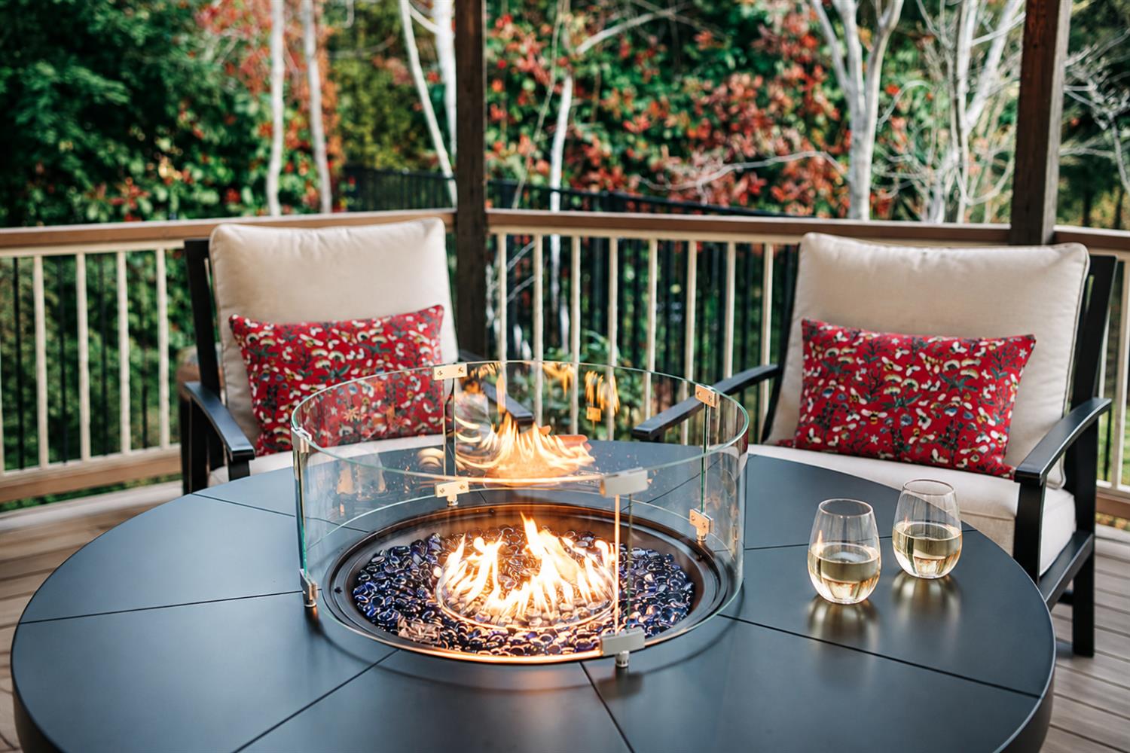
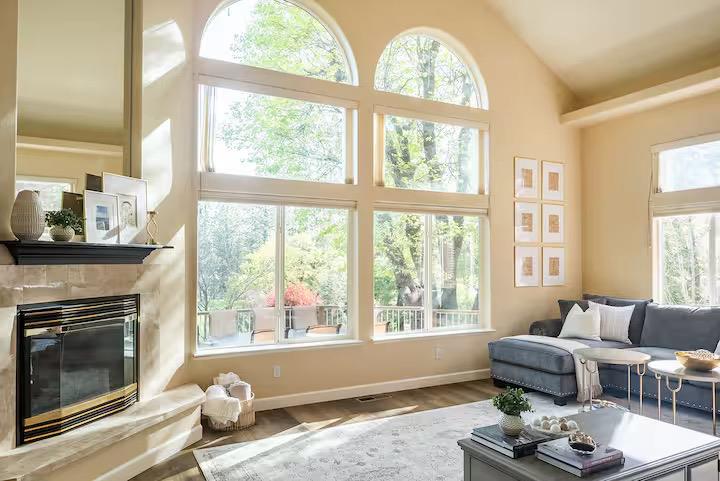
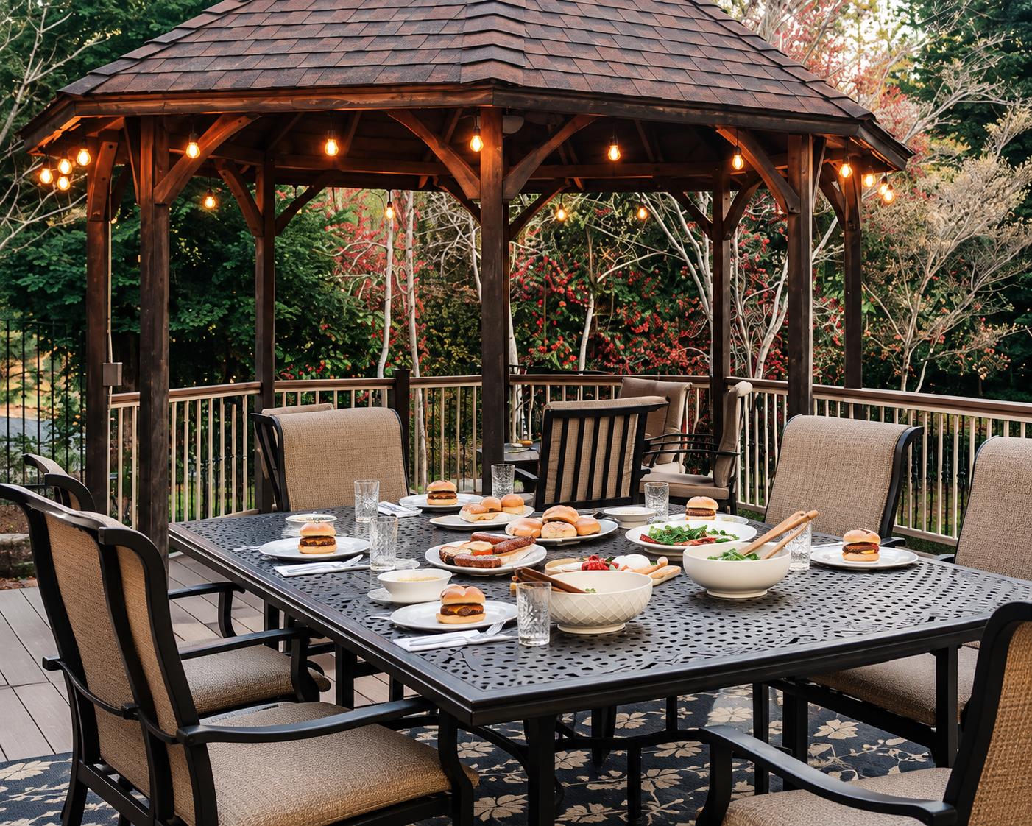
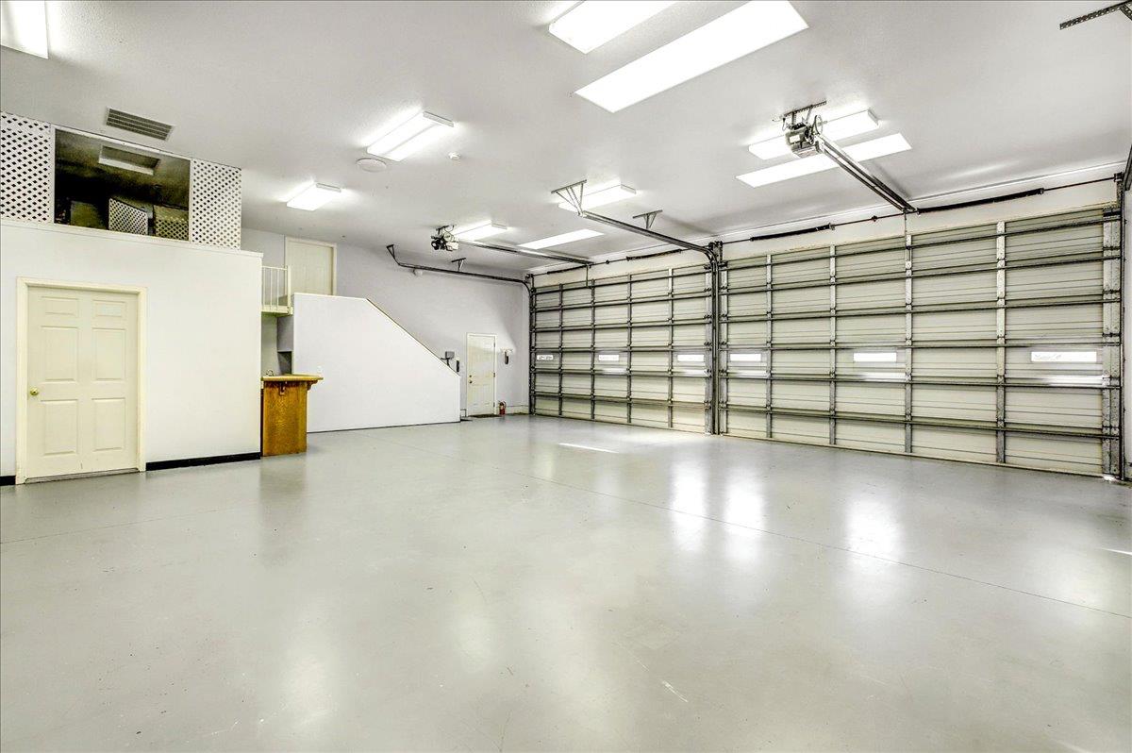
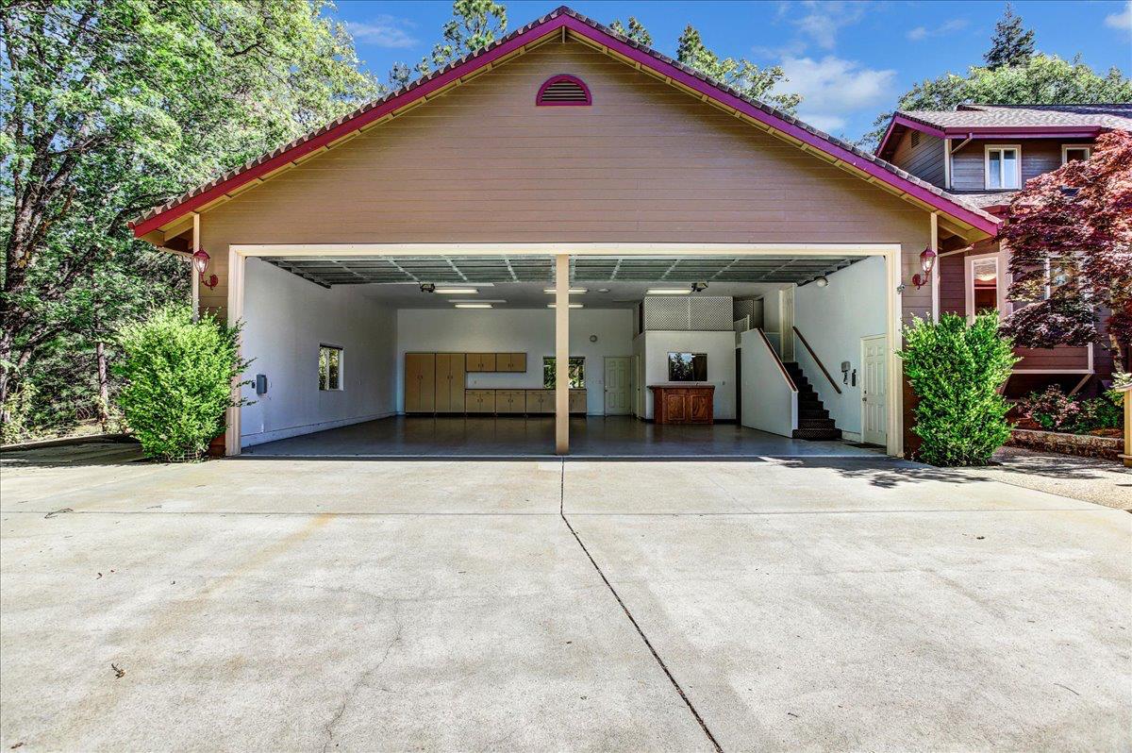
Fly home.Spread out.Make room for what you love. Planes, cars, boats, projects bring all the toys to this exceptional Alta Sierra Airpark retreat. Located behind a private gate amid peaceful trees and within 90minutes of Lake Tahoe, this home offers the rare combination of privacy, community, and direct access to a private airpark lifestyle. For aviation enthusiasts, the RARE approximately (50x50) 2500sqft AIRPLANE HANGAR provides outstanding on-site home for aircraft and other prized vehicles. Enjoy the convenience of keeping your plane, cars, boats, and equipment protected at home while taking advantage of Alta Sierra Airpark's year-round flying conditions. PLUS: Attached to the home(1,440 sqft)GARAGE WORK SHOP featuring a gym or flex hobby room, office space, and wet bar. The home features open living space with soaring ceilings, expansive windows, abundant natural light, and beautiful sunset views. Designed for both everyday comfort and entertaining are 4 spacious bedrooms and 2.5 bathrooms. The primary suite is conveniently located on the main level and offers a spa-inspired bath with a soaking tub, tile shower, and two walk-in closets. Major improvements include 2023 Roof, fully paid-off OWNED solar installed in 2023 and luxury vinyl plank flooring add lasting value. From aviation to car collections, creative projects to weekend adventures, there's room for the lifestyle you've imagined. Gather with family and friends, explore the outdoors, or join the nearby country club for golf and swimming.Optional membership. Hosting large gatherings, enjoying quiet evenings among the trees, local rivers lakes & great outdoors, this distinctive property delivers a remarkable Lifestyle. Alta Sierra Airpark details:FAA identifier:09CL(approx 2,834ftLongX50ftWide) asphalt runway~2200 elevation. Tucked among the trees between Bay Area and Tahoe this retreat pairs privacy with airpark community living.
Agent & source
- Listed by
- Stacy L. Stanley
- Brokerage
- HomeSmart ICARE Realty
- DRE
- #01430173
- Phone
- (530) 277-9577
- [email protected]

Property details
Rooms & Layout
- Cathedral/Vaulted
- Deck Attached
- Great Room
- View
- Closet
- Ground Floor
- Outside Access
- Walk-In Closet 2+
- Sitting Area
- Shower Stall(s)
- Double Sinks
- Soaking Tub
- Tub
- Walk-In Closet
- Window
- Cabinets
- Sink
- Ground Floor
- Inside Room
Property Features
- Panoramic
- Forest
- Woods
- Other
- Auto Sprinkler Front
- Auto Sprinkler Rear
- Close to Clubhouse
- Cul-De-Sac
- Private
- Gated Community
- Landscape Front
- Low Maintenance
- Membership Fee
- Built-In
- Common Facility
- Fenced
- Lap
- See Remarks
- Yes
- Service Animals OK
- Cats OK
- Dogs OK
HOA
Building & Construction
Exterior & Parking
- Pergola
- Second Garage
- Gazebo
- Workshop
- Outbuilding
Interior & Comfort
- Propane
- Central
- Fireplace Insert
- Fireplace(s)
- Gas
Appliances & Equipment
- Built-In Electric Oven
- Dishwasher
- Disposal
- Microwave
- Plumbed For Ice Maker
Utilities
- Cable Available
- Electric
- Internet Available
- Solar
- Propane
- Propane Tank Leased
Nearby
- Elementary
- Pleasant Ridge District
- Middle
- Pleasant Ridge District
- High
- Nevada Joint Union District
Schedule a tour
Book an in-person visit
Takes about a minute
Tour requested!
A Properkey agent will confirm your visit within 24 hours.
Create a free account to track itOptional — we'll reach out either way. An account just keeps your showings and offers in one place.
All data, photos, visualizations, and information regarding a property, including the property's compliance with state and local legal requirements and all measurements and calculations of area, have been obtained from various sources, and may include such material that has been generated by use of artificial intelligence. Such information and material have not been and will not be verified for accuracy by the listing broker or the multiple listing service, and are not guaranteed as complete, accurate or reliable.
Such information and material should be independently reviewed and verified for accuracy. This information and material are intended for the personal use of consumers and may not be used for any purpose other than to identify prospective properties consumers may be interested in purchasing.
Data last updated: October 18, 2026 5:20 AM PT
Copyright © 2026 MetroList Services, Inc. All Rights Reserved.