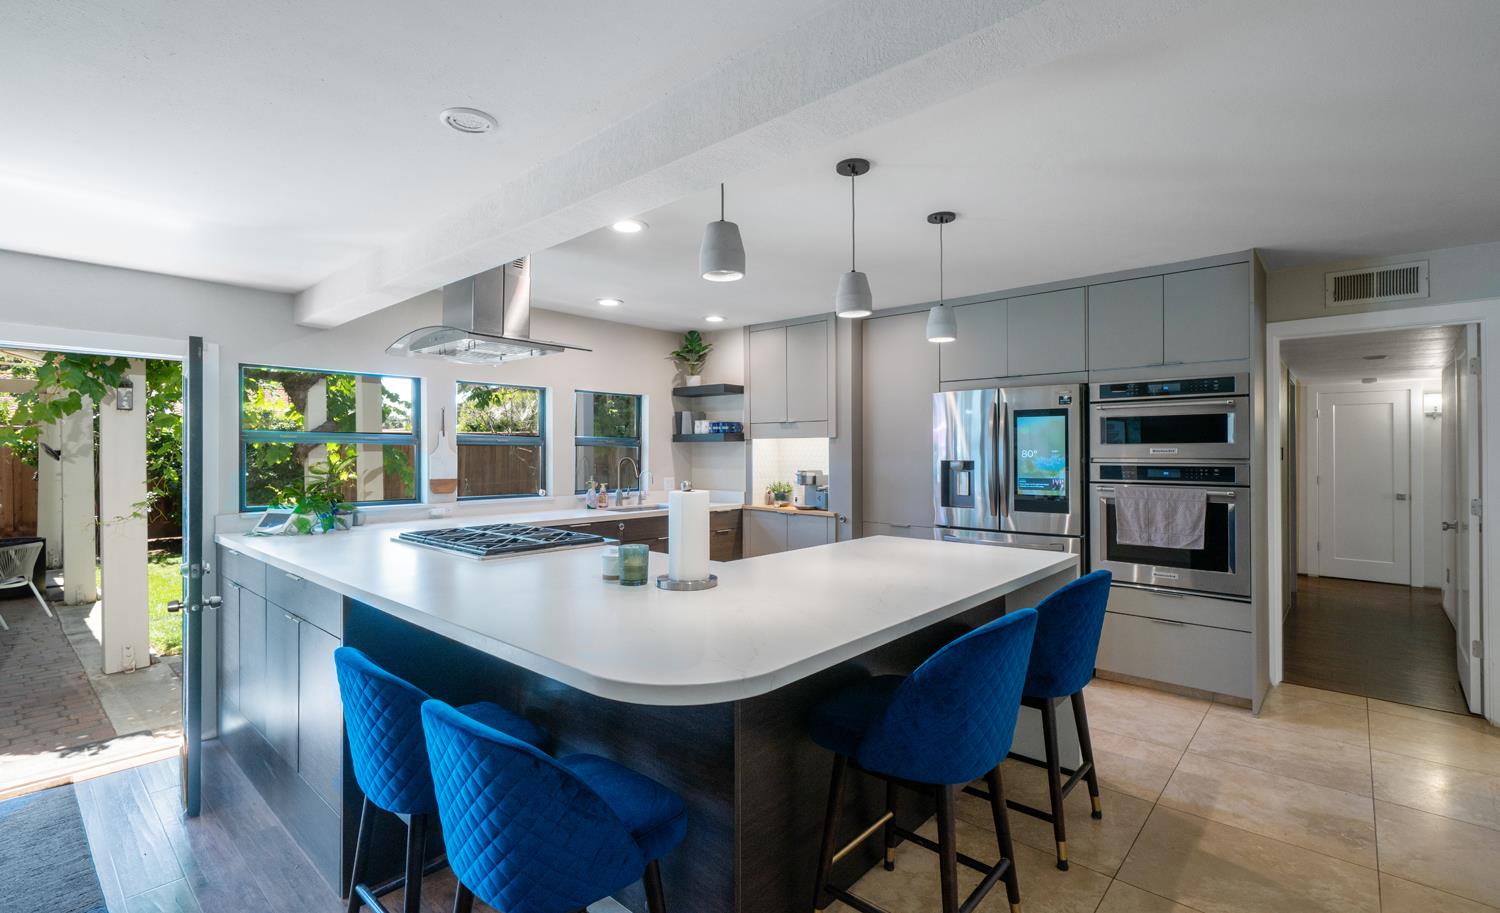
4 bd · 2.0 ba · 2,145 sqft · $265/sqft · 0.36 acres
- Bedrooms
- 4
- Bathrooms
- 2.0
- Sq Ft
- 2,145
- Per sq ft
- $265
- Acre lot
- 0.36
Residential · Single Family Residence · Built 1964
Description
Price Improvement! Love where you live!! Private, Move-in-Ready with 4 bedrooms/2 baths/ HUGE LOT! Positioned on an expansive corner cul-de-sac lot spanning over 1/3 acre, 1745 W. San Madele is a prime offering in Northwest Fresno's coveted 93711.As you enter through the front courtyard, note the way this home blends the tranquil outdoors and functional indoors. This move-in ready, 4-bedroom, 2-bath residence with over 2,100 square feet has been thoughtfully curated for modern living. Updates, clean lines, natural light, and an effortless flow create an elevated yet inviting atmosphere throughout.At the center of the home, a modernized kitchen featuring luxury appliances anchors the living space designed for both refined entertaining and everyday ease. Separate living and dining areas extend seamlessly, offering versatility and comfort in every corner. Thoughtful touches such as pocket doors and pull out drawers are not to be missed!The primary suite provides a private retreat, while secondary bedrooms offer generous scale and flexibility for guests, work, or wellness spaces. Including an isolated bonus room.Outdoors, the property truly distinguishes itself. The oversized lot offers RV parking, a dedicated garden area, mature landscaping and expansive usable spacean increasingly rare combination that delivers both function and freedom. Whether hosting, cultivating, or simply enjoying the open space, this setting invites possibility.Located in an established neighborhood near Fig Garden, premier dining, and top conveniences, this home represents a unique blend of location, land, and lifestyle.
Agent & source
- Listed by
- Michele Stephens
- Brokerage
- HomeSmart PV and Associates
- DRE
- #01267937
- Bought with
- Javier B. Cavazos
- [email protected]
Property details
Rooms & Layout
Property Features
- Urban
- Corner Lot
- Cul-De-Sac
- Sprinklers In Front
- Sprinklers In Rear
- Sprinklers Auto
- Mature Landscape
- Garden
Building & Construction
Exterior & Parking
Interior & Comfort
Appliances & Equipment
- Built In Range/Oven
- Electric Appliances
- Disposal
- Dishwasher
- Microwave
Utilities
Nearby
- Elementary
- Gibson
- Middle
- Tenaya
- High
- Bullard
List for Free.
Sell for More.
Award winning service with personal support
- Personal agent
- Local MLS listing
- Award winning service