
4 bd · 3.0 ba · 2,491 sqft · $305/sqft · 1.00 acres
- Bedrooms
- 4
- Bathrooms
- 3.0
- Sq Ft
- 2,491
- Per sq ft
- $305
- Acre lot
- 1.00
Residential · Single Family Residence · Built 2005 · 37 days on Properkey
Description
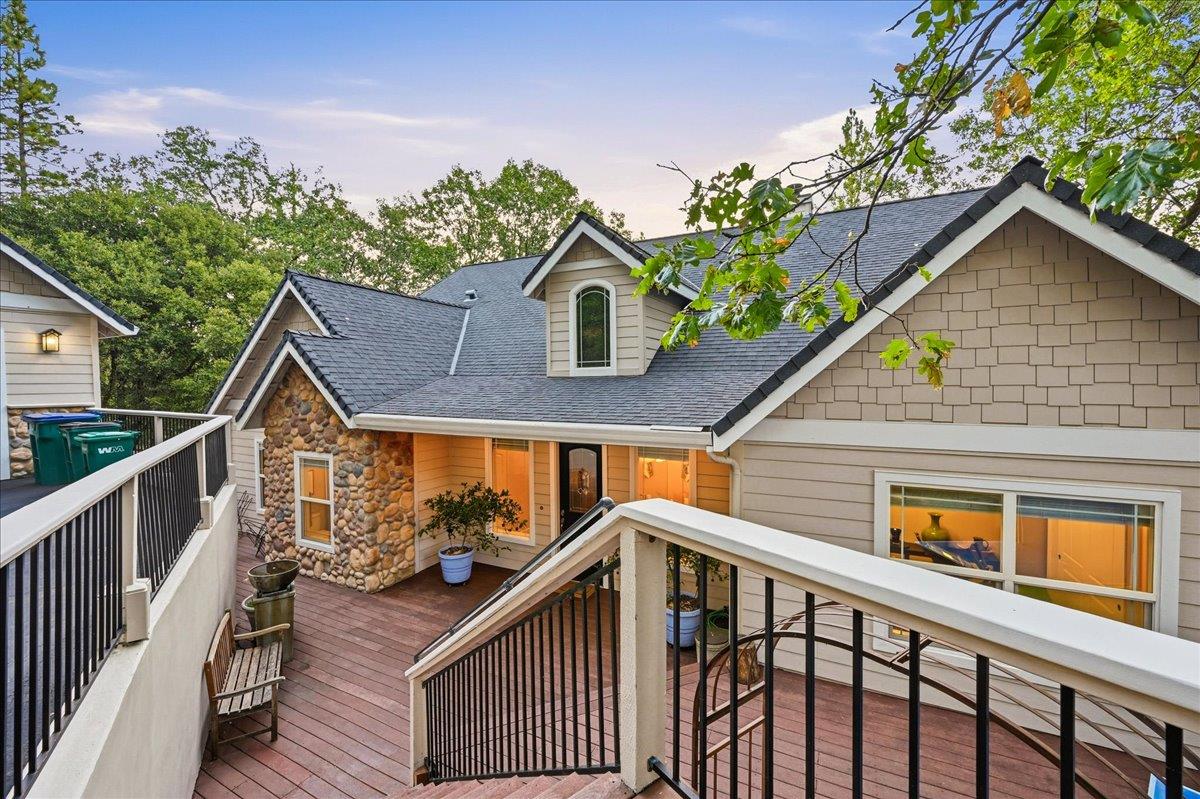
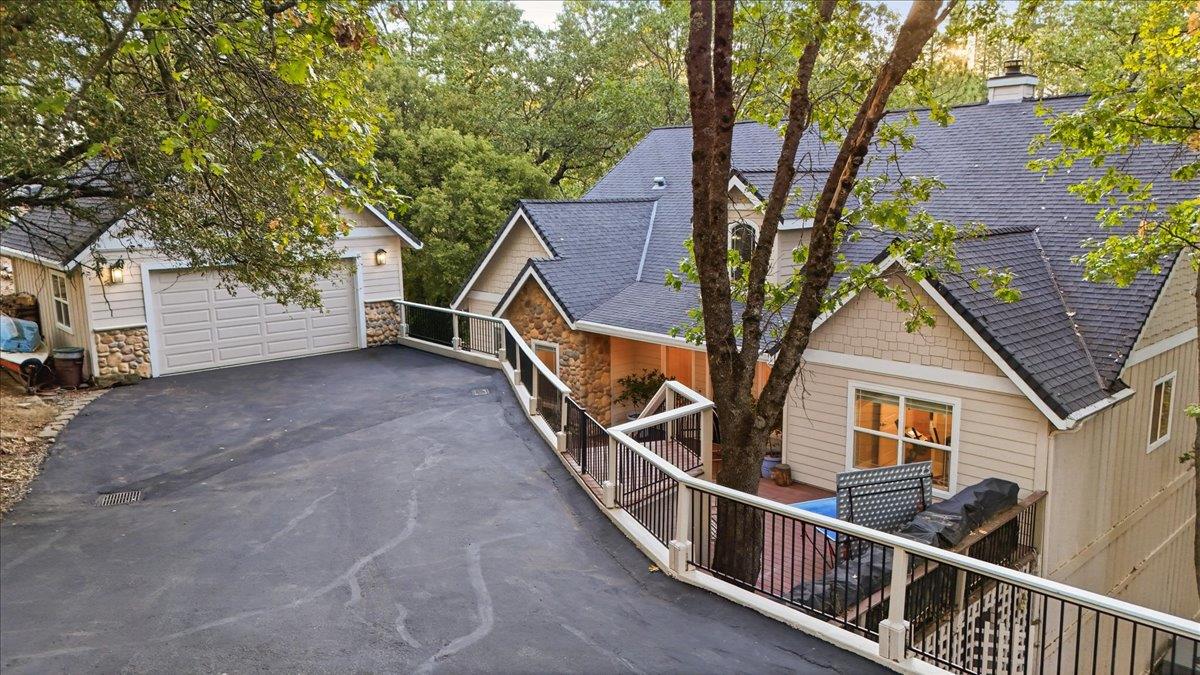
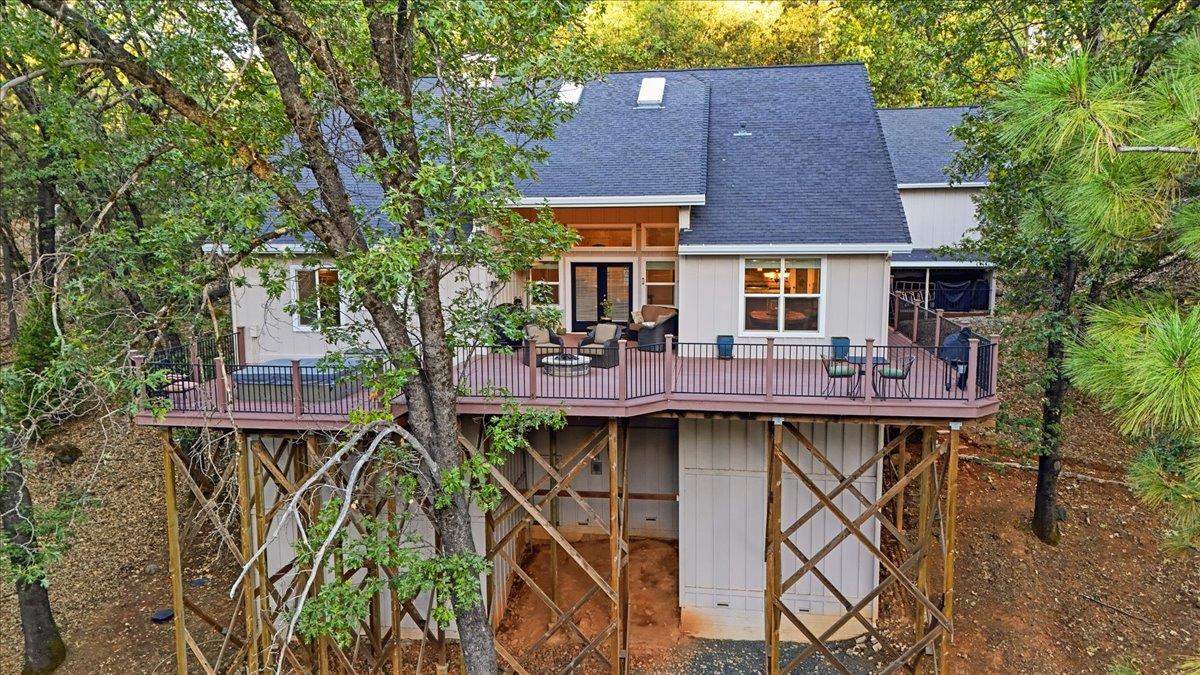
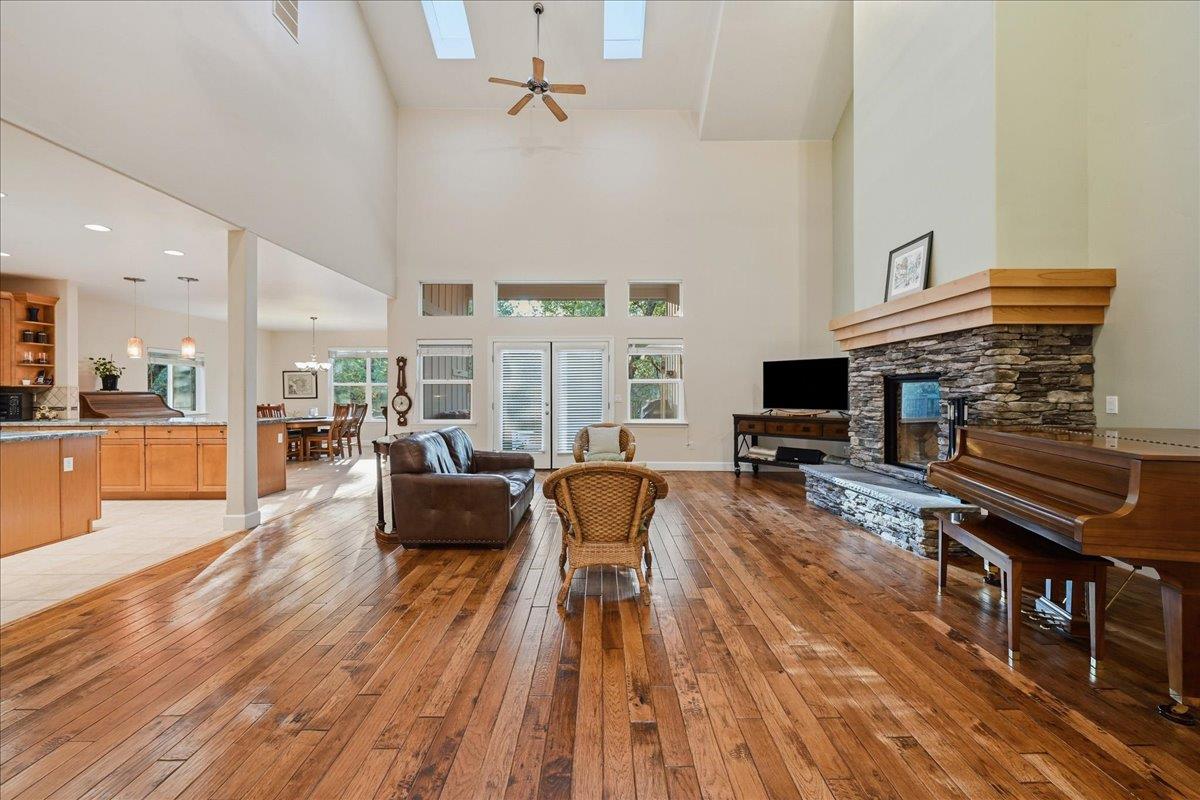
Set in a peaceful, private wooded setting, this spacious 4-bedroom, 3-bath home offers an open and inviting floor plan highlighted by a dramatic vaulted great room with clerestory windows, abundant natural light, hardwood flooring and a beautiful stone fireplace. The great room flows easily into the dining area and generously sized kitchen featuring granite countertops, a large center island, extensive wood cabinetry, pantry and gas range. The flexible bedroom layout provides plenty of options for guests, a home office or multi-generational living, while the remodeled primary bath features an impressive oversized walk-in tiled shower with dual shower heads, grab bars and built-in seating, along with a separate soaking tub. French doors lead to an expansive deck overlooking the surrounding trees, with multiple areas for relaxing and entertaining, including a spa and fire pit. Extensive storage and unfinished space beneath the home offer additional possibilities, all in a quiet setting surrounded by nature.
Agent & source
- Listed by
- Cheryl Anne Rellstab
- Brokerage
- Re/Max Gold
- DRE
- #01162108
- Phone
- (530) 277-0368
- [email protected]

Property details
Rooms & Layout
- Pantry Closet
- Granite Counter
- Slab Counter
- Island
- Cathedral/Vaulted
- Skylight(s)
- Deck Attached
- Great Room
- View
- Shower Stall(s)
- Double Sinks
- Stone
- Tile
- Multiple Shower Heads
- Window
- Shower Stall(s)
- Jack & Jill
- Jetted Tub
- Tile
- Tub w/Shower Over
- Window
Property Features
HOA
Building & Construction
- Shingle Siding
- Stone
- Fiber Cement
- Frame
- Wood
- Lap Siding
Exterior & Parking
Interior & Comfort
- Central
- Electric
- Fireplace(s)
- Heat Pump
- Ceiling Fan(s)
- Central
- Whole House Fan
- Heat Pump
Appliances & Equipment
- Built-In Gas Range
- Gas Water Heater
- Hood Over Range
- Ice Maker
- Dishwasher
- Disposal
- Attic Fan(s)
- Networked
- Central Vacuum
- Dish Antenna
Utilities
Nearby
- Elementary
- Pleasant Ridge District
- Middle
- Pleasant Ridge District
- High
- Nevada Joint Union District
Schedule a tour
Book an in-person visit
Takes about a minute
Tour requested!
A Properkey agent will confirm your visit within 24 hours.
Create a free account to track itOptional — we'll reach out either way. An account just keeps your showings and offers in one place.
All data, photos, visualizations, and information regarding a property, including the property's compliance with state and local legal requirements and all measurements and calculations of area, have been obtained from various sources, and may include such material that has been generated by use of artificial intelligence. Such information and material have not been and will not be verified for accuracy by the listing broker or the multiple listing service, and are not guaranteed as complete, accurate or reliable.
Such information and material should be independently reviewed and verified for accuracy. This information and material are intended for the personal use of consumers and may not be used for any purpose other than to identify prospective properties consumers may be interested in purchasing.
Data last updated: October 17, 2026 9:12 AM PT
Copyright © 2026 MetroList Services, Inc. All Rights Reserved.