
4 bd · 3.0 ba · 2,800 sqft · $296/sqft · 0.44 acres
- Bedrooms
- 4
- Bathrooms
- 3.0
- Sq Ft
- 2,800
- Per sq ft
- $296
- Acre lot
- 0.44
Residential · Single Family Residence · Built 2003 · 147 days on Properkey
Description
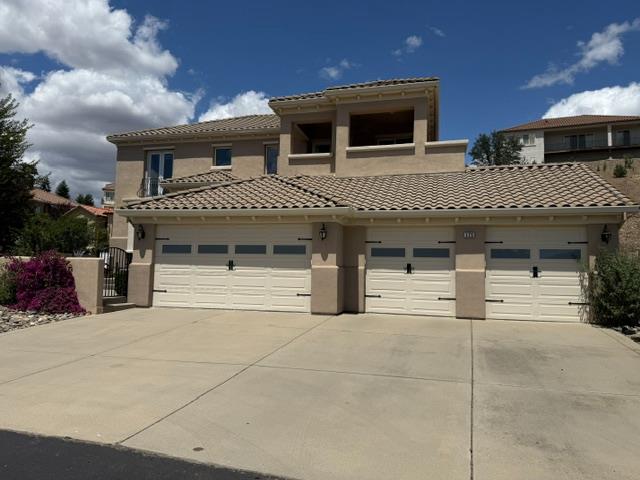
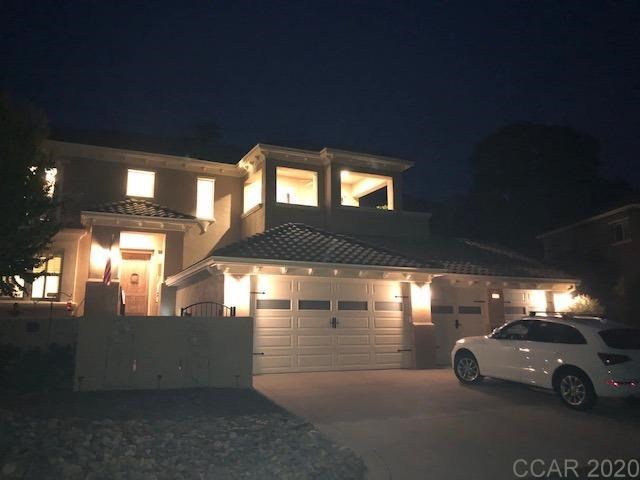
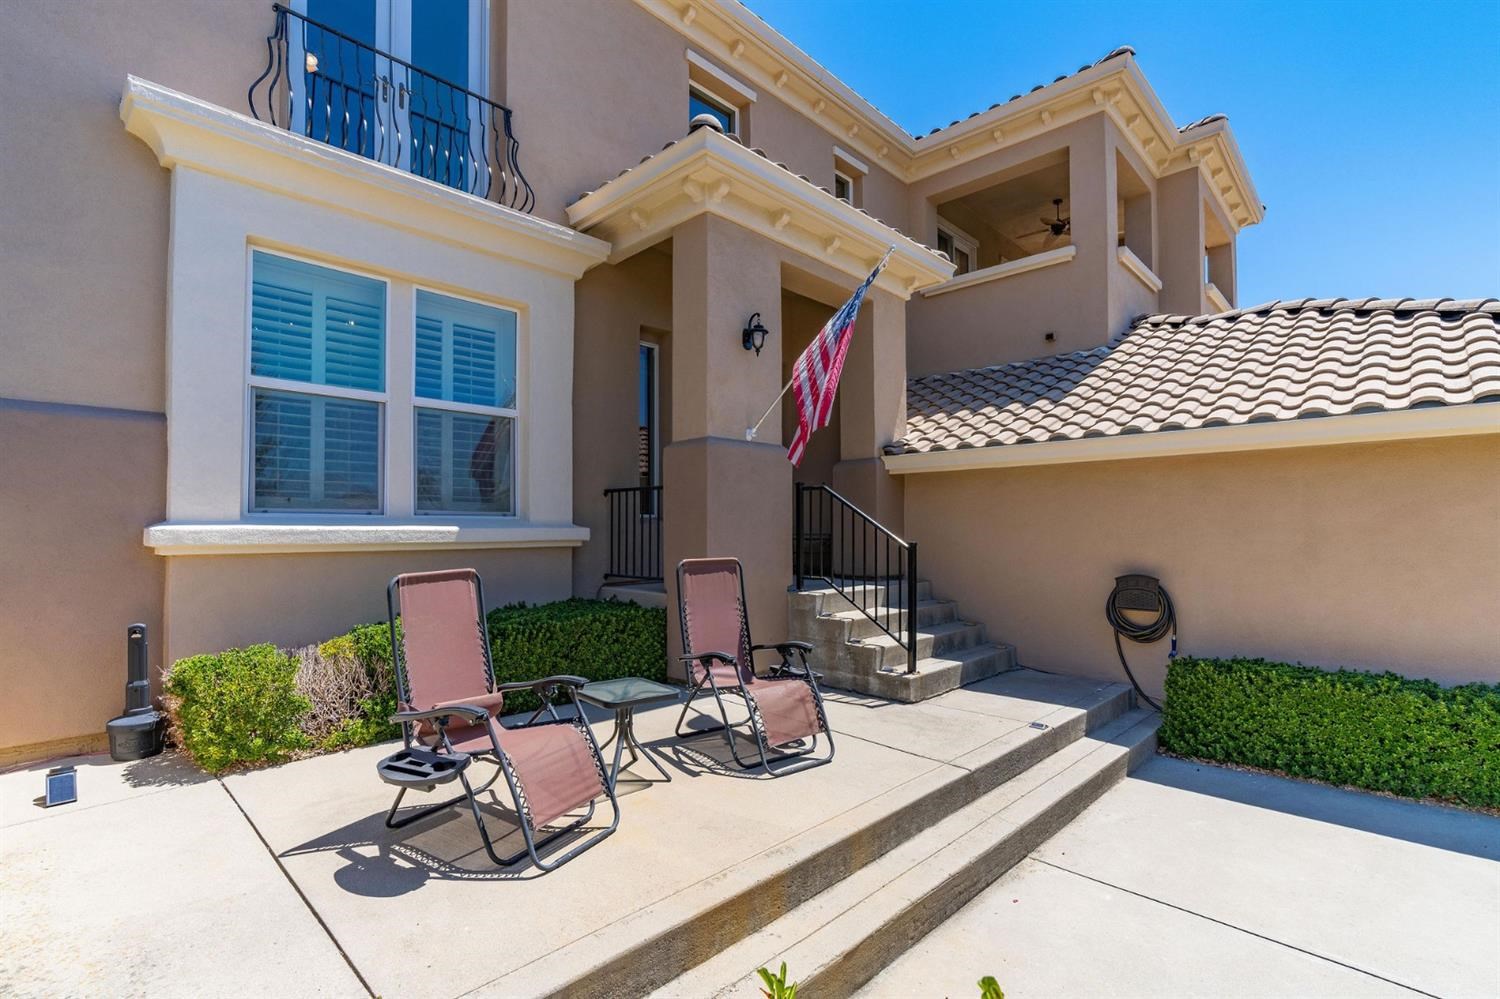
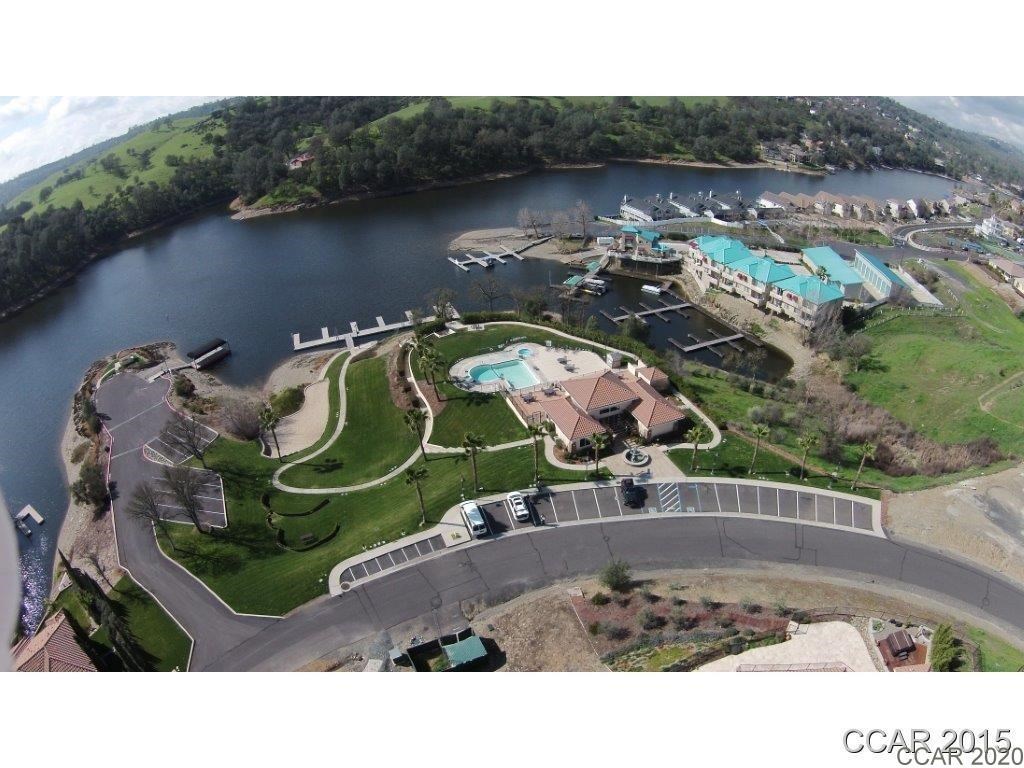
Huge Price Improvement!!! Now available one of the original models in Calypso Bay. Barbados floor plan with one of the largest homesites in this elegant gated community. Enter the attractive courtyard where you can pause, relax and enjoy. Open the door into a marbled foyer with overhead chandelier. This fabulous abode has had a new state of the art microwave and oven installed within this last year. Also a new dishwasher and refrigerator. Interior shows off an extremely pleasing color scheme. French Doors open to the sitting room or if needed a fourth bedroom. Work from home and utilize it as your office space. An interior entry (door from downstairs bathroom) to exercise room and bocce court have created a fabulous convenience. Updated lighting, fans and dimmers in every room bring out the ambience. Two guest bedrooms and hall bathroom says YES to over night guests. Laundry room offers an abundance of cabinetry. As you make your way up the beautiful staircase pay attention as every room will catch your eye. Master Suite and master bathroom are located on this level. LED lights throughout home; energy efficient. Nest system (thermostat). Smart plugs for outlets. From the living room you can walk out to the covered balcony, while from the formal dining room you can make your way to a fabulous entertaining outdoors living. Included is a bocce court with two trellis on either side and climbing vines. Trellis include seating and power outlets. Extended deck with stairs down to bocce court. Something for the entire family to enjoy. Make your life time memories here! Climate- controlled 4 car garage. This house is truly THE BOMB! You have got to see it!
Agent & source
- Listed by
- Roxanne R. Schilling
- Brokerage
- RE/MAX GOLD Copperopolis
- DRE
- #01121965
- Phone
- (209) 770-2724
- [email protected]

Property details
Rooms & Layout
- Breakfast Area
- Ceramic Counter
- Pantry Closet
- Island
- Shower Stall(s)
- Double Sinks
- Tile
- Marble
- Tub
- Walk-In Closet
- Cabinets
- Dryer Included
- Washer Included
- Inside Room
Property Features
HOA
Building & Construction
Exterior & Parking
Interior & Comfort
- Propane
- Central
- Electric
- Fireplace(s)
Appliances & Equipment
- Free Standing Refrigerator
- Gas Cook Top
- Built-In Gas Oven
- Gas Plumbed
- Gas Water Heater
- Hood Over Range
- Ice Maker
- Dishwasher
- Disposal
- Microwave
- Double Oven
- Wine Refrigerator
Utilities
Nearby
- Elementary
- Mark Twain Union District
- Middle
- Mark Twain Union District
- High
- Brett Harte Union District
Schedule a tour
Book an in-person visit
Takes about a minute
Tour requested!
A Properkey agent will confirm your visit within 24 hours.
Create a free account to track itOptional — we'll reach out either way. An account just keeps your showings and offers in one place.
All data, photos, visualizations, and information regarding a property, including the property's compliance with state and local legal requirements and all measurements and calculations of area, have been obtained from various sources, and may include such material that has been generated by use of artificial intelligence. Such information and material have not been and will not be verified for accuracy by the listing broker or the multiple listing service, and are not guaranteed as complete, accurate or reliable.
Such information and material should be independently reviewed and verified for accuracy. This information and material are intended for the personal use of consumers and may not be used for any purpose other than to identify prospective properties consumers may be interested in purchasing.
Data last updated: October 17, 2026 8:29 AM PT
Copyright © 2026 MetroList Services, Inc. All Rights Reserved.