
3 bd · 3.0 ba · 2,140 sqft · $210/sqft · 0.37 acres
- Bedrooms
- 3
- Bathrooms
- 3.0
- Sq Ft
- 2,140
- Per sq ft
- $210
- Acre lot
- 0.37
Residential · Single Family Residence · Built 1989 · 54 days on Properkey
Description
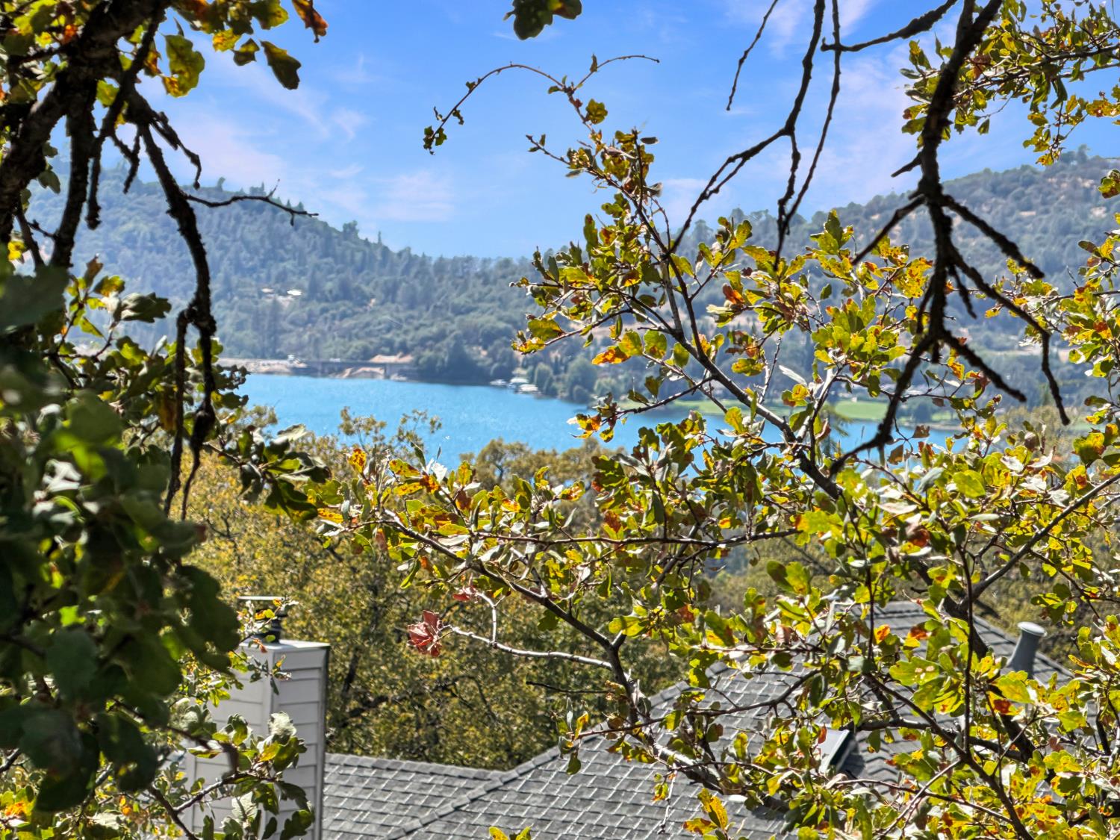
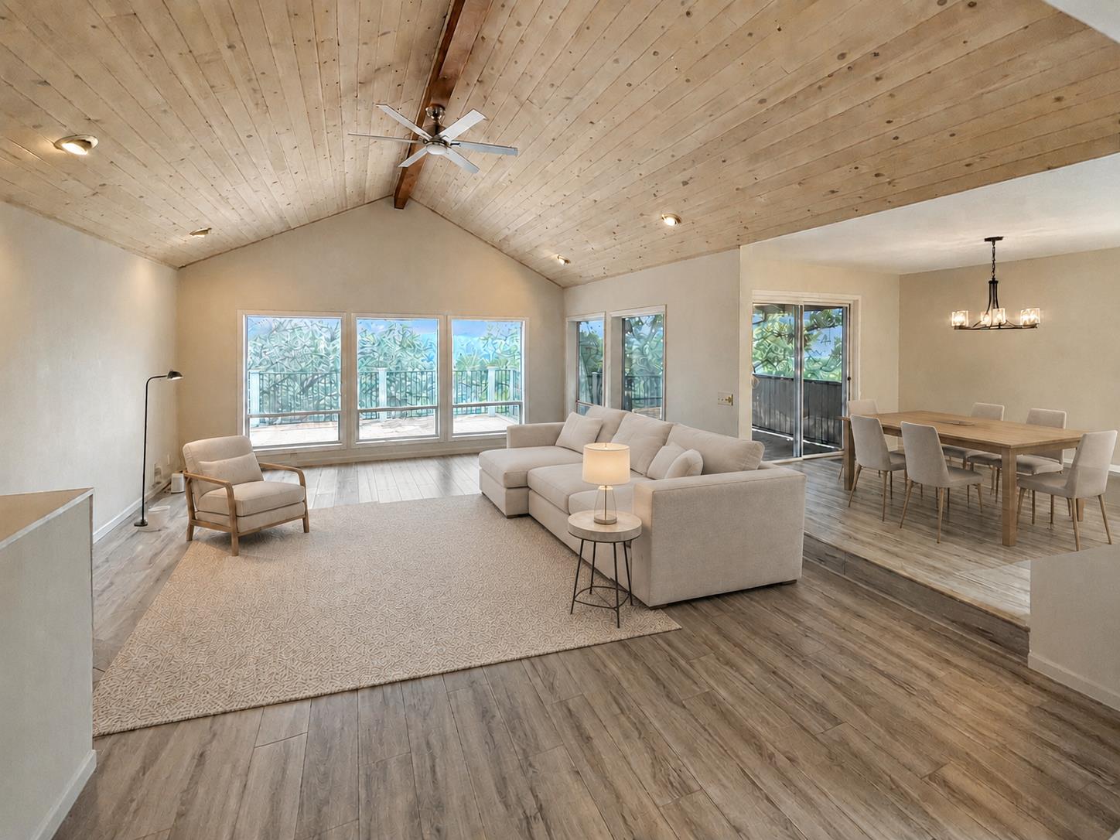
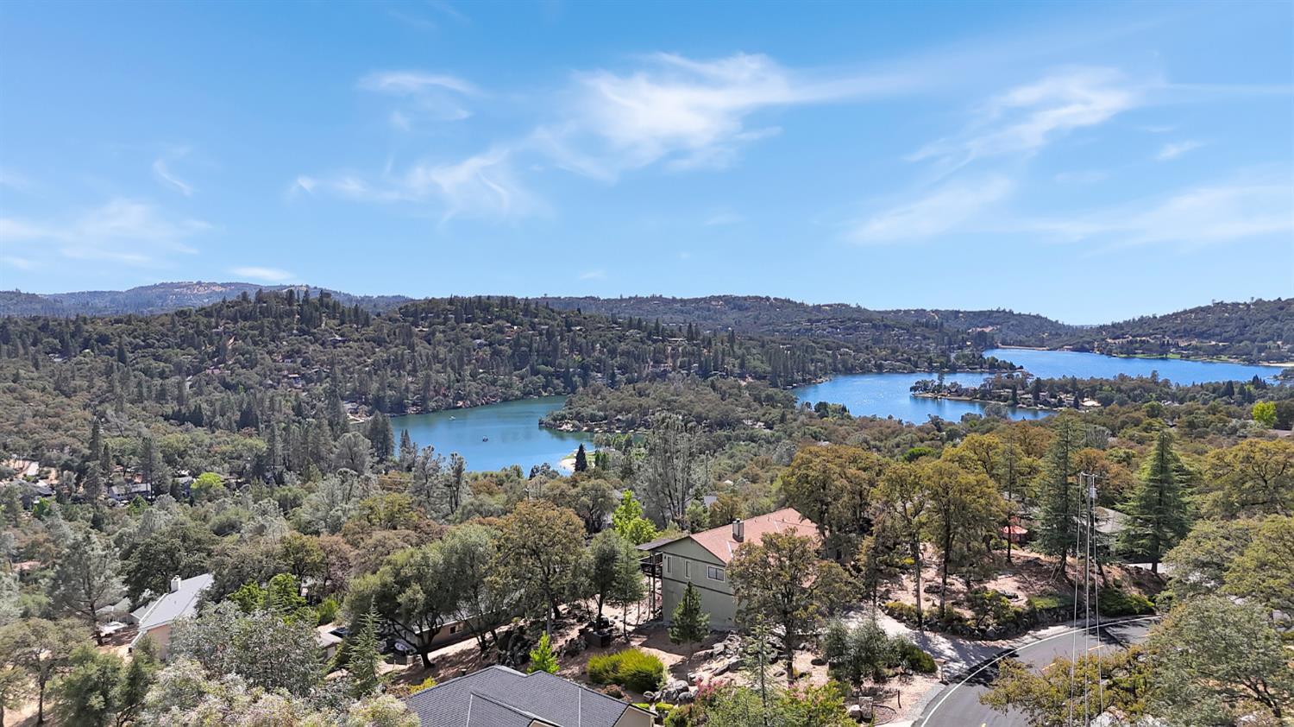
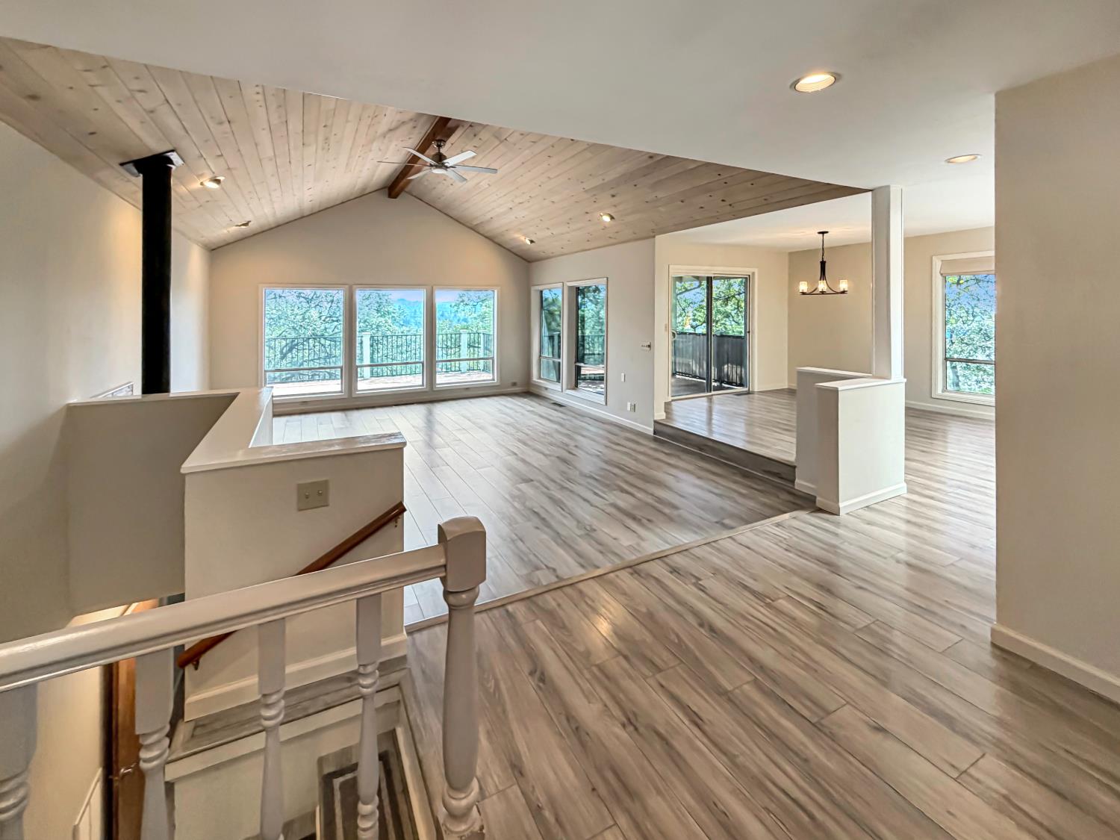
Seller willing to help a buyer with closing cost credits to help buy down buyer's interest rate. Using a 2/1 buy down program upon an acceptable offer. Fully de-risked and ready for escrow! Passed CalFire and LWW HOA inspections on file. Post-Oct 16th CA FAIR Plan & DIC wrap quote already packaged for buyer review. Come home to the vacation lifestyle in the beautiful gated community of Lake Wildwood! Privately situated on a quiet cul-de-sac, this 2,140-square-foot home offers peaceful views including a lake view on a spacious, partially covered deck. Perfect for relaxing, entertaining, and enjoying the natural surroundings. The lower level features a possible guest suite with a private entrance, offering flexibility for multigenerational living, extended family, or visitors. Enjoy the great room with tall knotty pine wood ceilings and large kitchen with island which flows right out to the large deck. Generac generator ready if needed. Lake Wildwood amenities include boating, kayaking, tennis, pickleball, an Olympic-size swimming pool, parks with sandy beaches, excellent dining, and a beautiful 18-hole golf course. Here, every day feels like a vacation!
Agent & source
- Listed by
- Eric Lee Hatch
- Brokerage
- Century 21 Cornerstone Realty
- DRE
- #01180864
- Phone
- (530) 277-3489
- [email protected]

Property details
Rooms & Layout
- Pantry Cabinet
- Skylight(s)
- Island
- Tile Counter
Property Features
HOA
Building & Construction
Exterior & Parking
Interior & Comfort
Appliances & Equipment
- Built-In Electric Range
- Free Standing Refrigerator
- Dishwasher
- Disposal
- Microwave
- Wine Refrigerator
Utilities
Nearby
- Elementary
- Penn Valley District
- Middle
- Penn Valley District
- High
- Nevada Joint Union District
Schedule a tour
Book an in-person visit
Takes about a minute
Tour requested!
A Properkey agent will confirm your visit within 24 hours.
Create a free account to track itOptional — we'll reach out either way. An account just keeps your showings and offers in one place.
All data, photos, visualizations, and information regarding a property, including the property's compliance with state and local legal requirements and all measurements and calculations of area, have been obtained from various sources, and may include such material that has been generated by use of artificial intelligence. Such information and material have not been and will not be verified for accuracy by the listing broker or the multiple listing service, and are not guaranteed as complete, accurate or reliable.
Such information and material should be independently reviewed and verified for accuracy. This information and material are intended for the personal use of consumers and may not be used for any purpose other than to identify prospective properties consumers may be interested in purchasing.
Data last updated: October 17, 2026 7:51 AM PT
Copyright © 2026 MetroList Services, Inc. All Rights Reserved.