3 bd · 3.0 ba · 1,415 sqft · $431/sqft · 1.69 acres
- Bedrooms
- 3
- Bathrooms
- 3.0
- Sq Ft
- 1,415
- Per sq ft
- $431
- Acre lot
- 1.69
Residential · Townhouse · Built 1974 · 8 days on Properkey
Description
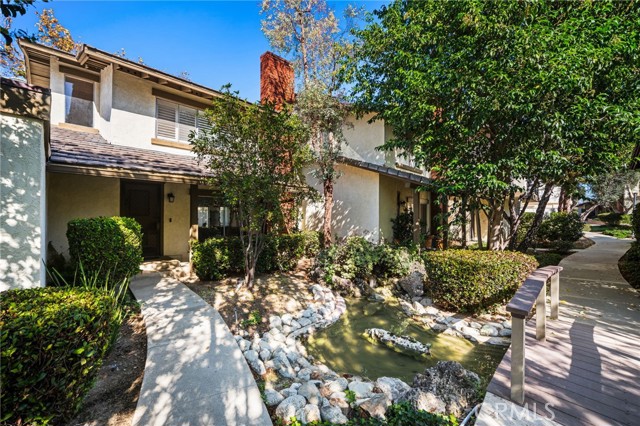
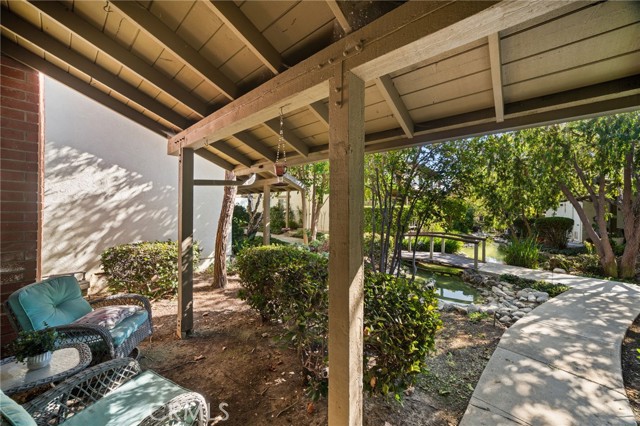
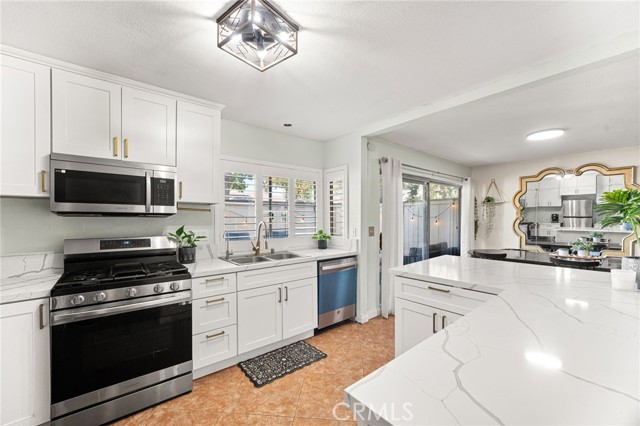
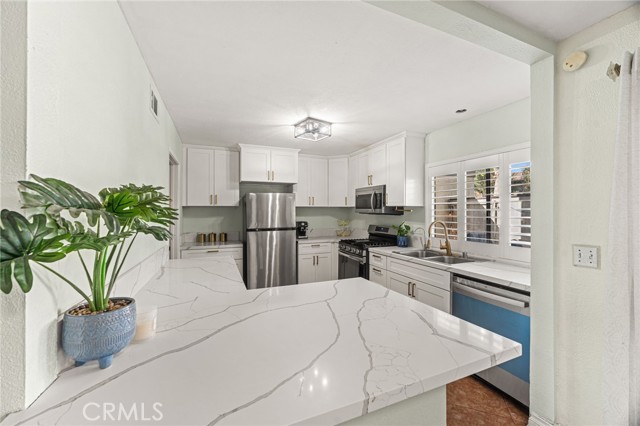
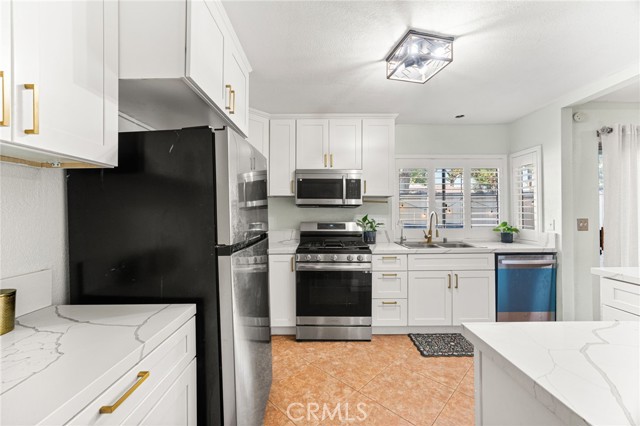
Terrific Townhome located in the Highly Desirable Gated Community of Aspen Village!! One of the BEST Locations inside the Community with a LUSH Landscape & Brook in front of the Home and Conveniently Close to the Clubhouse & Pool!! Enjoy the SPACIOUS Floor-Plan offering 1415sqft with 3 Large Bedrooms, 2.5 Bathrooms and a TWO CAR Attached Garage * * Expansive Living Room with a Cozy Fireplace and Large PICTURE Window * * REMODELED Kitchen with QUARTZ Counters and Back-Splash, Beautiful White Shaker Cabinetry with Brushed Gold Accents, STAINLESS STEEL APPLIANCES including the REFRIGERATOR and Breakfast Counter for the Kids * * Separate Formal Dining Area with Diagonally Laid Tiled Floors Throughout * * PRIVATE Backyard is Perfect for BBQs and a Place for the Kids to Play...and offers Direct Access to your (2) CAR Garage * * INDOOR LAUNDRY ROOM includes the WASHER & DRYER * * Large Primary Bedroom with BEAUTIFUL Wood Floors, Plantation Shutters and a Spacious Walk-In Closet - and - Primary Bathroom has a GLAM Counter and Walk-In Shower * * (2) Additional Nicely Appointed Bedrooms Upstairs and Bathroom * * UPGRADES Include Custom 2-Toned Interior Paint, Wood Flooring, Ceiling Fans, PLANTATION SHUTTERS, Smooth Ceilings, Tiled Flooring and MUCH MORE * * The HOA includes your Trash Service, Fire Insurance, Landscape Maintenance and Enjoy the Clubhouse, Pool/Spa, Sauna, Gym and More... the "Aspen Village" Community is a HIGHLY SOUGHT After Community for Buyers who want to be Close to Schools, Shopping, Parks, Dining/Restaurants with EZ Freeway Access for the Commuter!
Agent & source
- Listed by
- Tom Tennant
- Brokerage
- Elevate Real Estate Agency
- DRE
- #01273093
- Phone
- 714-904-9830

Property details
Rooms & Layout
- Shower in Tub
- Walk-in shower
- Privacy toilet door
- Bathtub
- Shower
- Inside
- Laundry Room
- Washer Included
- Dryer Included
Property Features
- Patio Home
- Rectangular Lot
- Level
- Back Yard
- Gutters
- Curbs
- Street Lights
- Sidewalks
HOA
Building & Construction
Exterior & Parking
Interior & Comfort
- Built-in Features
- High Ceilings
- Ceiling Fan(s)
- Pantry
- Open Floorplan
- Storage
- Shutters
- Double Pane Windows
- Plantation Shutters
- Blinds
Appliances & Equipment
- Disposal
- Microwave
- Refrigerator
- Free-Standing Range
- Gas Oven
- Dishwasher
- Carbon Monoxide Detector(s)
- Security Lights
- Security System
- Smoke Detector(s)
Utilities
- Natural Gas Connected
- Sewer Connected
- Electricity Connected
- Water Connected
Nearby
- Elementary
- Call to Verify
- Middle
- Call to Verify
- High
- Call to Verify
Schedule a tour
Book an in-person visit
Takes about a minute
Tour requested!
A Properkey agent will confirm your visit within 24 hours.
Create a free account to track itOptional — we'll reach out either way. An account just keeps your showings and offers in one place.
The multiple listing data appearing on this website, or contained in reports produced therefrom, is owned and copyrighted by California Regional Multiple Listing Service, Inc. ("CRMLS") and is protected by all applicable copyright laws. Information provided is for viewer's personal, non-commercial use and may not be used for any purpose other than to identify prospective properties the viewer may be interested in purchasing.
All listing data, including but not limited to square footage and lot size is believed to be accurate, but the listing Agent, listing Broker and CRMLS and its affiliates do not warrant or guarantee such accuracy. The viewer should independently verify the listed data prior to making any decisions based on such information by personal inspection and/or contacting a real estate professional.
Based on information from California Regional Multiple Listing Service, Inc. as of 2026-11-05 03:18:10 PST. The listing broker's offer of compensation is made only to participants of the MLS where the listing is filed.