
4 bd · 5.0 ba · 3,230 sqft · $372/sqft · 30.00 acres
- Bedrooms
- 4
- Bathrooms
- 5.0
- Sq Ft
- 3,230
- Per sq ft
- $372
- Acre lot
- 30.00
Residential · Single Family Residence · Built 1972 · 51 days on Properkey
Description
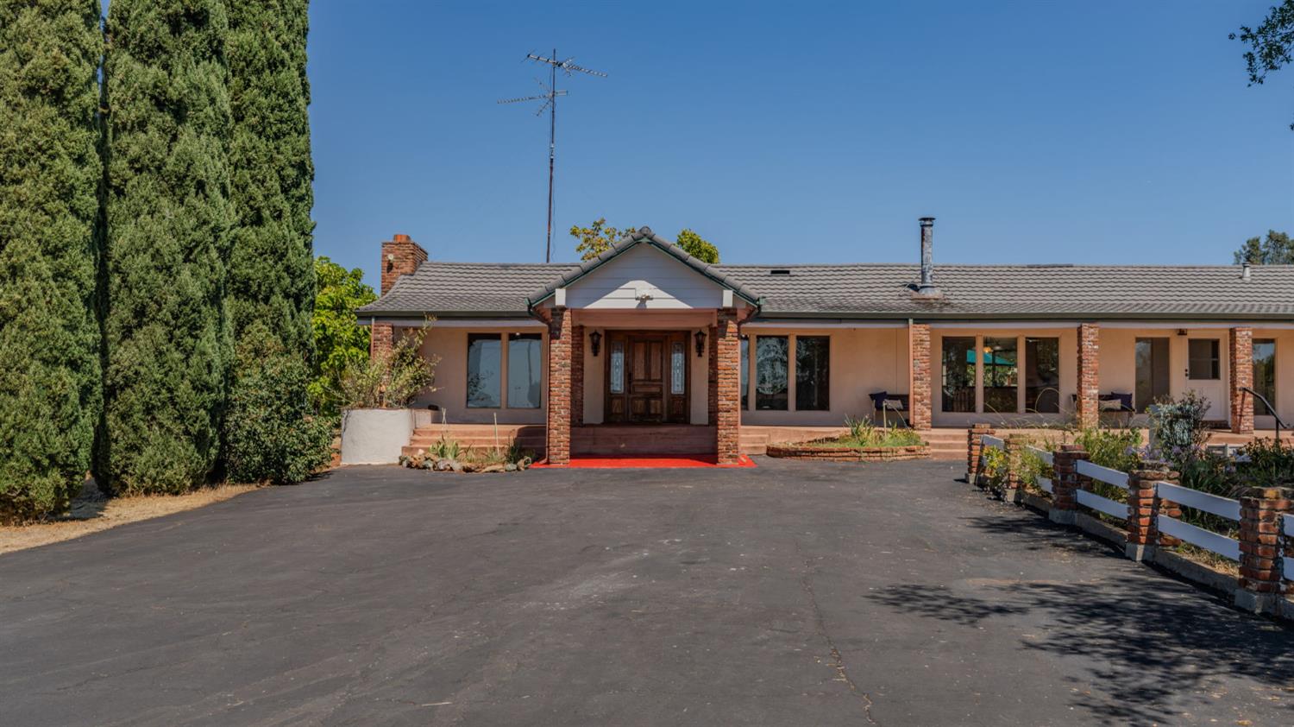
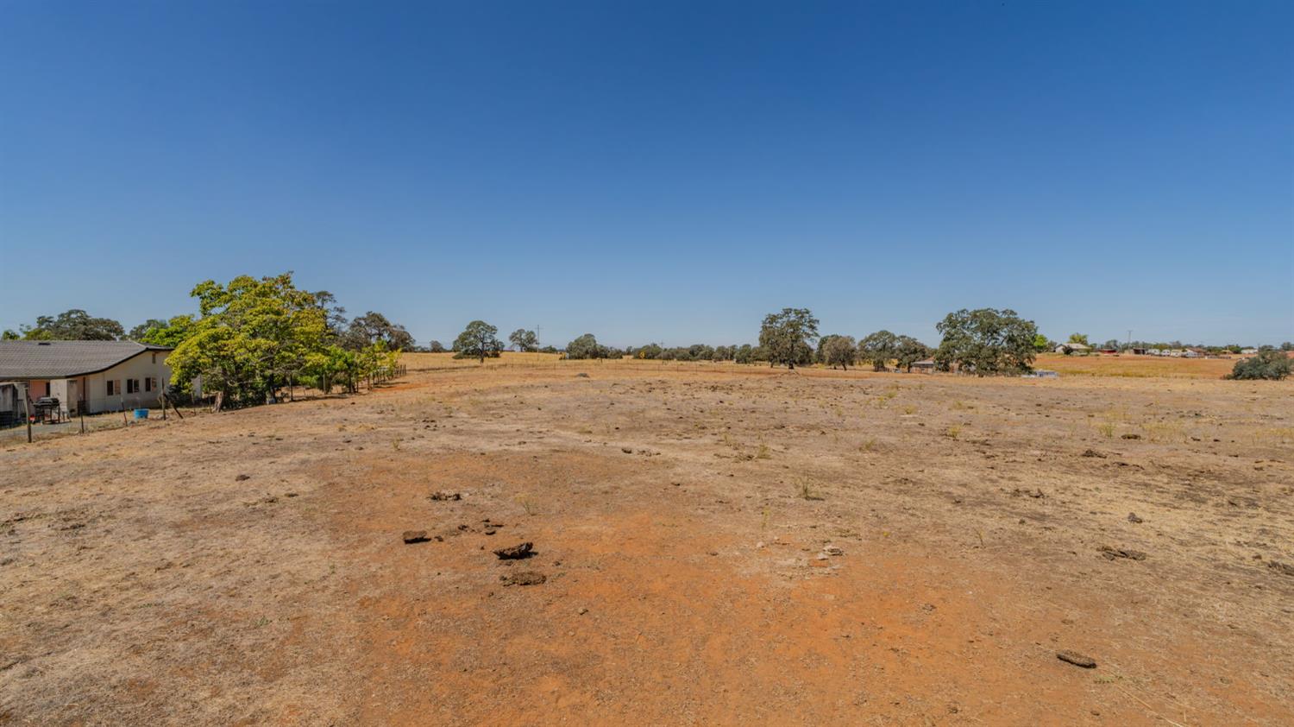
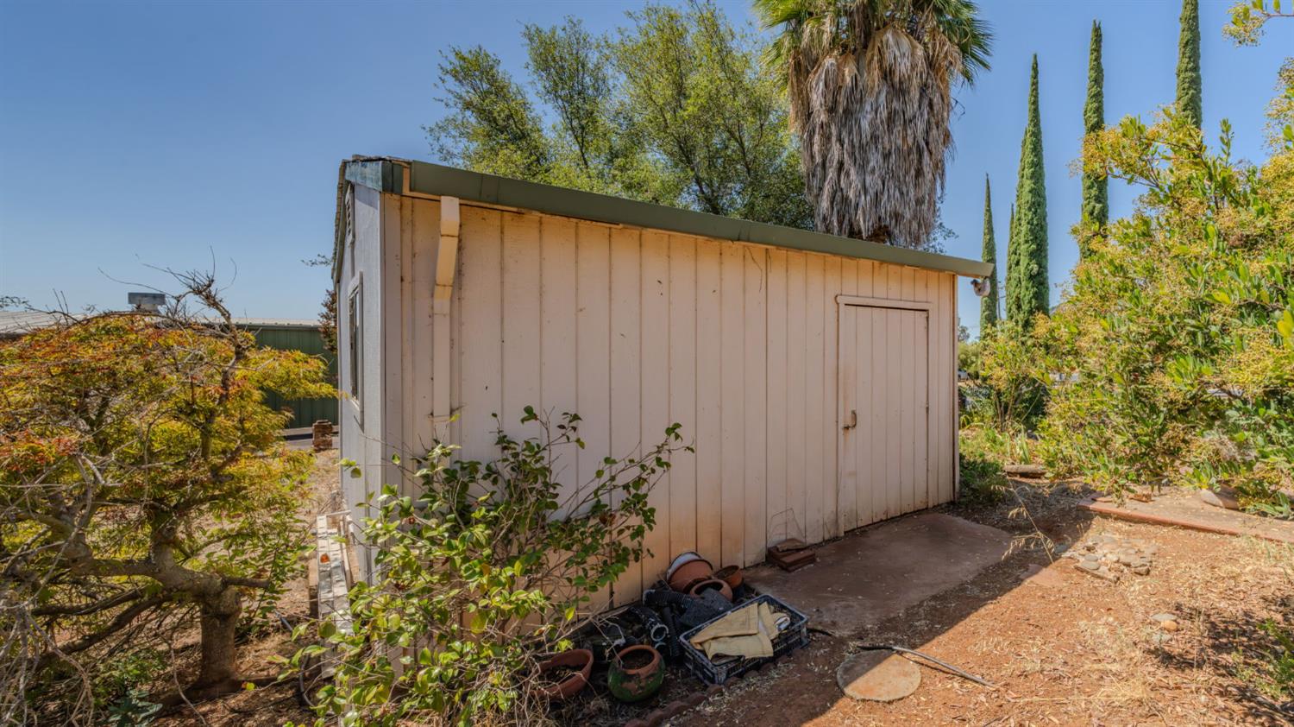
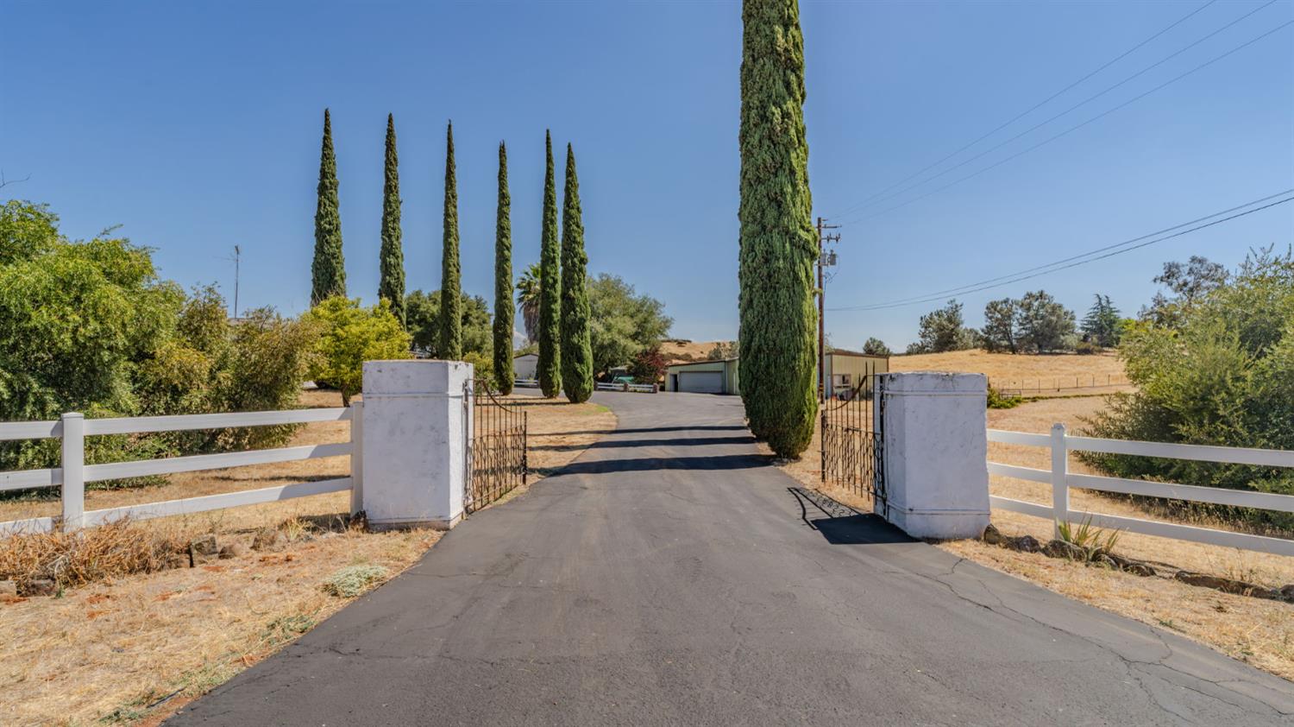
Set in Amador County's Shenandoah Valley wine country near major wineries and tasting rooms, this gated 30-acre ranch blends privacy, beauty and outstanding infrastructure. A paved drive leads to a single-story custom home, pool-house ADU, extensive shops, equestrian facilities, pastures and sweeping views. The approx. 3,230 sq. ft. residence offers 4 bedrooms, with potential for a 5th in the detached pool-house ADU, and 5 full baths across the property. A sunken great room with open-beam ceilings, warm brick details and a substantial fireplace with raised natural-stone hearth creates an inviting gathering space. The primary suite features a sitting area, walk-in closet, outside access, soaking tub, separate shower and double sinks. A brick-accented office/4th bedroom opens to the courtyard and has access to a full bath. The kitchen features butcher-block and granite counters, an island, pantry, gas cooktop, double ovens and wine refrigerator. A private courtyard surrounds the built-in gunite pool and spa. The pool-house ADU adds a kitchen, full bath, sitting area and private access - ideal for guests or multigenerational living. Equestrian and livestock amenities include cross-fenced pastures, automatic water troughs, a round pen/arena, barn with rubber-matted stalls, tack/feed/hay storage, wash rack, hitching post and cattle shelter. Six wells, including solar and electric wells plus 2 capped wells, four 2,500-gallon storage tanks, agricultural irrigation and septic system. Three substantial shops offer large bays, 3-phase power, 220V service, compressed-air drops, extensive storage and a vehicle service pit/hoist area - exceptional space for collectors, machinists, fabricators, contractors or agricultural operations. Six garage/shop spaces, RV access, RV storage and additional outbuildings add versatility. Improvements include resurfaced asphalt, reinforced front portico, exterior and stucco repairs, interior paint, restored fireplace masonry, flooring improvements, barn and garden-shed repairs, upgraded shop lighting and pool-area improvements. Central HVAC, whole-house fan, dual-pane windows, water filtration and softening systems add comfort. Mature landscaping, olive and fruit trees, impressive pomegranates, shade trees and a seasonal pond complete the setting. With no HOA and proximity to Shenandoah Valley wineries, this rare estate offers room to live, gather, create, ride and grow.
Agent & source
- Listed by
- Becky Melville
- Brokerage
- eXp Realty of Northern CA
- DRE
- #01998378
- Phone
- (209) 418-5287
- [email protected]

Property details
Rooms & Layout
- Closet
- Shower Stall(s)
- Double Sinks
- Stone
- Sunken Tub
- Tub w/Shower Over
- Window
Property Features
- Pond Year Round
- Private
- Flag Lot
- Garden
- Built-In
- Pool House
- See Remarks
- Other
- 1-6 Stalls
- Barn w/Electricity
- Round Pen
- Tack Room
- Cross Fenced
- Wash Rack
- Hay Storage
Building & Construction
Exterior & Parking
- Barn(s)
- Guest House
- Workshop
- Other
Interior & Comfort
- Carpet
- Laminate
- Luxury Vinyl Plank
- See Remarks
- Other
Appliances & Equipment
- Built-In Gas Oven
- Built-In Gas Range
- Dishwasher
- Disposal
Utilities
- 3 Phase
- 220 Volts
- 220 Volts in Kitchen
- 220 Volts in Laundry
- Public
- Electric
- Internet Available
- Propane
Nearby
- Elementary
- Amador Unified District
- Middle
- Amador Unified District
- High
- Amador Unified District
Schedule a tour
Book an in-person visit
Takes about a minute
Tour requested!
A Properkey agent will confirm your visit within 24 hours.
Create a free account to track itOptional — we'll reach out either way. An account just keeps your showings and offers in one place.
All data, photos, visualizations, and information regarding a property, including the property's compliance with state and local legal requirements and all measurements and calculations of area, have been obtained from various sources, and may include such material that has been generated by use of artificial intelligence. Such information and material have not been and will not be verified for accuracy by the listing broker or the multiple listing service, and are not guaranteed as complete, accurate or reliable.
Such information and material should be independently reviewed and verified for accuracy. This information and material are intended for the personal use of consumers and may not be used for any purpose other than to identify prospective properties consumers may be interested in purchasing.
Data last updated: October 17, 2026 4:37 PM PT
Copyright © 2026 MetroList Services, Inc. All Rights Reserved.