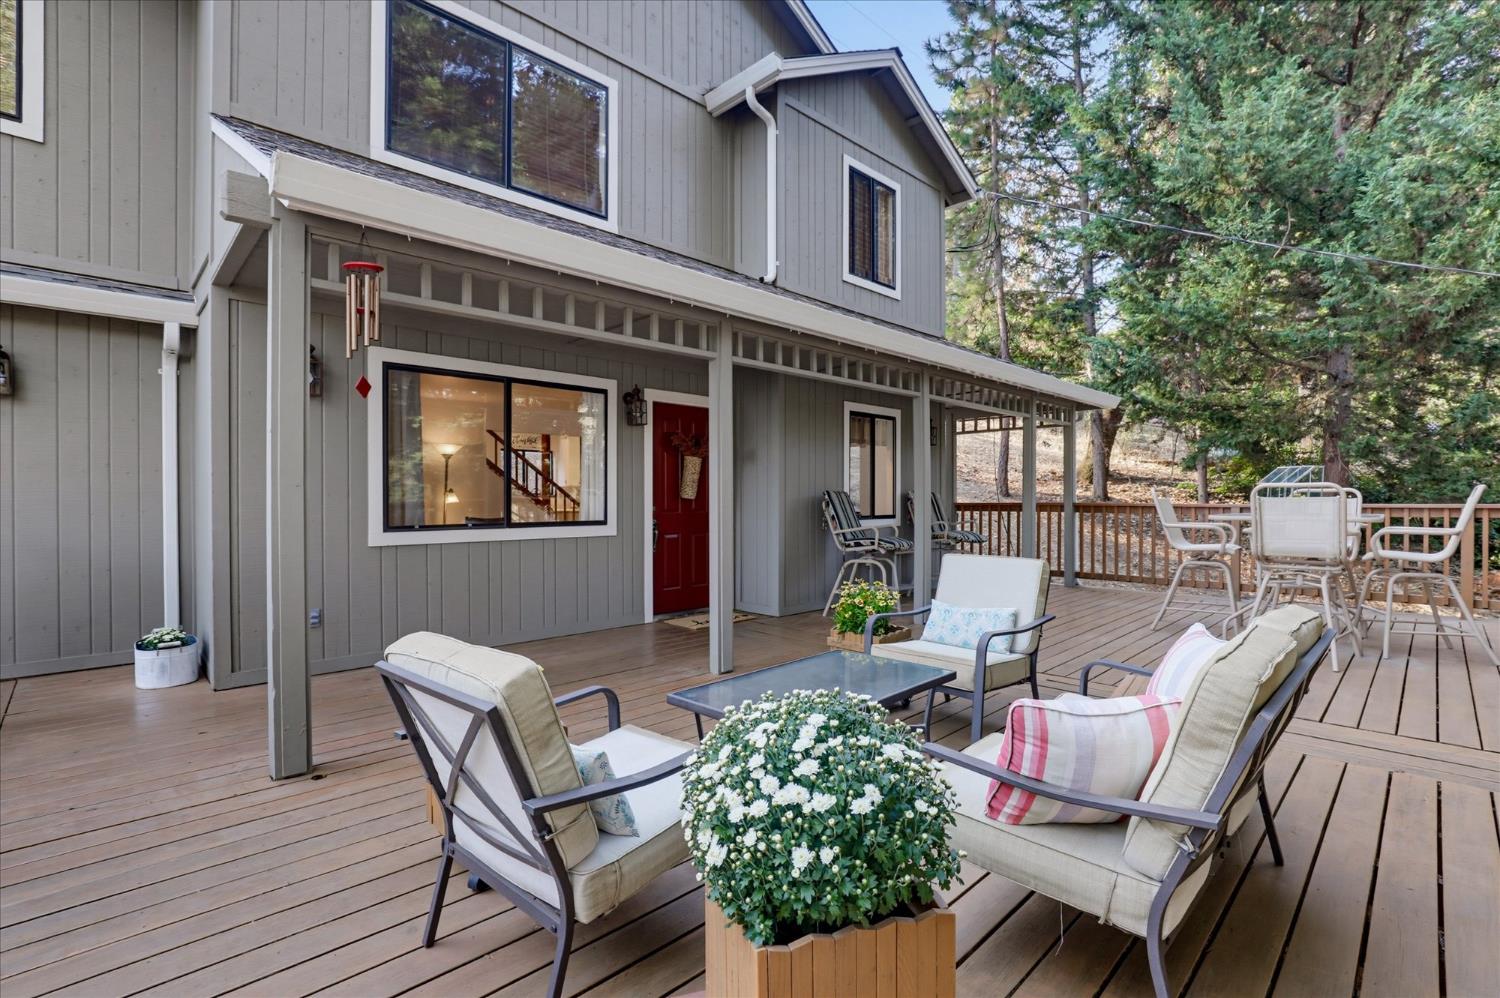
3 bd · 2.0 ba · 1,392 sqft · $269/sqft · 0.39 acres
- Bedrooms
- 3
- Bathrooms
- 2.0
- Sq Ft
- 1,392
- Per sq ft
- $269
- Acre lot
- 0.39
Residential · Single Family Residence · Built 1989
Description
Tucked among towering pines in Alta Sierra, this charming home is the one you've been waiting for! Picture yourself on the sprawling redwood deck, looking out over the treetops as deer, wild turkeys, and songbirds pass through. Part covered and part open to the sky, it's made for summer barbecues, quiet evenings, and entertaining. Inside, the home is full of cozy mountain character. You'll find engineered hardwood floors, natural wood doors and trim, a wood staircase with open rails, and exposed wood posts framing the living spaces. A fresh coat of paint throughout keeps every room bright and cheerful. The kitchen has a gas range with double ovens, plenty of cabinets, newer dishwasher and a walk-in pantry. It opens to a sweet dining area with forest views, where a wood stove on a floor-to-ceiling stone hearth makes winter dinners feel extra cozy and warms the open living space. Upstairs are three bedrooms and two full baths. The primary bath connects to the adjoining third bedroom, which makes a great guest room or home office and if you don't need the extra bedroom, it could become the walk-in closet of your dreams. A new septic tank, indoor laundry, and an attached two-car garage add peace of mind. The large side yard offers plenty of room for possible garden, play space, or future expansion, so this home can grow right along with you. A cozy footprint with this much charm and potential, at a price that makes foothill living truly attainable, is a rare find. We expect strong interest, so don't wait to schedule your showing! Driveway goes up to home.
Agent & source
- Listed by
- Tami J. Anderson
- Brokerage
- Century 21 Cornerstone Realty
- DRE
- #01818775
- Bought with
- Christina I Green
- Phone
- (530) 906-8279
- [email protected]

Property details
Rooms & Layout
Property Features
Building & Construction
Exterior & Parking
Interior & Comfort
Appliances & Equipment
- Free Standing Gas Range
- Dishwasher
- Disposal
- Double Oven
Utilities
Nearby
- Elementary
- Pleasant Valley District
- Middle
- Pleasant Ridge District
- High
- Nevada Joint Union District
List for Free.
Sell for More.
Award winning service with personal support
- Personal agent
- Local MLS listing
- Award winning service
All data, photos, visualizations, and information regarding a property, including the property's compliance with state and local legal requirements and all measurements and calculations of area, have been obtained from various sources, and may include such material that has been generated by use of artificial intelligence. Such information and material have not been and will not be verified for accuracy by the listing broker or the multiple listing service, and are not guaranteed as complete, accurate or reliable.
Such information and material should be independently reviewed and verified for accuracy. This information and material are intended for the personal use of consumers and may not be used for any purpose other than to identify prospective properties consumers may be interested in purchasing.
Data last updated: November 03, 2026 11:38 PM PT
Copyright © 2026 MetroList Services, Inc. All Rights Reserved.