4 bd · 3.0 ba · 2,034 sqft · $221/sqft · 0.29 acres
- Bedrooms
- 4
- Bathrooms
- 3.0
- Sq Ft
- 2,034
- Per sq ft
- $221
- Acre lot
- 0.29
Residential · Single Family Residence · Built 1976 · 110 days on Properkey
Description
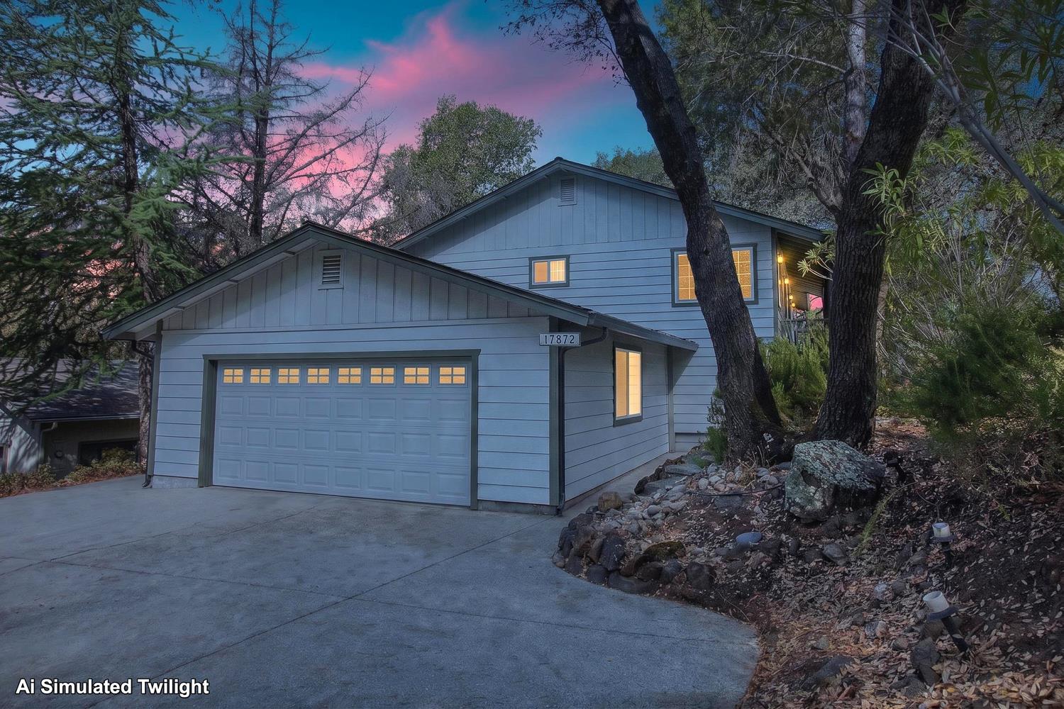
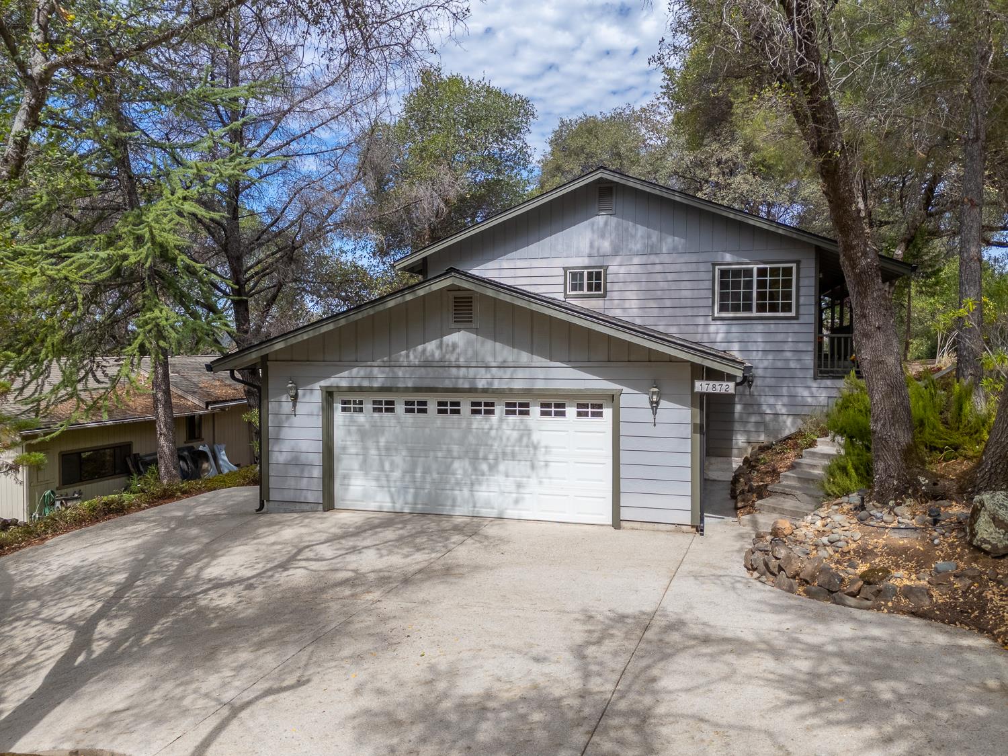
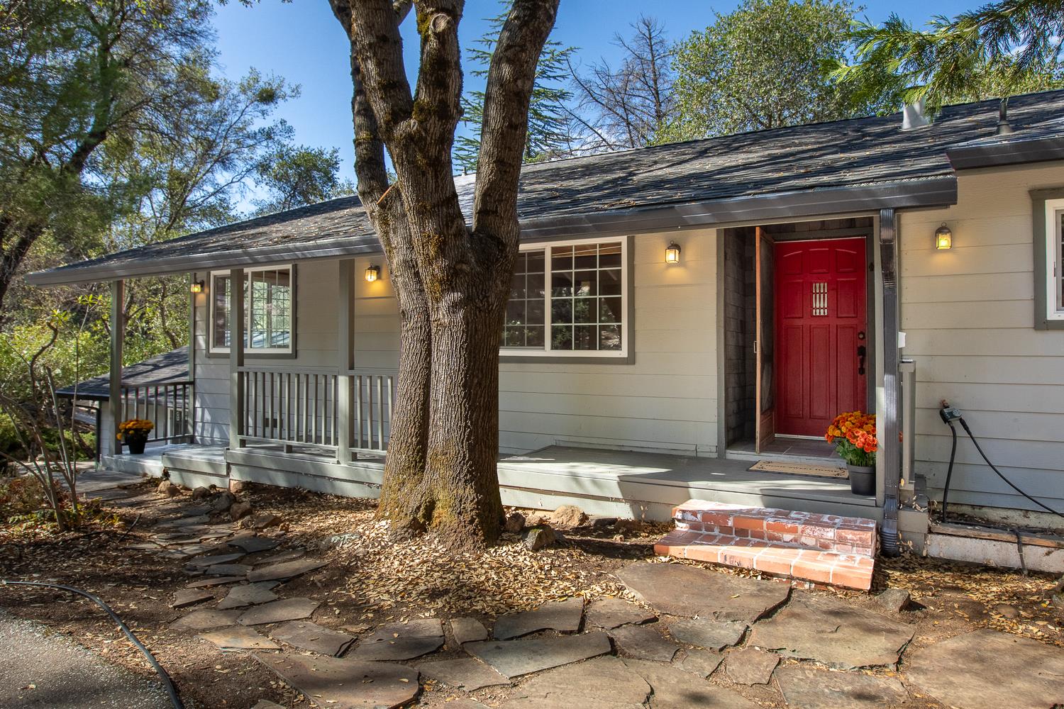
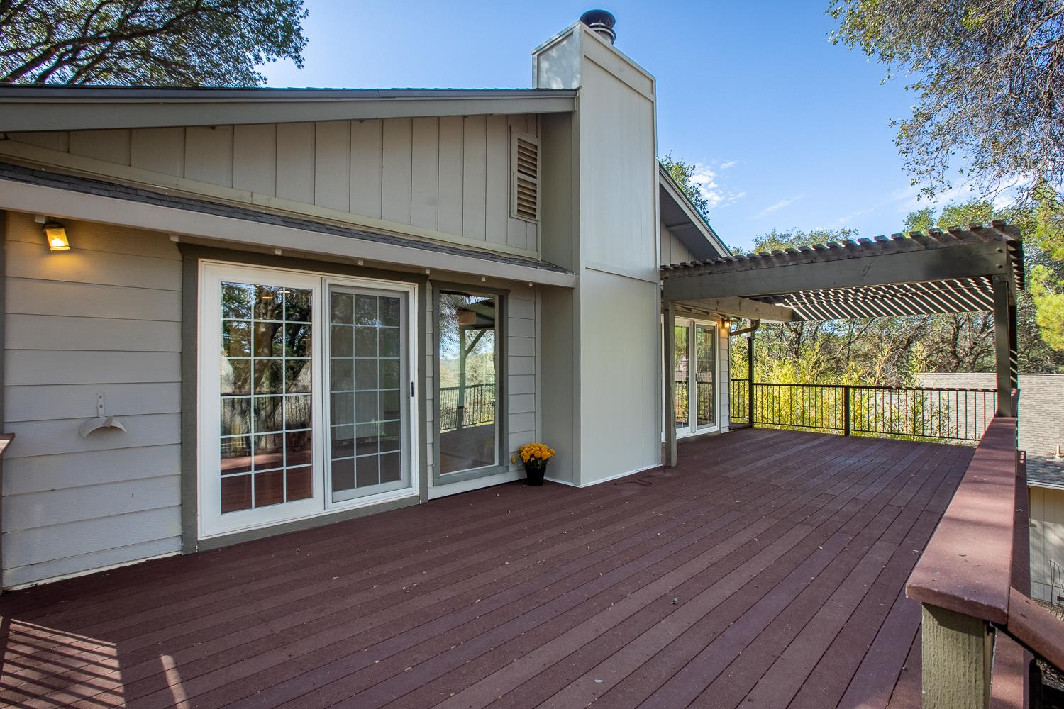
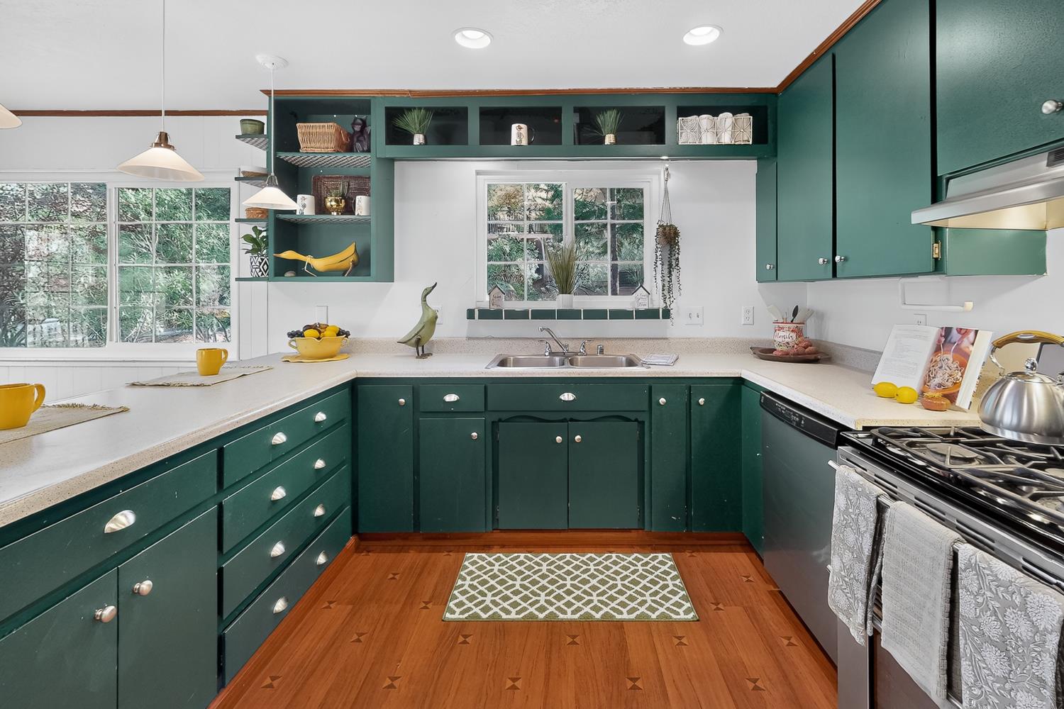
NEW ROOF, NEW CARPET, FRESH INTERIOR PAINT, OVERSIZED GARAGE & CIRCULAR DRIVEWAY! This spacious 4-bedroom, 3-bath Lake Wildwood home offers wonderful updates, flexible living space, and room for everyone! Move right in and enjoy the peace of mind that comes with a brand-new roof, fresh interior paint, new carpet, and a newer HVAC system! The spacious kitchen features abundant cabinetry, generous counter space, and a breakfast bar that opens to the dining and living areas, creating a comfortable space for everyday living and entertaining. Step outside onto the deck and enjoy the peaceful surroundings. The main level offers three bedrooms and convenient everyday living, while downstairs you'll find a private fourth bedroom with an adjoining bathroom, plus a extra room perfect for a home office, workout space, hobbies, or guests. Need extra parking or workspace? You'll love the oversized garage with plenty of room for vehicles, storage, and a workbench. The circular driveway adds convenience, easy access, and additional parking for family and friends. Located in the beautiful gated community of Lake Wildwood, you'll enjoy resort-style amenities including a championship golf course, private lake, boating, water skiing, paddleboarding, tennis, pickleball, swimming pool, parks, walking trails, and clubhouse dining. Big-ticket improvements are already done! With a fresh interior, spacious floor plan, and room to spread out, this home is ready for you to move in and start enjoying everything Lake Wildwood has to offer. Vacation where you live. You deserve it!
Agent & source
- Listed by
- Natalie I. Jermyn
- Brokerage
- Century 21 Cornerstone Realty
- DRE
- #01506624
- Phone
- (530) 559-5588
- [email protected]

Property details
Rooms & Layout
Property Features
HOA
Building & Construction
Exterior & Parking
Interior & Comfort
Appliances & Equipment
Utilities
- Cable Available
- Electric
- Propane
- Propane Tank Leased
Nearby
- Elementary
- Penn Valley District
- Middle
- Penn Valley District
- High
- Nevada Joint Union District
Schedule a tour
Book an in-person visit
Takes about a minute
Tour requested!
A Properkey agent will confirm your visit within 24 hours.
Create a free account to track itOptional — we'll reach out either way. An account just keeps your showings and offers in one place.
All data, photos, visualizations, and information regarding a property, including the property's compliance with state and local legal requirements and all measurements and calculations of area, have been obtained from various sources, and may include such material that has been generated by use of artificial intelligence. Such information and material have not been and will not be verified for accuracy by the listing broker or the multiple listing service, and are not guaranteed as complete, accurate or reliable.
Such information and material should be independently reviewed and verified for accuracy. This information and material are intended for the personal use of consumers and may not be used for any purpose other than to identify prospective properties consumers may be interested in purchasing.
Data last updated: October 19, 2026 4:33 PM PT
Copyright © 2026 MetroList Services, Inc. All Rights Reserved.