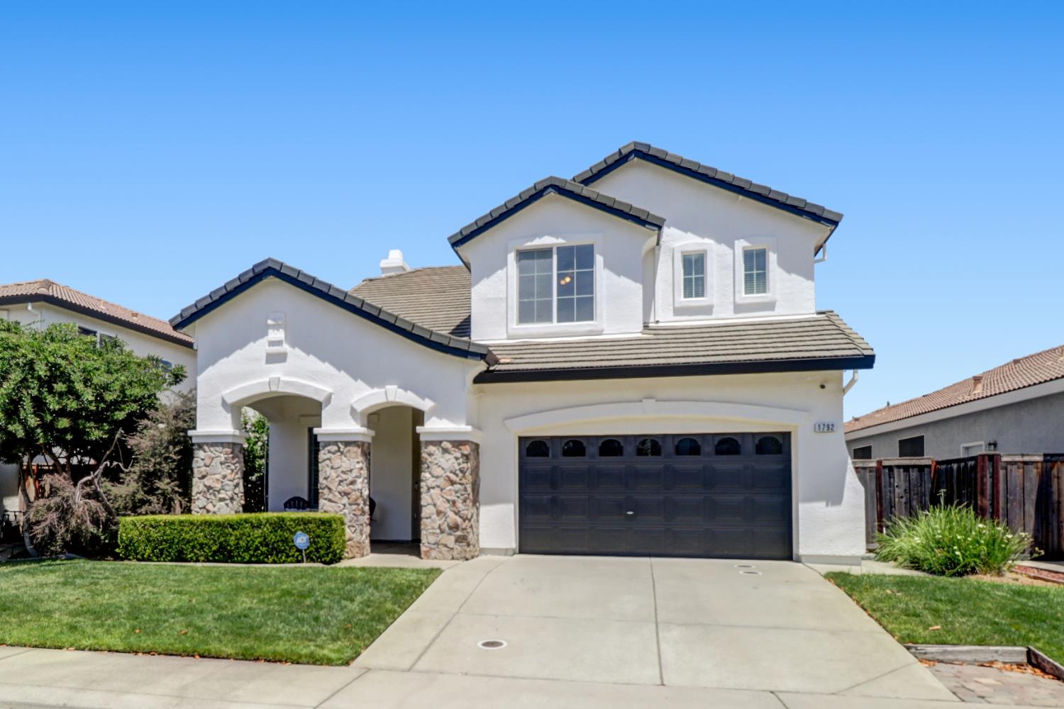
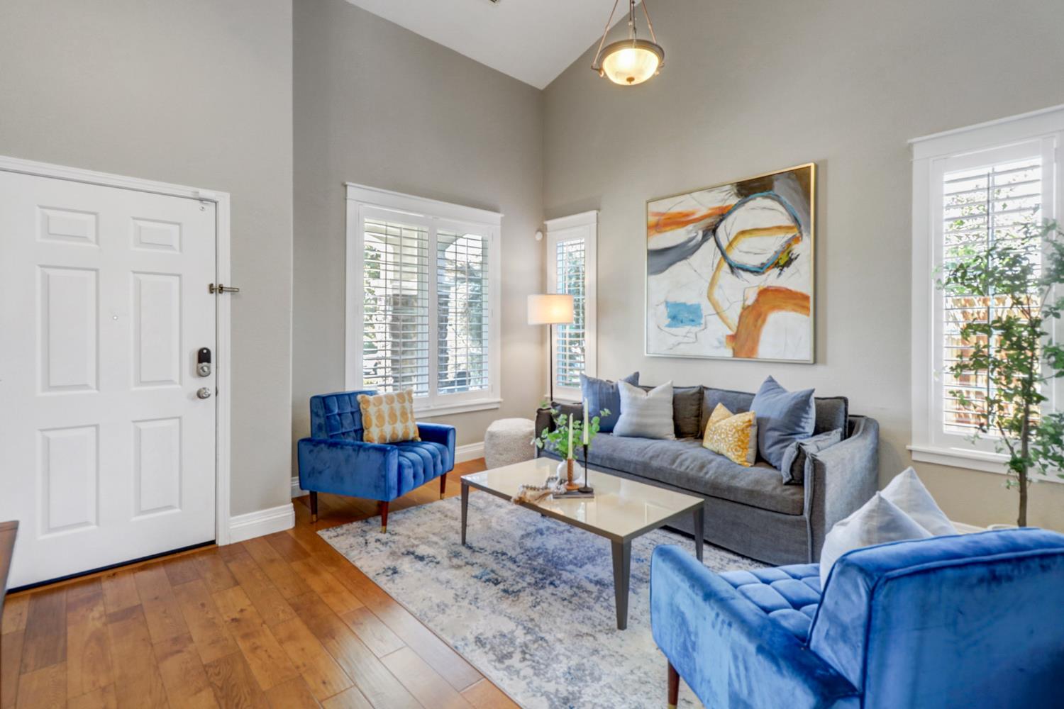
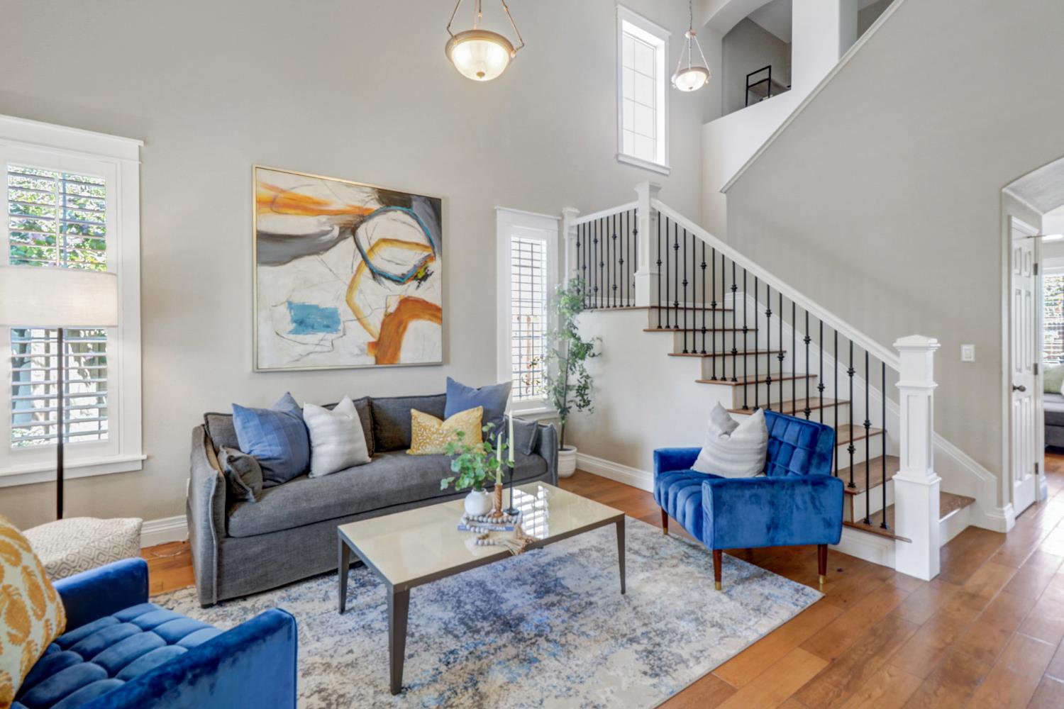
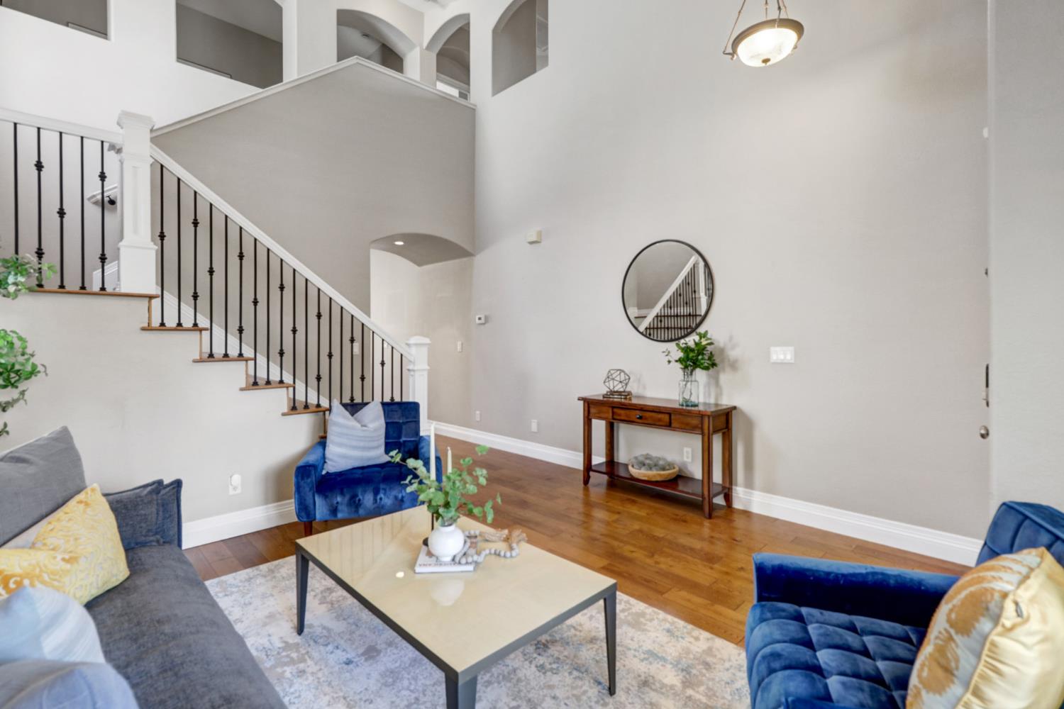
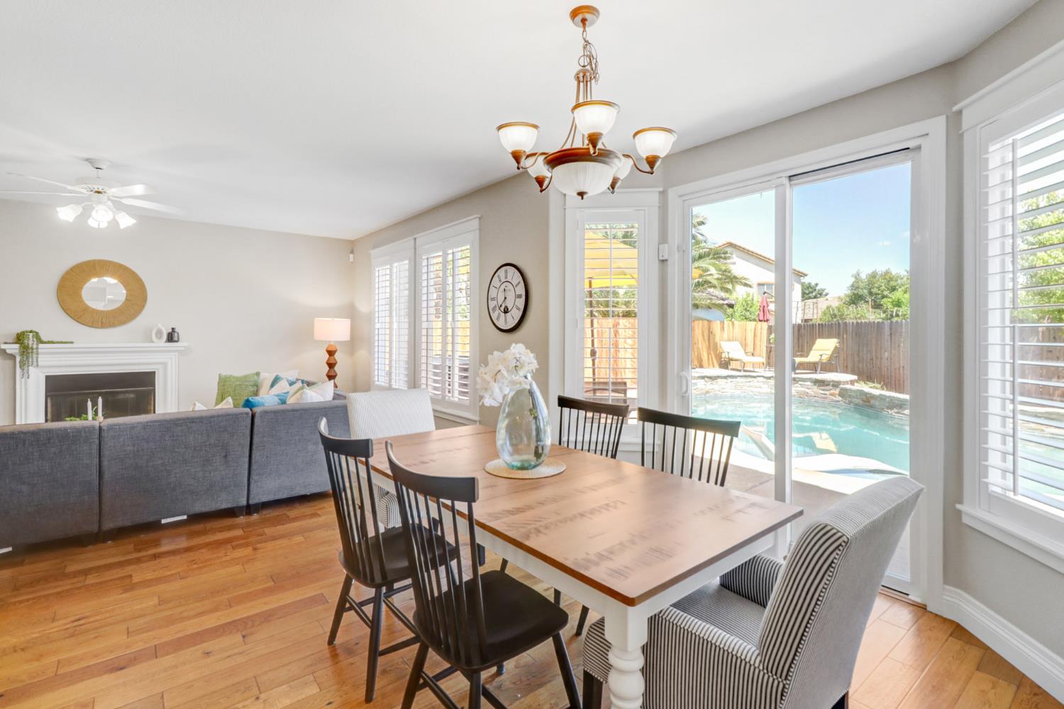
5 bd · 3.0 ba · 2,268 sqft · $340/sqft · 0.12 acres
- Bedrooms
- 5
- Bathrooms
- 3.0
- Sq Ft
- 2,268
- Per sq ft
- $340
- Acre lot
- 0.12
Residential · Single Family Residence · Built 2005 · 36 days on Properkey
Description
Welcome to this beautifully renovated 5-bedroom, 3-bath home in the highly desirable Crocker Ranch community of West Roseville. Offering approximately 2,268 square feet of thoughtfully designed living space, this move-in-ready home blends stylish updates, flexible living areas, and an exceptional location. At the heart of the home, the fully remodeled kitchen features updated cabinetry, premium finishes, and elegant quartzite countertops. Rich hardwood flooring extends throughout much of the home, complementing the bright, inviting floor plan. The spacious primary suite features a beautifully renovated, spa-inspired bathroom with a soaking tub, dual vanities, and glass-enclosed shower. The upstairs guest bathroom has also been completely updated with the same attention to detail and quality craftsmanship. Two unique upstairs loft spaces add exceptional versatility. One features a built-in desk ideal for a home office, homework station, or study area, while the second offers the perfect setting for a reading nook, library, play space, or quiet retreat. Generously sized bedrooms provide plenty of room for family, guests, or additional work-from-home space. Outside, the freshly painted exterior enhances the home's curb appeal, while the backyard swimming pool creates a private setting for relaxing, entertaining, and enjoying Roseville's warm summer days. Ideally located in one of West Roseville's most sought-after communities, this Crocker Ranch home offers convenient access to neighborhood parks, highly regarded schools, shopping, dining, recreation, and everything that makes this area such a desirable place to call home. Beautifully updated, thoughtfully designed, and ready for its next chapter, this is an exceptional opportunity to enjoy the best of Crocker Ranch living.
Agent & source
- Listed by
- Sean M Staples
- Brokerage
- eXp Realty of Northern CA Inc
- DRE
- #02228867
- Phone
- (916) 412-4200
- [email protected]

Property details
Rooms & Layout
- Closet
- Double Sinks
- Soaking Tub
- Tile
- Walk-In Closet
- Quartz
- Window
- Tile
- Low-Flow Shower(s)
- Low-Flow Toilet(s)
- Window
- Quartz
- Cabinets
- Electric
- Gas Hook-Up
- Ground Floor
- Inside Room
Property Features
Building & Construction
Exterior & Parking
Interior & Comfort
Appliances & Equipment
- Free Standing Gas Range
- Free Standing Refrigerator
- Gas Plumbed
- Hood Over Range
- Microwave
- Free Standing Gas Oven
Utilities
- Cable Connected
- Public
- Sewer Connected
- Electric
- Internet Available
- Natural Gas Connected
Nearby
- Elementary
- Roseville City District
- Middle
- Roseville City District
- High
- Roseville Joint District
Schedule a tour
Book an in-person visit
Takes about a minute
Tour requested!
A Properkey agent will confirm your visit within 24 hours.
Create a free account to track itOptional — we'll reach out either way. An account just keeps your showings and offers in one place.
All data, photos, visualizations, and information regarding a property, including the property's compliance with state and local legal requirements and all measurements and calculations of area, have been obtained from various sources, and may include such material that has been generated by use of artificial intelligence. Such information and material have not been and will not be verified for accuracy by the listing broker or the multiple listing service, and are not guaranteed as complete, accurate or reliable.
Such information and material should be independently reviewed and verified for accuracy. This information and material are intended for the personal use of consumers and may not be used for any purpose other than to identify prospective properties consumers may be interested in purchasing.
Data last updated: October 20, 2026 8:23 PM PT
Copyright © 2026 MetroList Services, Inc. All Rights Reserved.