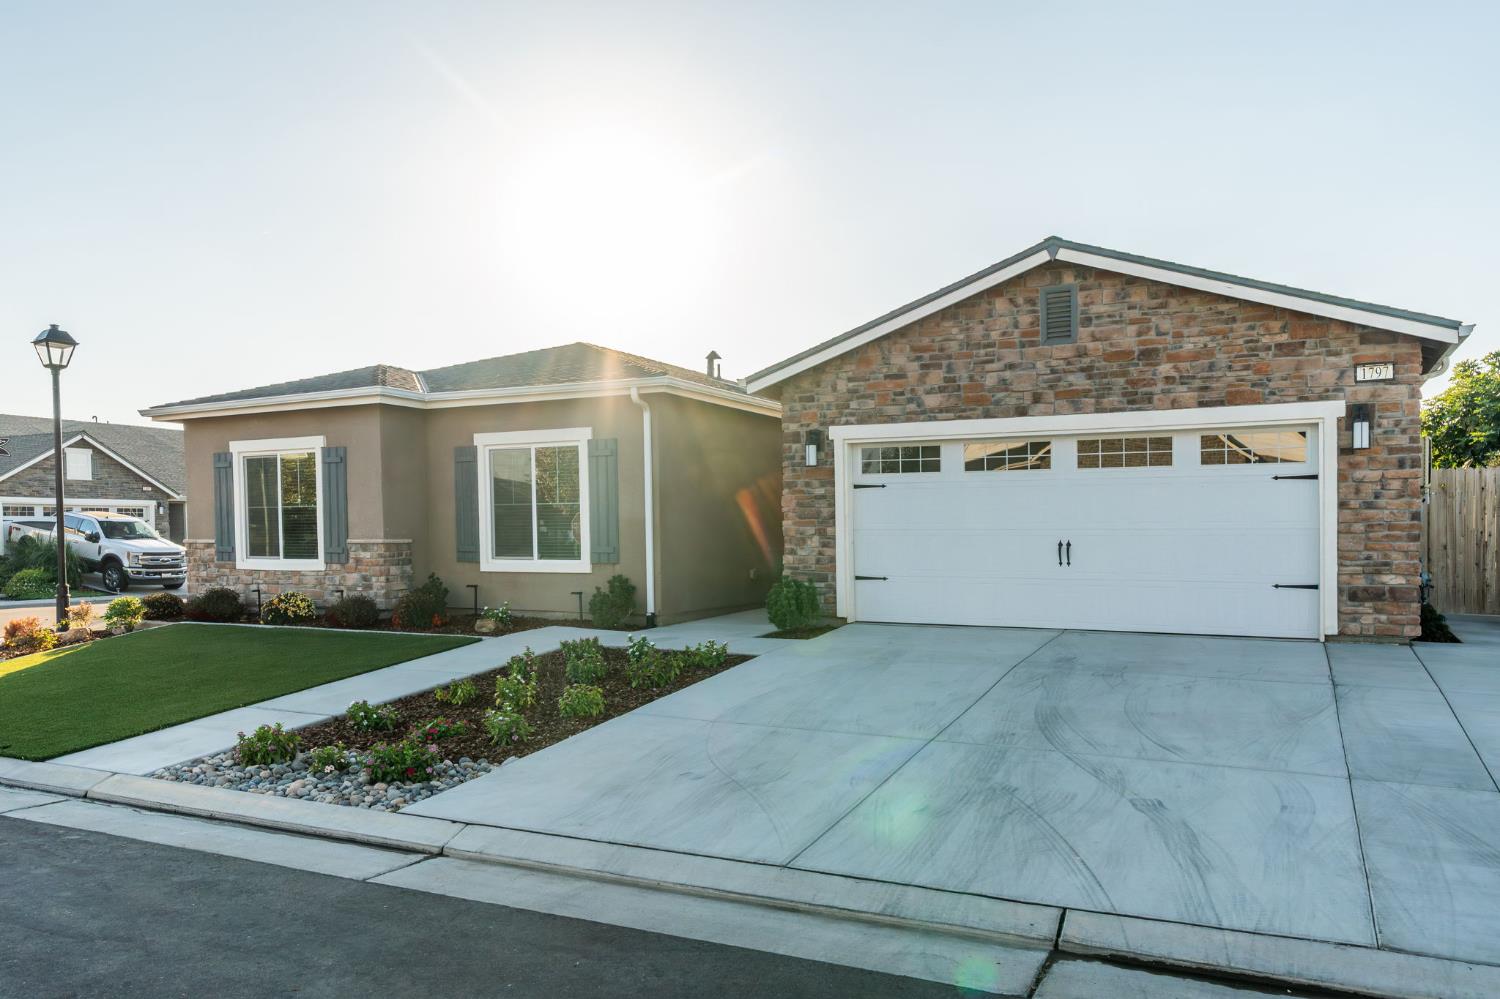
5 bd · 3.0 ba · 2,480 sqft · $202/sqft · 0.19 acres
- Bedrooms
- 5
- Bathrooms
- 3.0
- Sq Ft
- 2,480
- Per sq ft
- $202
- Acre lot
- 0.19
Residential · Single Family Residence · Built 2020
Description
Meticulously Cared-For Dual-Suite Home for Modern or Multi-Generational Living! Experience refined comfort in this beautifully maintained Lennar Next Gen ''Home Within a Home,'' offering 5 bedrooms and 3 full baths on a premium corner lot for maximum privacy and curb appeal. Designed with flexibility in mind, the floor plan perfectly accommodates multi-generational families, long-term guests, or potential rental income with its private 2-bedroom suite. Soaring 9' ceilings, abundant natural light, and elegant designer finishes create a bright, open feel throughout. The chef's kitchen anchors the home with a spacious island for gathering, granite countertops, and seamless flow into the dining and living areas-ideal for entertaining or everyday living. The attached private suite lives like its own residence, featuring a separate courtyard entrance, full bath, kitchenette, laundry, and two generous bedrooms-allowing for independence while maintaining connection to the main home. Outdoors, the corner location provides extra guest parking and convenient side-gate backyard access. The backyard is already prepped for lawn installation and offers a blank canvas for new buyers to design their ideal outdoor retreat-whether lush landscaping, a play area, or custom entertaining space. Smart-home features include a Ring Video Doorbell Pro, Ecobee Smart Thermostat, MyQ garage system, smart irrigation, and Wi-Fi entry, offering a seamless blend of comfort and technology. Energy-efficient upgrades such as solar and a tankless water heater enhance sustainability and long-term value. Located within a secure, amenity-rich gated community, residents enjoy access to a pool, clubhouse, park, and recreation areas-along with proximity to shopping, dining, and entertainment. This meticulously cared-for home offers sophistication, versatility, and the freedom to personalize your dream space.
Agent & source
- Listed by
- Suman L. Singh
- Brokerage
- Suman Singh Realty, Inc
- DRE
- #01484872
- [email protected]
Property details
Rooms & Layout
Property Features
- Rural
- Corner Lot
- Sprinklers In Front
- Sprinklers In Rear
HOA
This home has an HOA.
Building & Construction
Exterior & Parking
Interior & Comfort
Appliances & Equipment
- F/S Range/Oven
- Disposal
- Dishwasher
- Microwave
Utilities
Nearby
- Elementary
- Alpine Vista
- Middle
- Alpine Vista
- High
- Mission Oak
List for Free.
Sell for More.
Award winning service with personal support
- Personal agent
- Local MLS listing
- Award winning service