

3 bd · 3.0 ba · 2,689 sqft · $521/sqft · 7.40 acres
- Bedrooms
- 3
- Bathrooms
- 3.0
- Sq Ft
- 2,689
- Per sq ft
- $521
- Acre lot
- 7.40
Residential · Single Family Residence · Built 2000 · 60 days on Properkey
Description
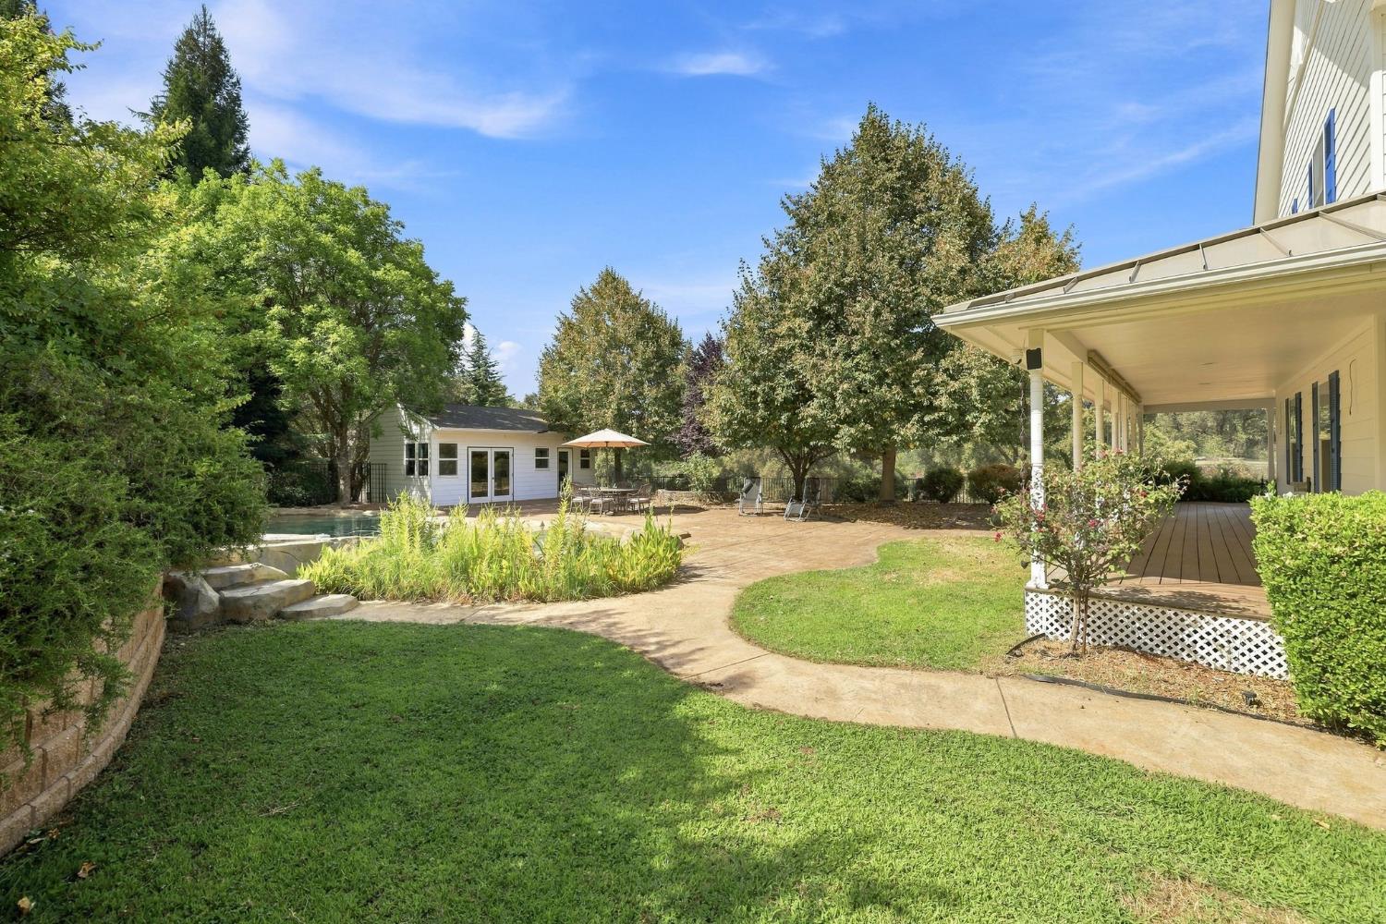
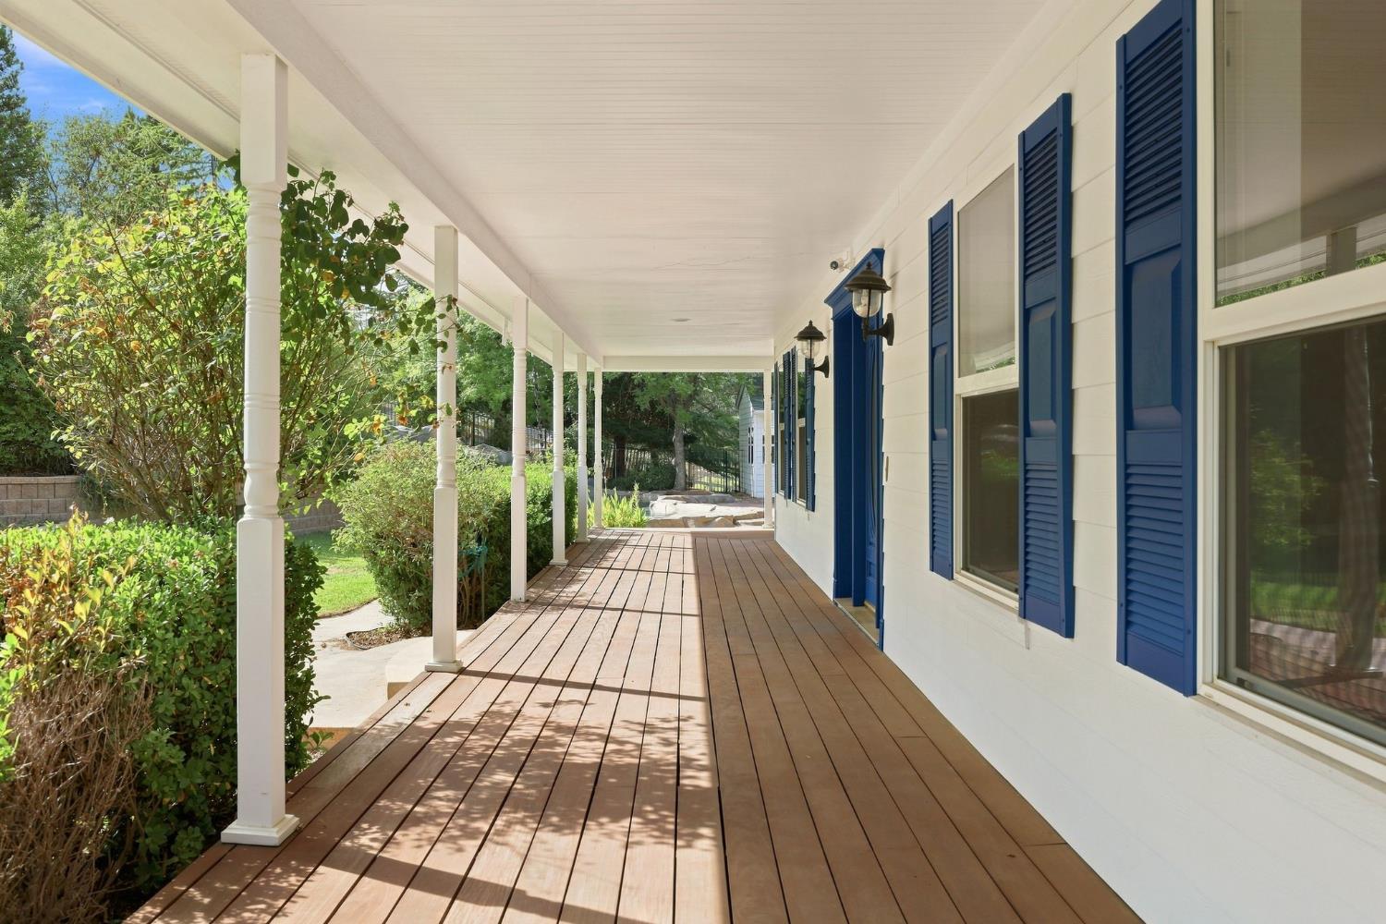
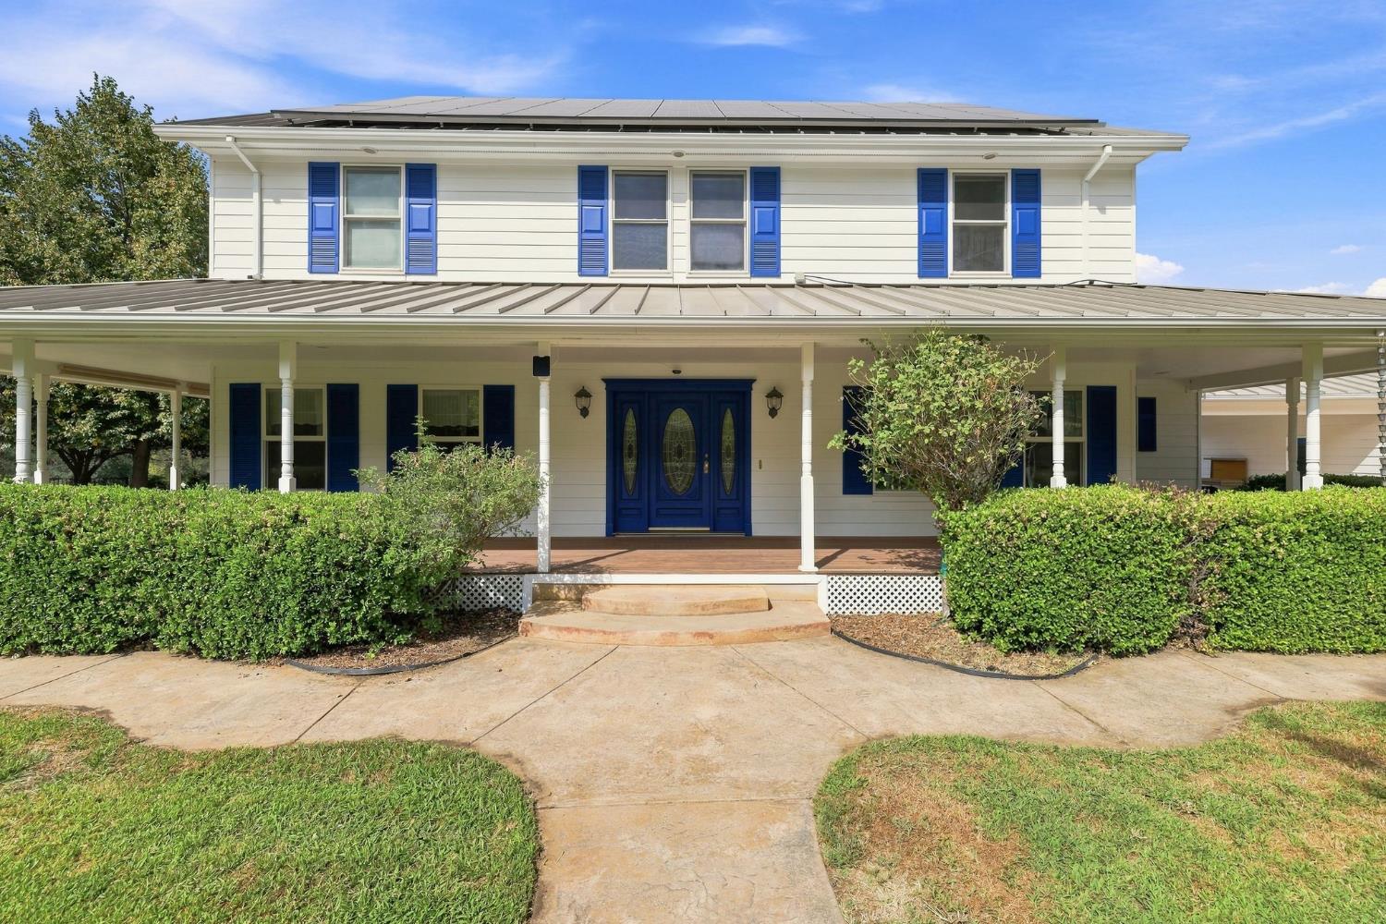
Welcome to your private countryside retreat in beautiful Newcastle! Situated on 7.4 fully fenced acres with an electronic gated entry, this exceptional property offers privacy, craftsmanship, and natural beauty. The main house is 2689 sq. ft with 3 bedrooms, 3 bathrooms, laundry room, mud room, wine cellar, radiant heated flooring in primary suite Highlighted Features are: Roof Mounted Solar, 9 KWh/d system, 3 Powerwall battery backup HardiePlank siding New (<1 yr) standing seam steel roof with transferable warranty Fully fenced - vinyl, wire & cattle panels Oversized four-car garage Finished garage basement that can be a lower living area, offering a bedroom, potential walk-in closet, sink, countertops, full bathroom, and mini-split system Custom sculpted swimming pool features a dramatic grotto, two waterfalls, and a wading pool. Pool was resealed in August 2026 Custom-designed foyer with beautiful maple and black walnut flooring The light-filled kitchen features abundant windows, a custom built-in refrigerator, built-in hutch, and wine refrigerator. A dedicated office features a built-in book cabinet with handcrafted wooden doors. The primary suite offers a relaxing retreat with a built in cabinets. A jetted tub is surrounded by windows along with a shower stall and radiant-heated flooring, a walk in closet and double vanity An outdoor bathhouse stubbed for plumbing adds even more potential to this impressive outdoor retreat Expansive wraparound Ironwood deck, recently resealed A year-round salmon creek, approximately 1/2 acre pond, 20 fruit trees and 30' x 50' garden.
Agent & source
- Listed by
- Myrna R. McAlpin
- Brokerage
- Century 21 Select Real Estate
- DRE
- #01460812
- Phone
- (916) 743-7823
- [email protected]

Property details
Rooms & Layout
- Breakfast Area
- Quartz Counter
- Skylight(s)
- Island
- Kitchen/Family Combo
- Tile Counter
- Dining Bar
- Dining/Family Combo
- Space in Kitchen
- Formal Area
- Shower Stall(s)
- Double Sinks
- Jetted Tub
- Tile
- Tub
- Walk-In Closet
- Radiant Heat
- Window
- Cabinets
- Laundry Closet
- Sink
- Electric
- Inside Area
Property Features
- Orchard
- Canyon
- Panoramic
- Pasture
- Valley
- Woods
- Mountains
- Auto Sprinkler F&R
- Court
- Pond Year Round
- Private
- Dead End
- Landscape Front
- Built-In
- On Lot
- Pool House
- Gunite Construction
- See Remarks
- Other
HOA
Building & Construction
Exterior & Parking
- Back Yard
- Vinyl
- Entry Gate
- Wood
- Fenced
Interior & Comfort
- Central
- Radiant Floor
- Fireplace(s)
- Gas
- Bamboo
- Carpet
- Tile
- Wood
- Bay Window(s)
- Dual Pane Full
- Window Coverings
- Skylight(s)
Appliances & Equipment
- Built-In Electric Oven
- Gas Plumbed
- Built-In Refrigerator
- Compactor
- Dishwasher
- Disposal
- Tankless Water Heater
- Free Standing Electric Oven
- Wine Refrigerator
Utilities
- Sewer Connected
- Electric
- Internet Available
- Solar
- Propane Tank Leased
Nearby
- Elementary
- Western Placer District
- Middle
- Western Placer District
- High
- Western Placer District
Schedule a tour
Book an in-person visit
Takes about a minute
Tour requested!
A Properkey agent will confirm your visit within 24 hours.
Create a free account to track itOptional — we'll reach out either way. An account just keeps your showings and offers in one place.
All data, photos, visualizations, and information regarding a property, including the property's compliance with state and local legal requirements and all measurements and calculations of area, have been obtained from various sources, and may include such material that has been generated by use of artificial intelligence. Such information and material have not been and will not be verified for accuracy by the listing broker or the multiple listing service, and are not guaranteed as complete, accurate or reliable.
Such information and material should be independently reviewed and verified for accuracy. This information and material are intended for the personal use of consumers and may not be used for any purpose other than to identify prospective properties consumers may be interested in purchasing.
Data last updated: October 18, 2026 7:08 PM PT
Copyright © 2026 MetroList Services, Inc. All Rights Reserved.