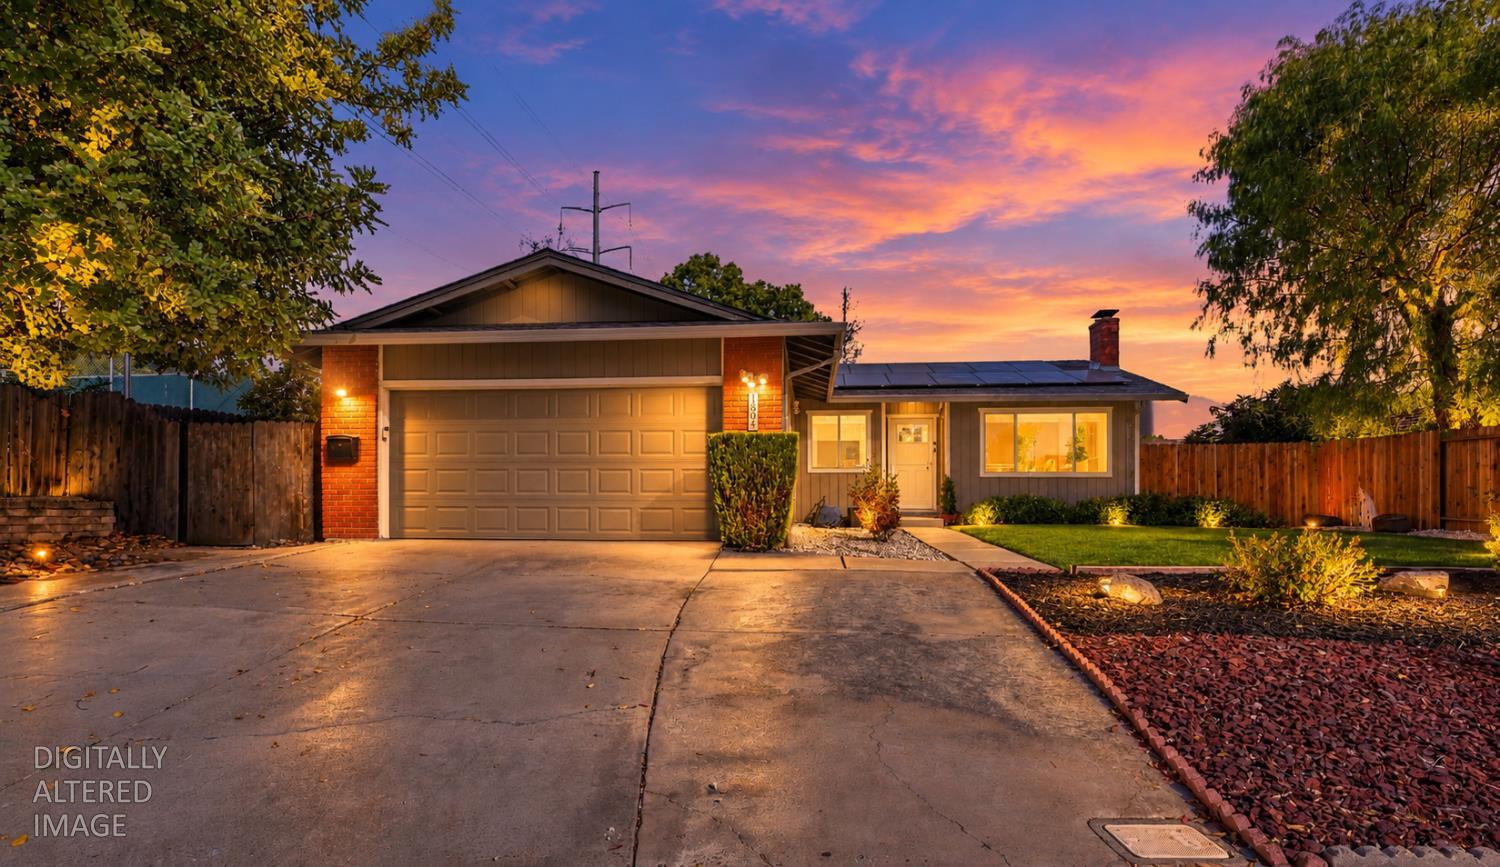
3 bd · 2.0 ba · 1,191 sqft · $628/sqft · 0.14 acres
- Bedrooms
- 3
- Bathrooms
- 2.0
- Sq Ft
- 1,191
- Per sq ft
- $628
- Acre lot
- 0.14
Residential · Single Family Residence · Built 1976 · 2 days on Properkey
Description
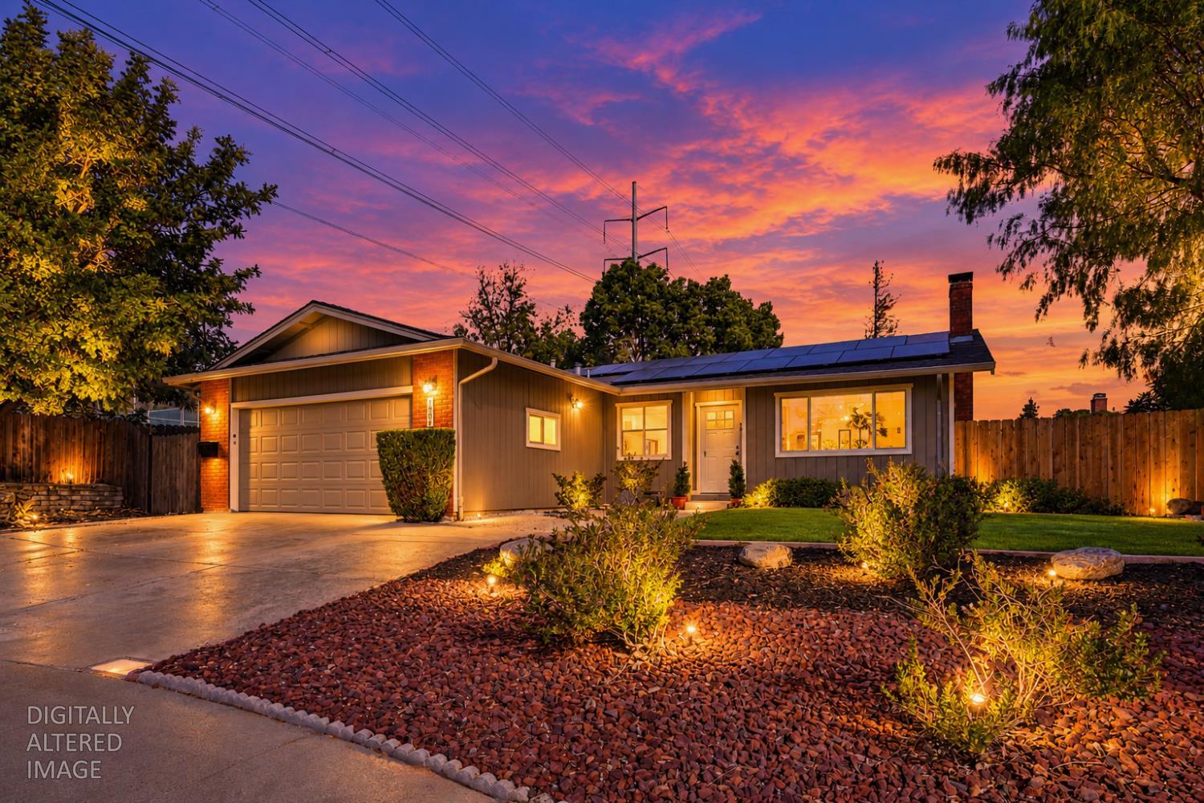
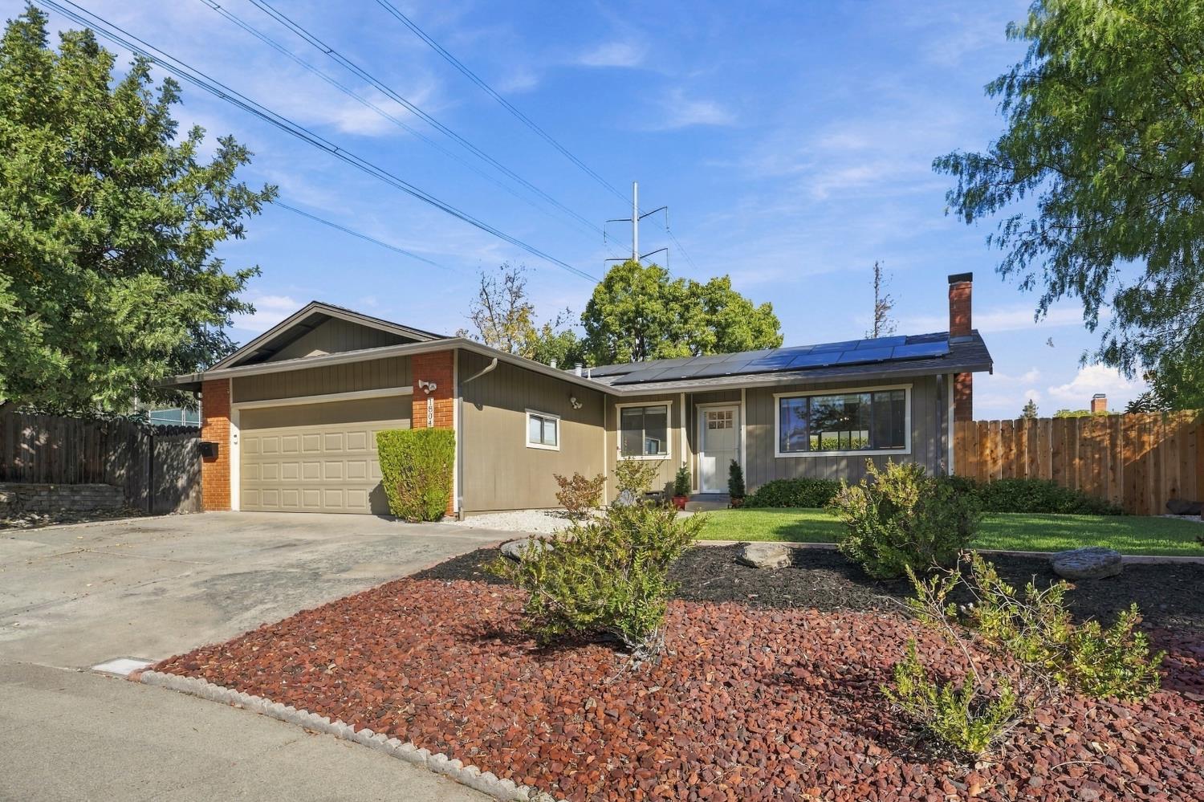
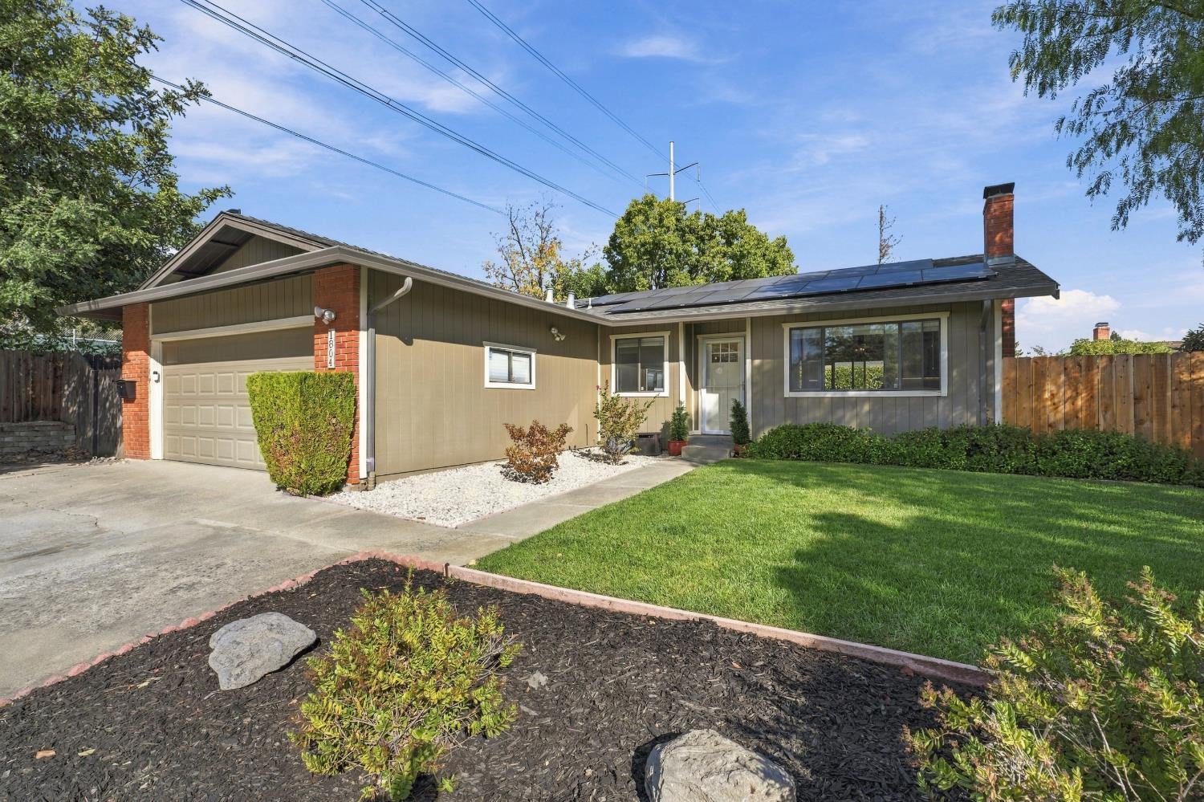
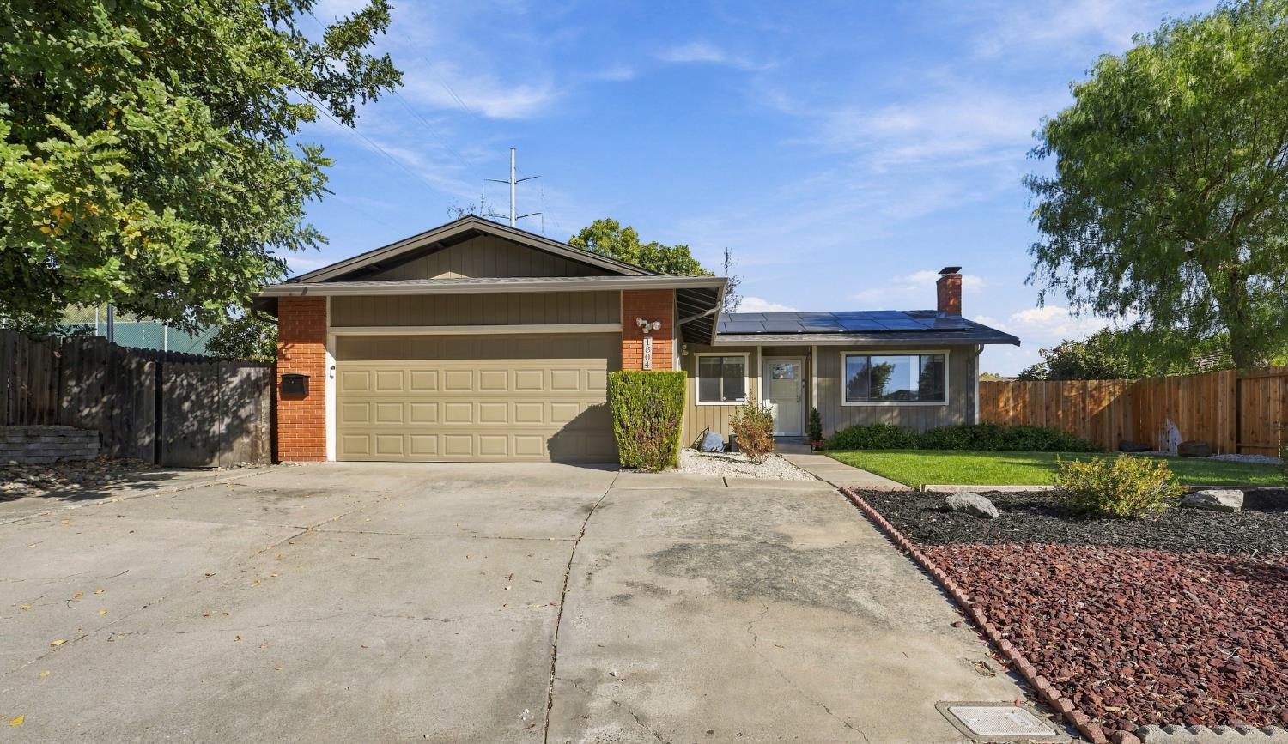
Tucked away on a peaceful court, 1804 Glacier Court is a charming single-story home where thoughtful updates meet an exceptional setting. Offering 3 bedrooms, 2 bathrooms, and approximately 1,191 square feet of easy, comfortable living, the home welcomes you with a manicured front lawn, low-maintenance landscaping, and a charming craftsman-style entry. Inside, the open layout flows effortlessly from the entry through the living and dining areas to the heart of the home, a fully upgraded kitchen. Crisp white shaker cabinetry, classic subway tile, polished granite countertops, a farmhouse sink, and stainless steel appliances create a bright, inviting space, while a seated peninsula and pendant lighting make it ideal for casual mornings and festive gatherings alike. The bedrooms are set apart from the main living areas, giving everyone a quiet, private place to retreat. New carpet adds comfort throughout the bedrooms, dual-pane windows and solar provide year-round efficiency and savings, and the backyard spa offers a private place to unwind at day's end. Your backyard is the neighborhood's favorite playground: Hidden Valley Park, with tennis courts next door, plus a playground, ballfields, and paths across 16 acres, all under views of Mt. Diablo. A 2-mile pathway leads on to Hidden Lakes Park, a 26-acre natural area where lakes are framed by tall grasses and oak trees, a favorite of hikers and dog walkers. With Highway 4, I-680, shopping, and historic downtown Martinez close by, this move-in-ready home offers a rare blend of comfort, convenience, and everyday recreation at your doorstep.
Agent & source
- Listed by
- Hasina Ahmadi
- Brokerage
- Nick Sadek Sotheby's Internati
- DRE
- #02102147
- Phone
- (916) 596-5588
- [email protected]

Property details
Rooms & Layout
Property Features
Building & Construction
Exterior & Parking
Interior & Comfort
Appliances & Equipment
- Gas Water Heater
- Hood Over Range
- Dishwasher
- Disposal
Utilities
Nearby
- Elementary
- Mt. Diablo Unified District
- Middle
- Mt. Diablo Unified District
- High
- Mt. Diablo Unified District
Schedule a tour
Book an in-person visit
Takes about a minute
Tour requested!
A Properkey agent will confirm your visit within 24 hours.
Create a free account to track itOptional — we'll reach out either way. An account just keeps your showings and offers in one place.
All data, photos, visualizations, and information regarding a property, including the property's compliance with state and local legal requirements and all measurements and calculations of area, have been obtained from various sources, and may include such material that has been generated by use of artificial intelligence. Such information and material have not been and will not be verified for accuracy by the listing broker or the multiple listing service, and are not guaranteed as complete, accurate or reliable.
Such information and material should be independently reviewed and verified for accuracy. This information and material are intended for the personal use of consumers and may not be used for any purpose other than to identify prospective properties consumers may be interested in purchasing.
Data last updated: October 21, 2026 5:40 AM PT
Copyright © 2026 MetroList Services, Inc. All Rights Reserved.