

2 bd · 4.0 ba · 2,046 sqft · $368/sqft
- Bedrooms
- 2
- Bathrooms
- 4.0
- Sq Ft
- 2,046
- Per sq ft
- $368
Residential · Condominium · 240 days on Properkey
Description
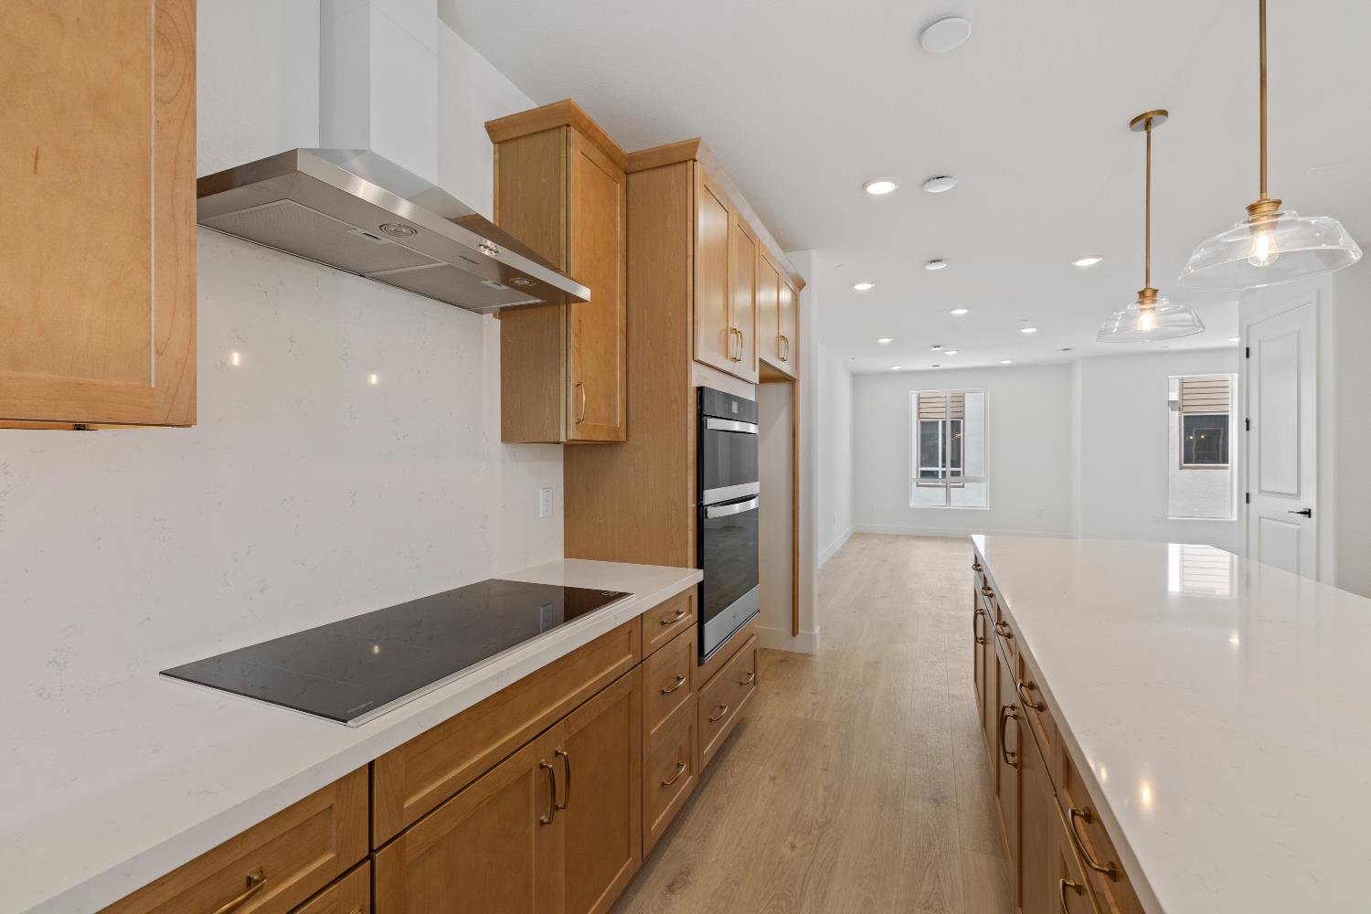
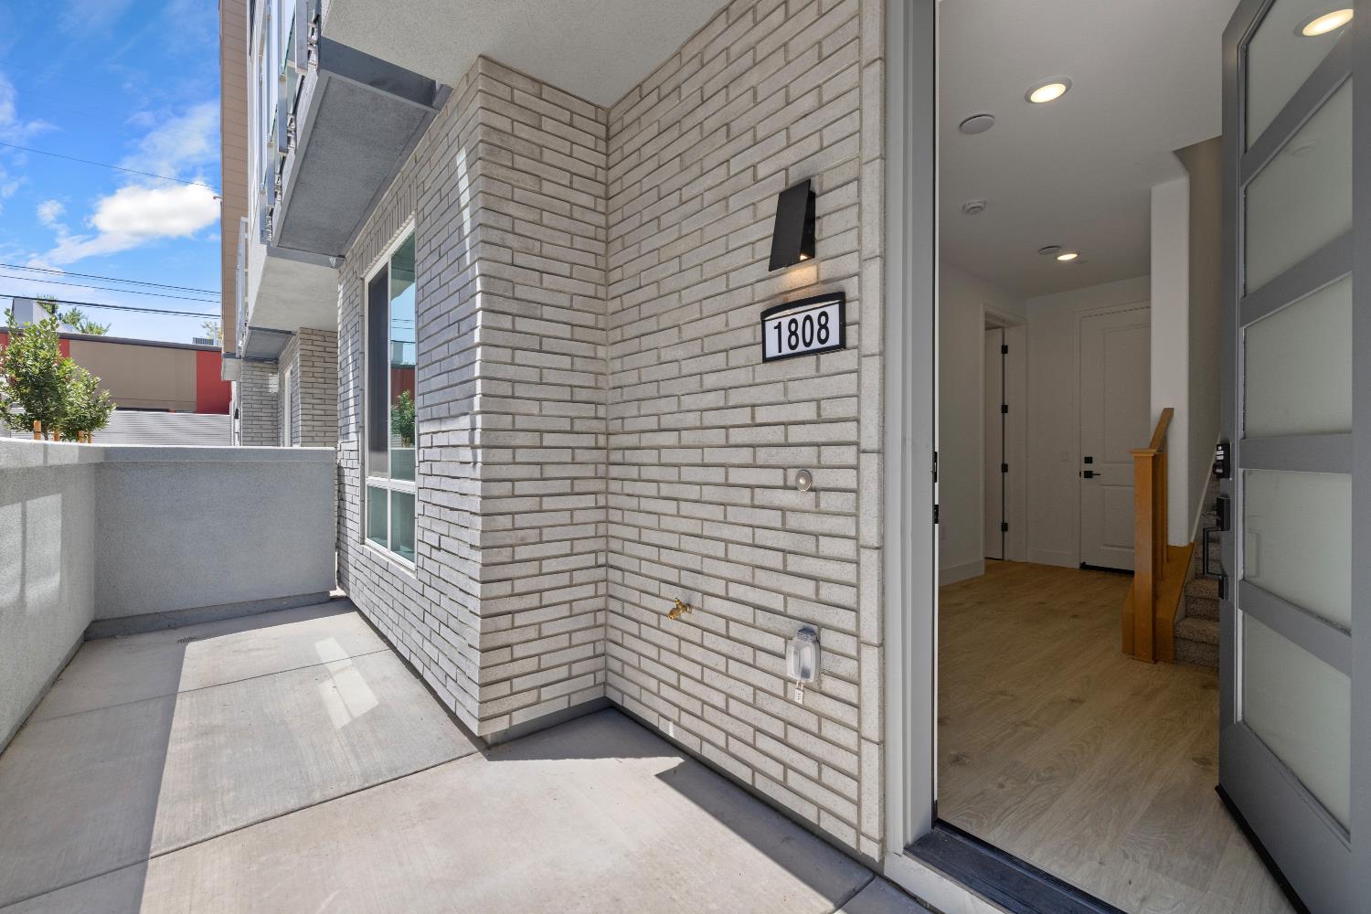
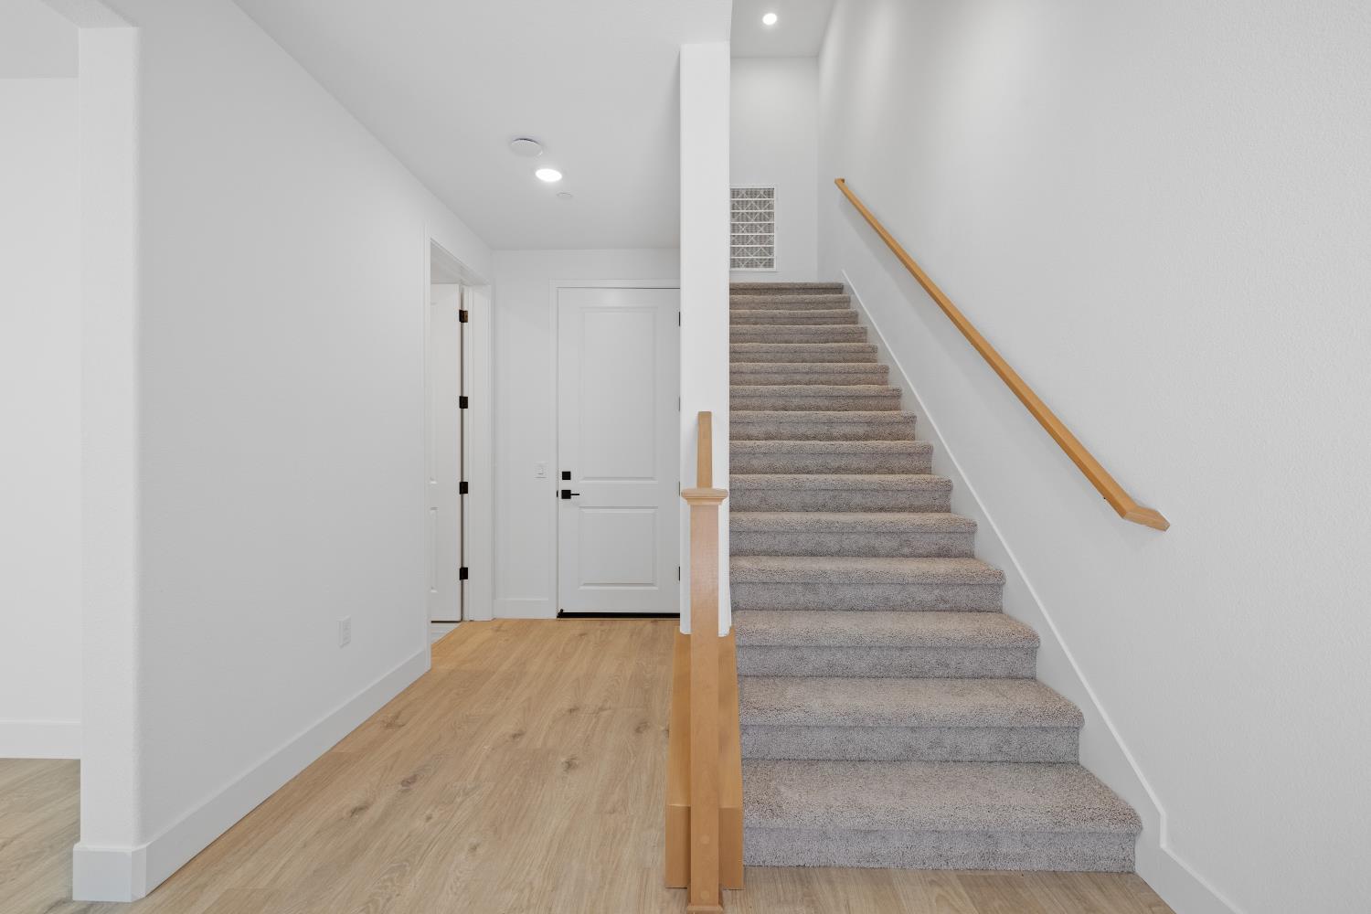
More Midtown. Less Maintenance. HOA-covered water, trash, exterior maintenance, and master insurance make ownership simple and convenient, while a private community parking lot and attached 2-car garage make Midtown living even easier. Enjoy modern loft-inspired living at R21's popular Sutter Plan, ideally located just steps from Ice Blocks, local coffee shops, breweries, restaurants, fitness studios, galleries, and Midtown's vibrant entertainment scene. This contemporary home features an open-concept layout filled with natural light, a spacious kitchen with oversized island, private balcony, and flexible living spaces designed for today's lifestyle. The thoughtfully designed floorplan includes dual bedroom suites, making it ideal for guests, roommates, multi-generational living, or a dedicated home office. Designer-selected finishes, generous storage, and seamless indoor-outdoor living create a sophisticated urban retreat in the heart of Sacramento. Perfect for professionals, remote workers, investors, and buyers seeking a low-maintenance lifestyle, this home offers the walkability and energy of Midtown without the upkeep of traditional homeownership. Spend weekends exploring Sacramento's best dining, nightlife, farmers markets, and entertainment venues instead of maintaining a yard. Conveniently located near Downtown Sacramento, Golden 1 Center, UC Davis Medical Center, the State Capitol, and major commuter routes, R21 delivers exceptional access to the city's top employers and destinations. Experience contemporary Midtown living with the convenience of HOA-maintained ownership, modern design, and one of Sacramento's most sought-after walkable locations.
Agent & source
- Listed by
- Robert Walmsley
- Brokerage
- Beazer Realty Los Angeles Inc
- DRE
- #01847884
- Phone
- (916) 612-2818
- [email protected]

Property details
Rooms & Layout
Property Features
HOA
Building & Construction
Exterior & Parking
Interior & Comfort
Appliances & Equipment
- Built-In Electric Oven
- Hood Over Range
- Dishwasher
- Microwave
- Electric Cook Top
- ENERGY STAR Qualified Appliances
Utilities
Nearby
- Elementary
- Sacramento Unified District
- Middle
- Sacramento Unified District
- High
- Sacramento Unified District
Schedule a tour
Book an in-person visit
Takes about a minute
Tour requested!
A Properkey agent will confirm your visit within 24 hours.
Create a free account to track itOptional — we'll reach out either way. An account just keeps your showings and offers in one place.
All data, photos, visualizations, and information regarding a property, including the property's compliance with state and local legal requirements and all measurements and calculations of area, have been obtained from various sources, and may include such material that has been generated by use of artificial intelligence. Such information and material have not been and will not be verified for accuracy by the listing broker or the multiple listing service, and are not guaranteed as complete, accurate or reliable.
Such information and material should be independently reviewed and verified for accuracy. This information and material are intended for the personal use of consumers and may not be used for any purpose other than to identify prospective properties consumers may be interested in purchasing.
Data last updated: October 17, 2026 7:51 AM PT
Copyright © 2026 MetroList Services, Inc. All Rights Reserved.