4 bd · 4.0 ba · 3,898 sqft · $378/sqft · 0.26 acres
- Bedrooms
- 4
- Bathrooms
- 4.0
- Sq Ft
- 3,898
- Per sq ft
- $378
- Acre lot
- 0.26
Residential · Single Family Residence · Built 2004 · 25 days on Properkey
Description
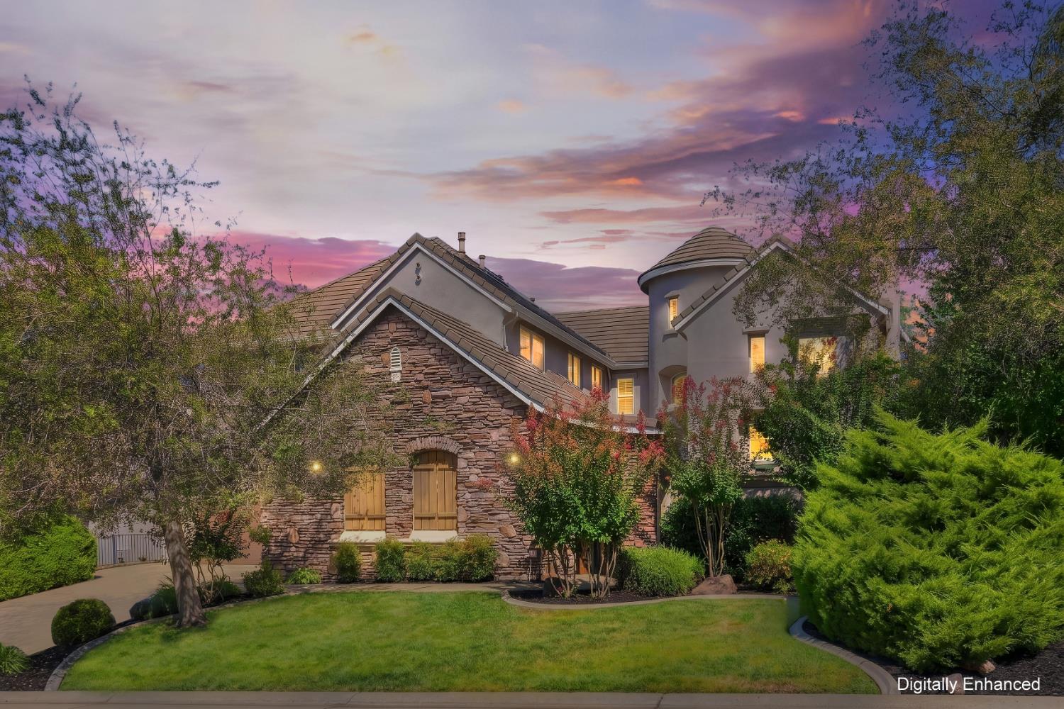
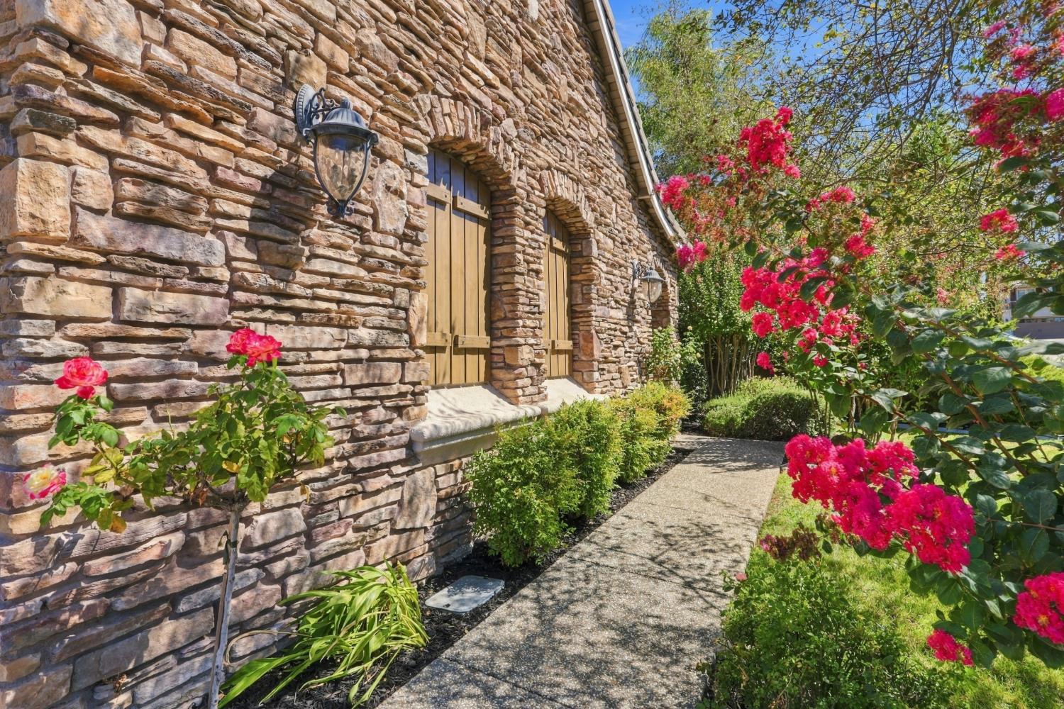
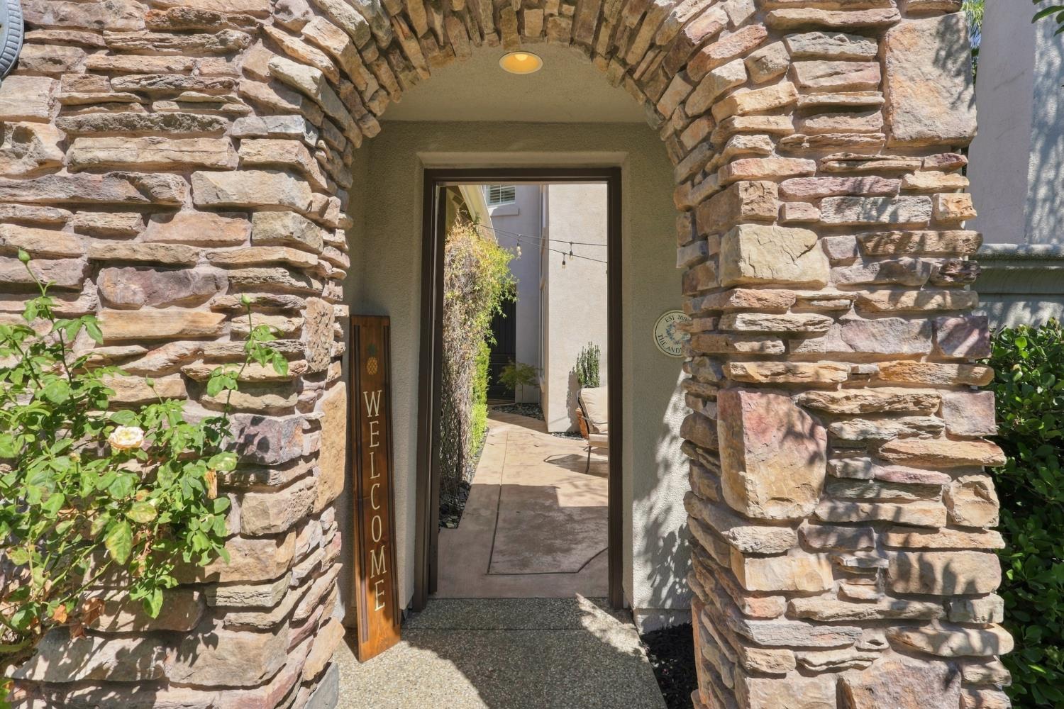
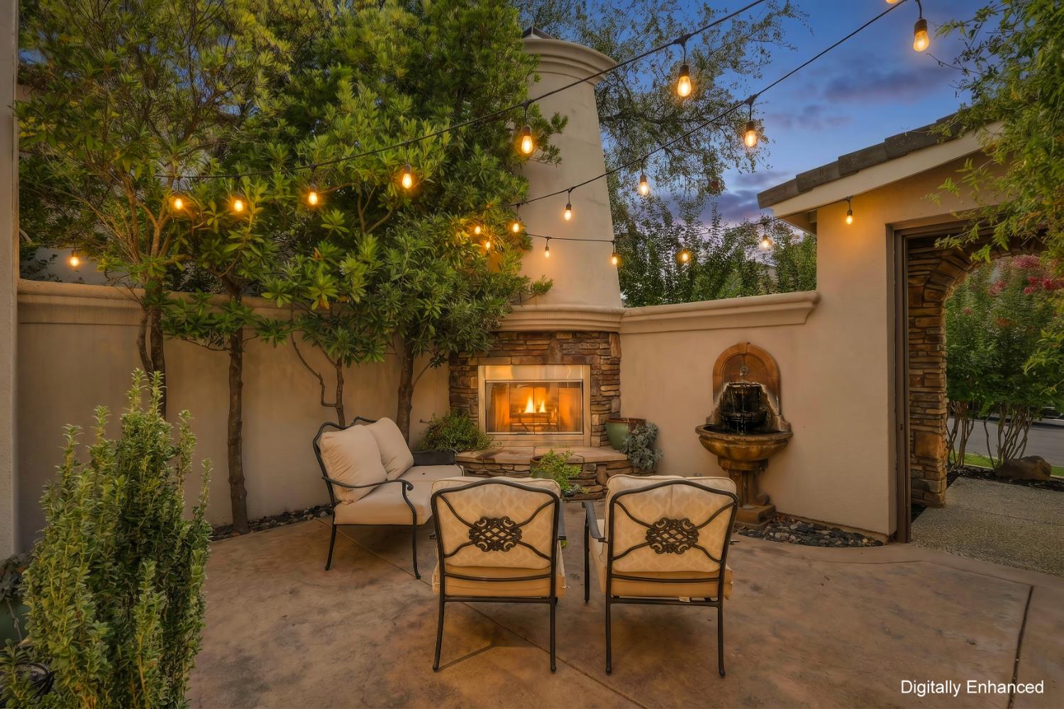
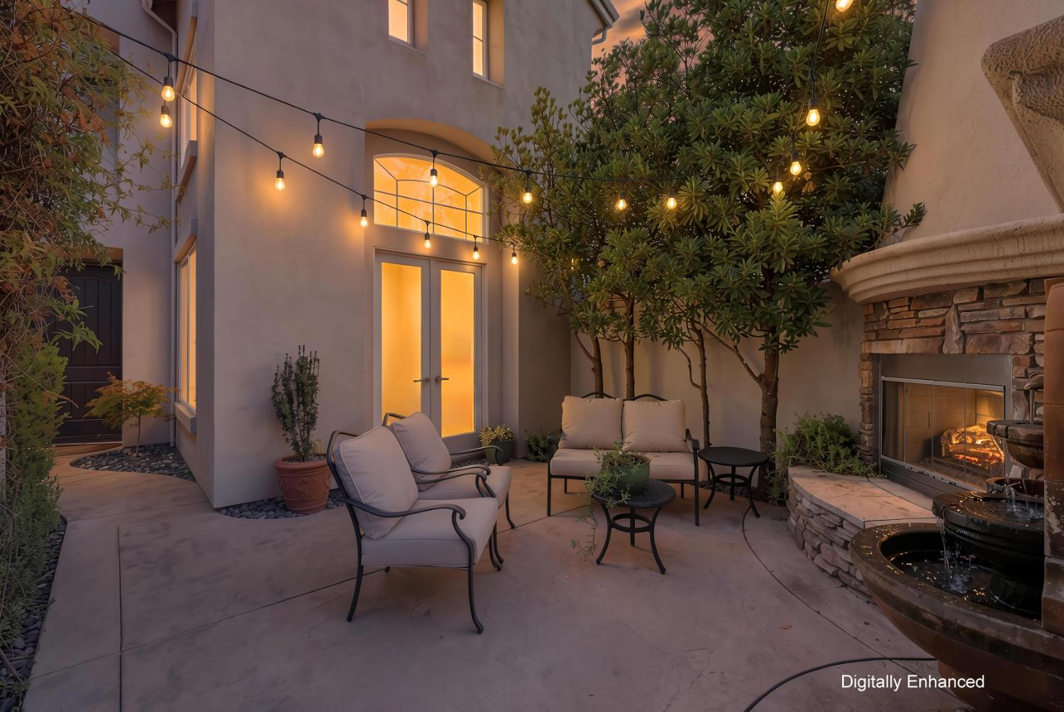
Tiburon, gated within Stoneridge, where stone and European-inspired architecture meet indoor-outdoor living. A private courtyard with fountain and fireplace welcomes you, with French doors opening to the formal living room. Inside, graceful arches, curved openings and soaring windows give every room its own character, and six fireplaces create ambiance throughout. The chef's kitchen anchors the great room with a large center island and prep sink, professional appliances, butler's pantry and walk-in pantry. Sliders open to a covered patio with a full outdoor kitchen and its own fireplace, so dinner happens outside with the pool glowing beside you. The private backyard is a resort: solar-heated pool with 2 Baja shelves, waterfalls, lighted stone cabana and fruit trees, all screened by mature landscaping. Upstairs, the primary suite is a retreat. A fireplace warms the bedroom, and beyond it, a covered balcony with a second fireplace overlooks the pool for evenings under the stars. The bath stuns with an oval jetted soaking tub beneath an arched alcove and chandelier, plus walk-in shower and organized closets. Downstairs bed and en-suite bath for guests, a flex room set up as a home theater, and dual built-in work stations in the loft. A 3-car garage with EV charging, newer dual heat-pump HVAC and whole-house fans. The sought-after neighborhood puts everything close: scenic walking trails out your door, the Galleria and Fountains shopping and dining, Life Time Fitness, I-80 access, Kaiser and Sutter with Mercy Hospital approx. 25 minutes, nearby Folsom boating and Tahoe slopes under 2 hours. LUXURY, PRIVACY, AND LOCATION ALL IN ONE ADDRESS!
Agent & source
- Listed by
- Katherine M. Omboni Farless
- Brokerage
- eXp Realty of California Inc.
- DRE
- #01193836
- Phone
- (916) 284-1520
- [email protected]

Property details
Rooms & Layout
- Butlers Pantry
- Pantry Closet
- Granite Counter
- Island w/Sink
- Kitchen/Family Combo
- Breakfast Nook
- Formal Room
- Dining Bar
- Dining/Family Combo
- Space in Kitchen
- Shower Stall(s)
- Soaking Tub
- Jetted Tub
- Tile
- Walk-In Closet 2+
- Window
- Shower Stall(s)
- Double Sinks
- Tile
- Tub w/Shower Over
- Cabinets
- Sink
- Gas Hook-Up
- Inside Room
Property Features
- Built-In
- On Lot
- Cabana
- Gunite Construction
- Solar Heat
HOA
Building & Construction
Exterior & Parking
Interior & Comfort
- Central
- Heat Pump
- MultiUnits
- MultiZone
- Ceiling Fan(s)
- Central
- MultiUnits
- MultiZone
Appliances & Equipment
- Built-In Electric Oven
- Built-In Freezer
- Gas Cook Top
- Built-In Refrigerator
- Compactor
- Ice Maker
- Dishwasher
- Disposal
- Microwave
- Double Oven
Utilities
- Public
- Electric
- Sewer In & Connected
- Natural Gas Connected
Nearby
- Elementary
- Roseville City District
- Middle
- Roseville City District
- High
- Roseville Joint District
Schedule a tour
Book an in-person visit
Takes about a minute
Tour requested!
A Properkey agent will confirm your visit within 24 hours.
Create a free account to track itOptional — we'll reach out either way. An account just keeps your showings and offers in one place.
All data, photos, visualizations, and information regarding a property, including the property's compliance with state and local legal requirements and all measurements and calculations of area, have been obtained from various sources, and may include such material that has been generated by use of artificial intelligence. Such information and material have not been and will not be verified for accuracy by the listing broker or the multiple listing service, and are not guaranteed as complete, accurate or reliable.
Such information and material should be independently reviewed and verified for accuracy. This information and material are intended for the personal use of consumers and may not be used for any purpose other than to identify prospective properties consumers may be interested in purchasing.
Data last updated: October 19, 2026 8:22 PM PT
Copyright © 2026 MetroList Services, Inc. All Rights Reserved.