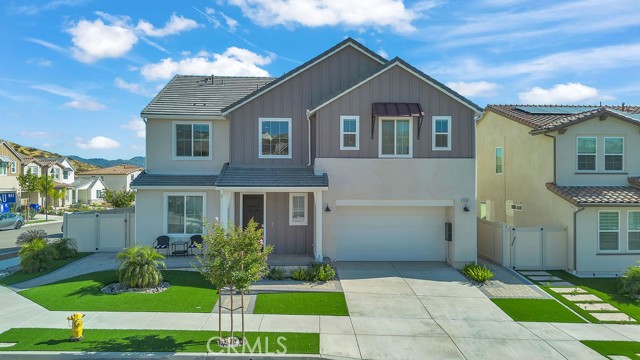
5 bd · 5.0 ba · 3,506 sqft · $314/sqft · 0.14 acres
- Bedrooms
- 5
- Bathrooms
- 5.0
- Sq Ft
- 3,506
- Per sq ft
- $314
- Acre lot
- 0.14
Residential · Single Family Residence · Built 2023
Description
Built in 2023!! New community model Lyra Plan 3 corner lot Skyline Ranch property- the largest model: features 5 bedrooms, 4.5 baths, plus a spacious loft. Upstairs offers a private primary suite for a peaceful retreat. A spa like bathroom features dual vanities, soaking tub, tiled walk-in shower, and a huge walk-in closet. Upstairs Laundry room with shelving and cabinetry. Downstairs family living room can also be used as an office. Multi-generation suite with its own private entrance, full bathroom and living space, perfect for extended family or guests. Luxury vinyl plank flooring, recessed lighting throughout home, upgraded white quartz countertops, and a custom built in electric fireplace creates warm and style. A stunning open kitchen overlooking formal dining room and living room. Living room leads to the patio with accordion glass sliding doors, perfect for entertaining. Warm shaker cabinetry, stainless steel appliances, farmhouse sink, timeless tile backsplash, walk-in pantry, spacious Enjoy the covered room with drop down screen, built in natural gas fire-pit, spacious yard, perfect for entertaining. Belgard Catalina Grana high-quality pavers, artificial turf with drainage, low drought plants and an automated irrigation system. A 2 car garage with ample storage and an EV charging station. 16 solar panels help reduce the electricity bill. Skyline’s incredible amenities, including Basecamp, The Lookout, resort style pool and spa, splash pad, clubhouse, BBQ areas, playgrounds, hiking trails, and a glass enclosed gym with breathtaking valley views. Conveniently located near shopping, dining, and easy freeway access. Whether hosting loved ones, enjoying quiet evenings by the fire pit, or taking in the beautiful surroundings, this home offers the perfect blend of comfort, flexibility, and elevated California living.
Agent & source
- Listed by
- Daniel Avendano
- Brokerage
- Century 21 Allstars
- DRE
- #01333984
- Bought with
- Arvin Garcia
- Phone
- 562-254-2003

Property details
Rooms & Layout
- Exhaust fan(s)
- Walk-in shower
- Separate tub and shower
- Privacy toilet door
- Bathtub
- Double Sinks in Primary Bath
- Vanity area
Property Features
- Gutters
- Curbs
- Biking
- Dog Park
- Hiking
- Street Lights
- Sidewalks
HOA
This home has an HOA.
Building & Construction
Exterior & Parking
Interior & Comfort
Appliances & Equipment
- Convection Oven
- Disposal
- Microwave
- Built-In Range
- Refrigerator
- Tankless Water Heater
- Range Hood
- Solar Hot Water
- Dishwasher
Utilities
Nearby
- High
- Sulphur Springs Union District
List for Free.
Sell for More.
Award winning service with personal support
- Personal agent
- Local MLS listing
- Award winning service
The multiple listing data appearing on this website, or contained in reports produced therefrom, is owned and copyrighted by California Regional Multiple Listing Service, Inc. ("CRMLS") and is protected by all applicable copyright laws. Information provided is for viewer's personal, non-commercial use and may not be used for any purpose other than to identify prospective properties the viewer may be interested in purchasing.
All listing data, including but not limited to square footage and lot size is believed to be accurate, but the listing Agent, listing Broker and CRMLS and its affiliates do not warrant or guarantee such accuracy. The viewer should independently verify the listed data prior to making any decisions based on such information by personal inspection and/or contacting a real estate professional.
Based on information from California Regional Multiple Listing Service, Inc. as of 2026-10-23 14:37:18 PST. The listing broker's offer of compensation is made only to participants of the MLS where the listing is filed.