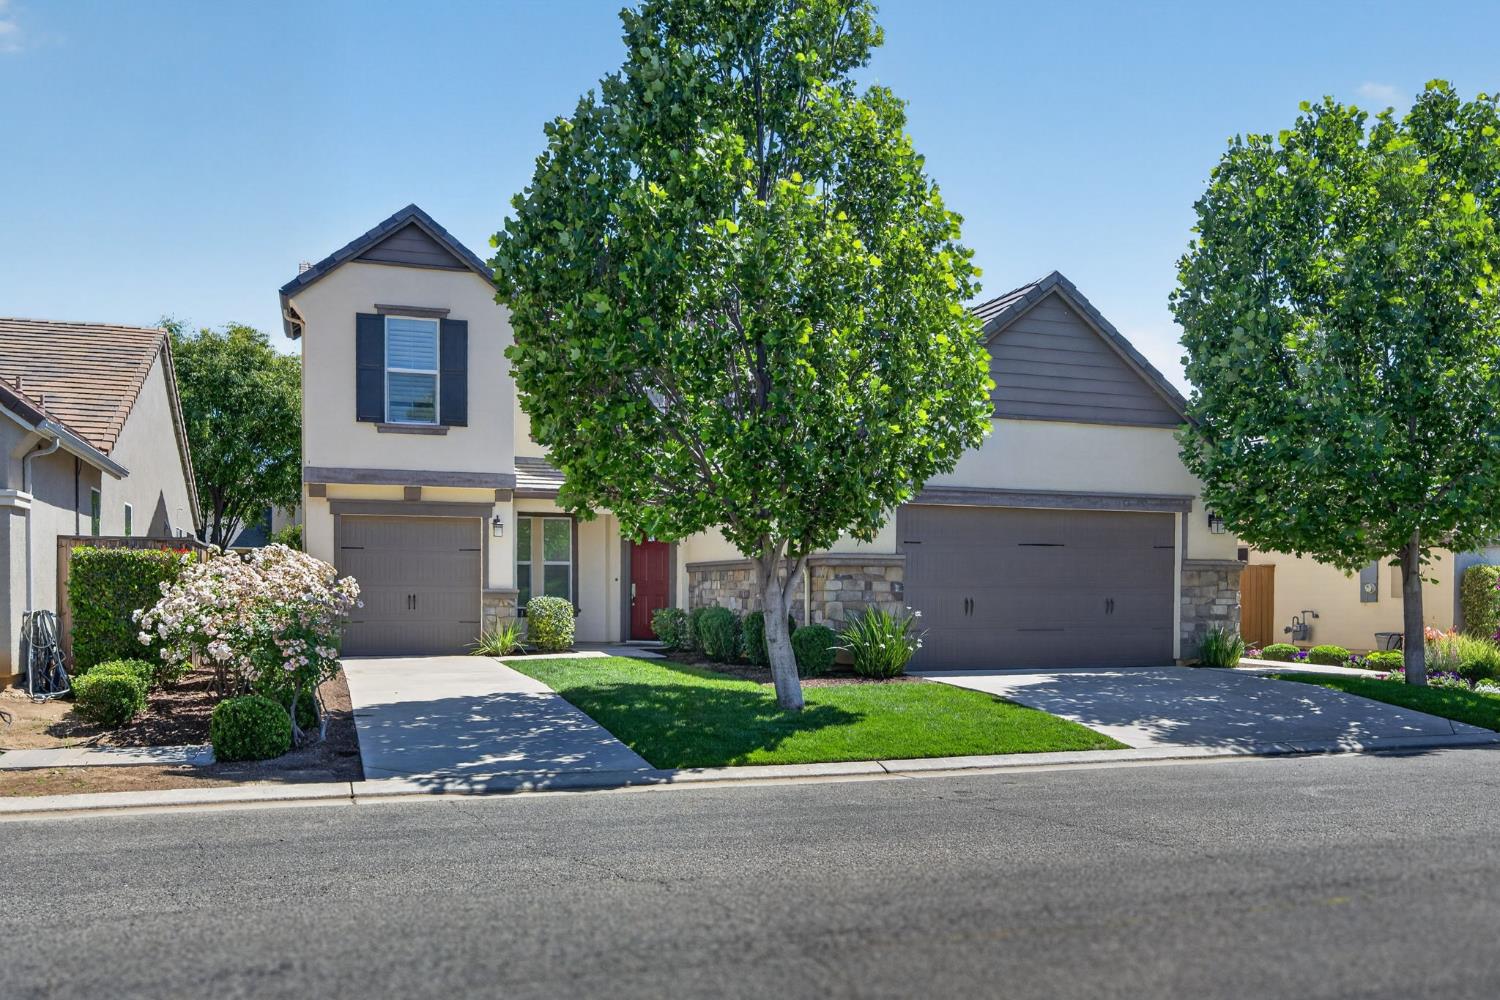
5 bd · 3.0 ba · 3,028 sqft · $220/sqft · 0.15 acres
- Bedrooms
- 5
- Bathrooms
- 3.0
- Sq Ft
- 3,028
- Per sq ft
- $220
- Acre lot
- 0.15
Residential · Single Family Residence · Built 2015
Description
Discover the Harlan Ranch lifestyle---and the space to truly live it! Located in the gated Vantage neighborhood, this impressive Benchmark Communities home delivers 5 bedrooms, 3 full baths, and 3,028 sq. ft. of beautifully designed living space. The flexible floor plan is ideal for today's lifestyle, featuring a downstairs bedroom and full bath for guests, extended family, or a private home office. Formal living and dining spaces set the stage for entertaining, while the expansive great room brings everyone together and opens to a stylish kitchen featuring granite countertops, rich espresso cabinetry, stainless steel appliances, gas cooktop, and abundant natural light. Plantation shutters add a polished touch throughout.Upstairs, the spacious utility room adds everyday convenience, while the private bedroom wing offers room for everyone. The generous primary suite is a relaxing retreat with a soaking tub, walk-in shower, ample space, and new carpet.And then there's the lifestyle! Harlan Ranch offers an exceptional array of amenities, including a Junior Olympic pool, children's wading pool, clubhouse, amphitheater, multiple playgrounds, 9 parks, scenic walking trails, and a full-time activity director who keeps the community calendar filled with year-round events. Add award-winning Clovis Unified schools and a 3-car garage, and this is far more than a home---it's an opportunity to enjoy one of Clovis' most sought-after communities.Seller will pay 1 year HOA dues!!Bed count is different than tax records, if important, buyer to verify.
Agent & source
- Listed by
- Laura Mather-Mollica
- Brokerage
- London Properties, Ltd.
- DRE
- #01155115
- Bought with
- Jeremy Clark
- [email protected]
Property details
Rooms & Layout
Property Features
- Urban
- Sprinklers In Front
- Sprinklers In Rear
- Sprinklers Auto
- Mature Landscape
- Drip System
- Fenced
- Community
- Gunite
- In Ground
HOA
This home has an HOA.
Building & Construction
Exterior & Parking
Interior & Comfort
Appliances & Equipment
- Built In Range/Oven
- Gas Appliances
- Disposal
- Dishwasher
- Microwave
- Refrigerator
Utilities
Nearby
- Elementary
- Bud Rank
- Middle
- Granite Ridge
- High
- Clovis North
List for Free.
Sell for More.
Award winning service with personal support
- Personal agent
- Local MLS listing
- Award winning service