For Sale
Property Photo

$859,900

For Sale

1817 Olive Green St Chula Vista, CA 91913

Get pre-approved

Property Highlights

Residential

Property Type

Single Family Residence

Sub Type

2013

Year Built

2,097

Sq Ft

3

Bedrooms

3

Bathrooms

12

Days On Properkey

PTP2606218

MLS #

CRMLS

MLS Source

Description

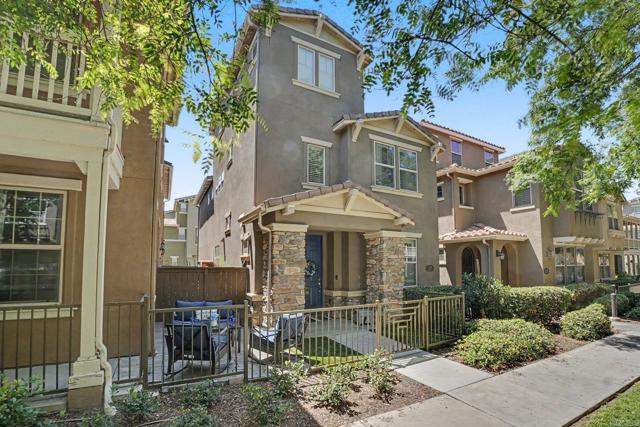
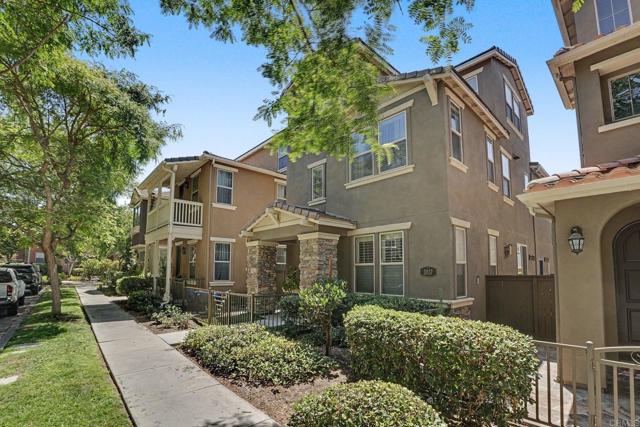
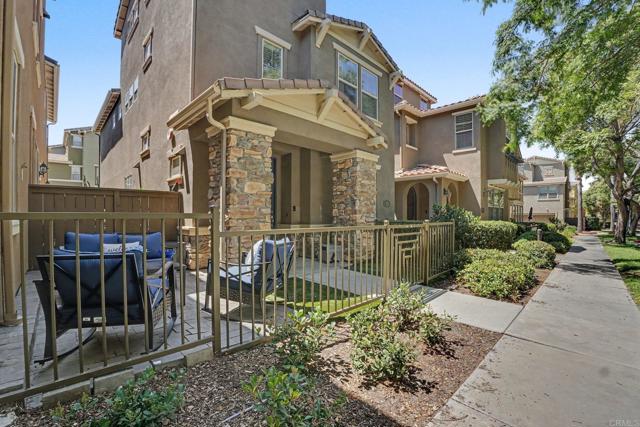
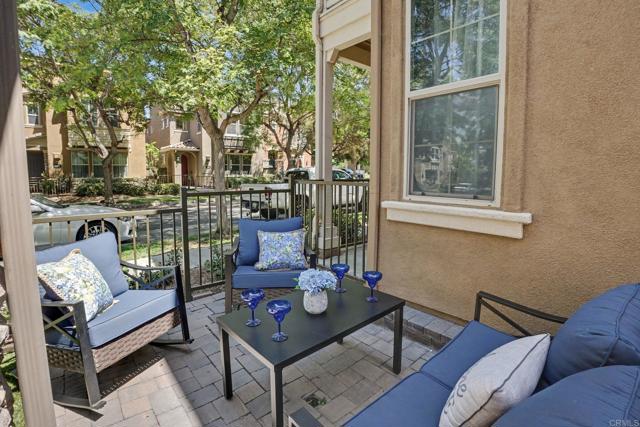
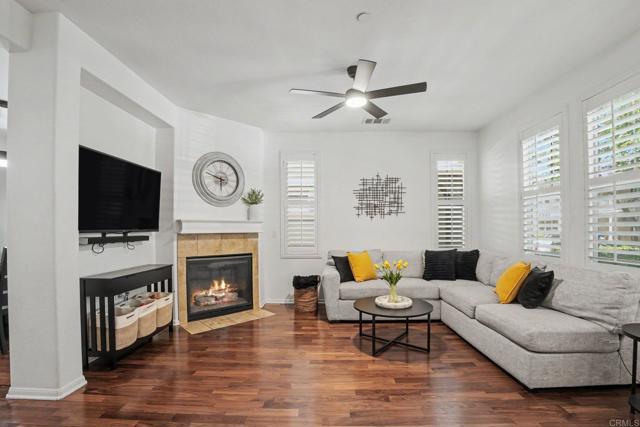
Welcome home to this beautifully maintained 3-story residence in the sought-after Tapestry community of Otay Ranch. A fenced front courtyard and porch set the tone for the light-filled main-level living room with fireplace, which opens to a sleek kitchen featuring stainless steel appliances and a gas range before flowing seamlessly into a spacious dining area perfect for entertaining. A generous side yard adds outdoor living space rarely found in this floor plan. Upstairs, all three bedrooms, loft and the laundry room offer convenient one level living, including two full baths with dual sink vanities. The third level delivers a versatile oversized loft, ideal as a playroom, home office, or optional fourth bedroom. Central heat and air, wood, tile, and carpet flooring, tankless waterheater, tile roof, rain gutters, and a rear-facing 2-car attached garage round out the features. Enjoy resort style HOA amenities including a community pool, spa, BBQ area, clubhouse, and playground, all just steps from your door. Nearby top rated schools, neighborhood parks, and take advantage of quick access to SR-125 for an easy commute. Minutes to Otay Ranch Town Center for shopping, dining, and entertainment. Meticulously maintained and move-in ready, this is Otay Ranch living at its best.

Listed by Martin Barros • DRE #01484431 • Coldwell Banker West

Contact: [email protected]

MLS #: PTP2606218
Source: CRMLS

Property Features

View: Neighborhood
Lot Features: 0-1 Unit/Acre
Pool Features: Community
Community: Sidewalks, Storm Drains, Street Lights, Suburban, Curbs

HOA

HOA dues
$220 a month
Managed by
Action Property Management
HOA amenities
Barbecue Clubhouse Gym/Ex Room Maintenance Grounds Pool Spa/Hot Tub Management Playground

Building & Construction

Construction Materials
Stucco, Drywall Walls, Frame

Interior & Comfort

Heating
Central
Cooling
Central Air
Flooring
Tile, Wood, Carpet
Fireplace
Living Room
Windows
Blinds, Screens, Shutters

Appliances & Equipment

Appliances
Dishwasher, Disposal, Microwave, Gas Oven, Gas Range, Gas Cooktop, Gas Cooking, Range Hood, Tankless Water Heater

Utilities

Nearby

Active Pending Closed Rental

High School

Sweetwater Union District

The multiple listing data appearing on this website, or contained in reports produced therefrom, is owned and copyrighted by California Regional Multiple Listing Service, Inc. ("CRMLS") and is protected by all applicable copyright laws. Information provided is for viewer's personal, non-commercial use and may not be used for any purpose other than to identify prospective properties the viewer may be interested in purchasing.

All listing data, including but not limited to square footage and lot size is believed to be accurate, but the listing Agent, listing Broker and CRMLS and its affiliates do not warrant or guarantee such accuracy. The viewer should independently verify the listed data prior to making any decisions based on such information by personal inspection and/or contacting a real estate professional.

Based on information from California Regional Multiple Listing Service, Inc. as of 2026-08-25 05:56:24 PST. The listing broker's offer of compensation is made only to participants of the MLS where the listing is filed.

Schedule a tour

Book an in-person visit

Preferred time

Your details

Your name and email will come from the account you sign in with or create.

Prefer to talk? Call us
(888) 854-8588

Make an Offer

Step 1 of 4

Here's what to expect:

  1. 1.Share your offer details. Tell us about your desired offer — it's just a starting point, nothing is final!
  2. 2.Get expert guidance. A local agent will reach out to discuss a game plan.
  3. 3.Finalize your offer. Your agent will prepare your offer and negotiate on your behalf.