
5 bd · 4.0 ba · 4,532 sqft · $325/sqft · 0.25 acres
- Bedrooms
- 5
- Bathrooms
- 4.0
- Sq Ft
- 4,532
- Per sq ft
- $325
- Acre lot
- 0.25
Residential · Single Family Residence · Built 2007 · 36 days on Properkey
Description
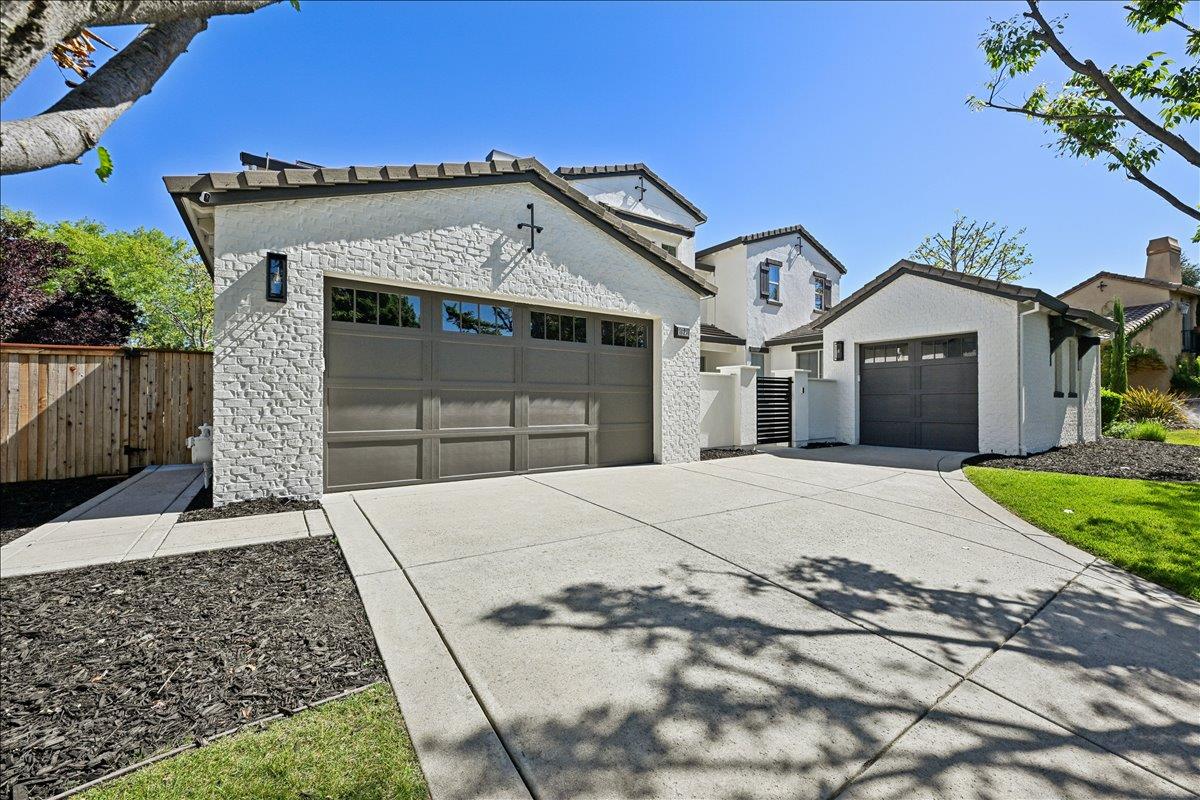
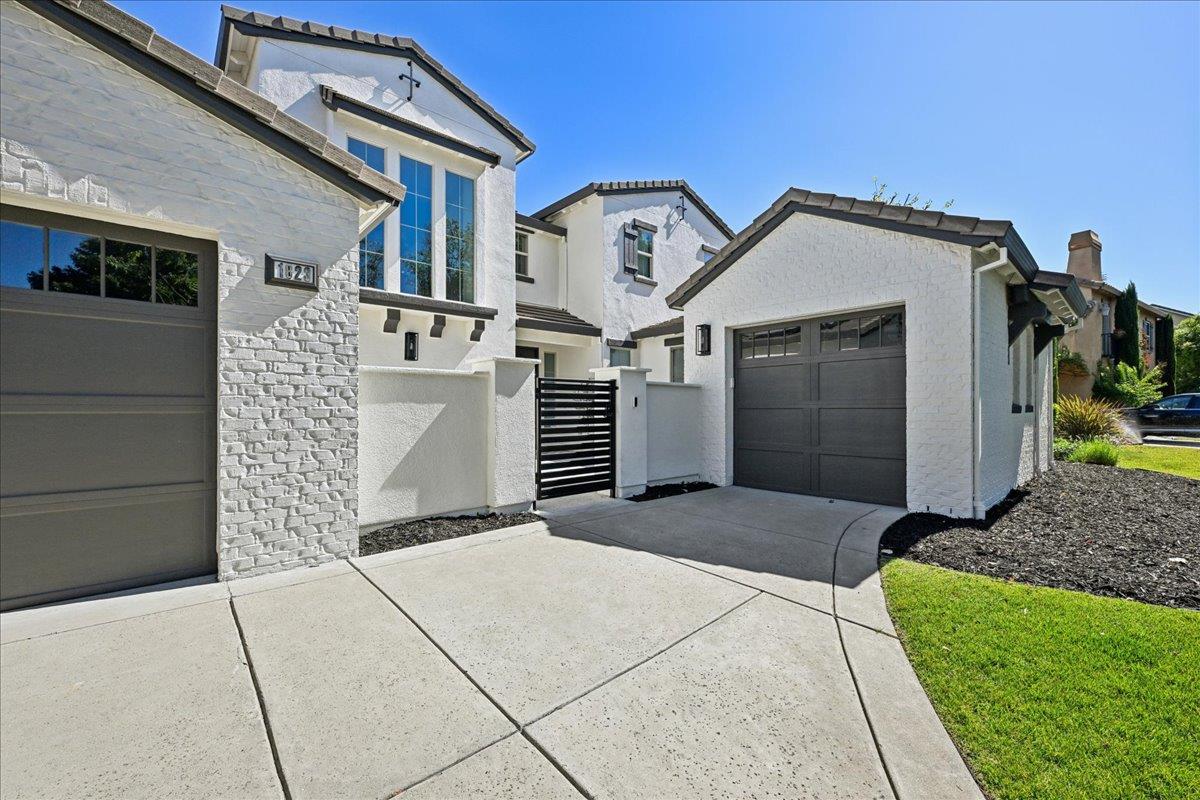
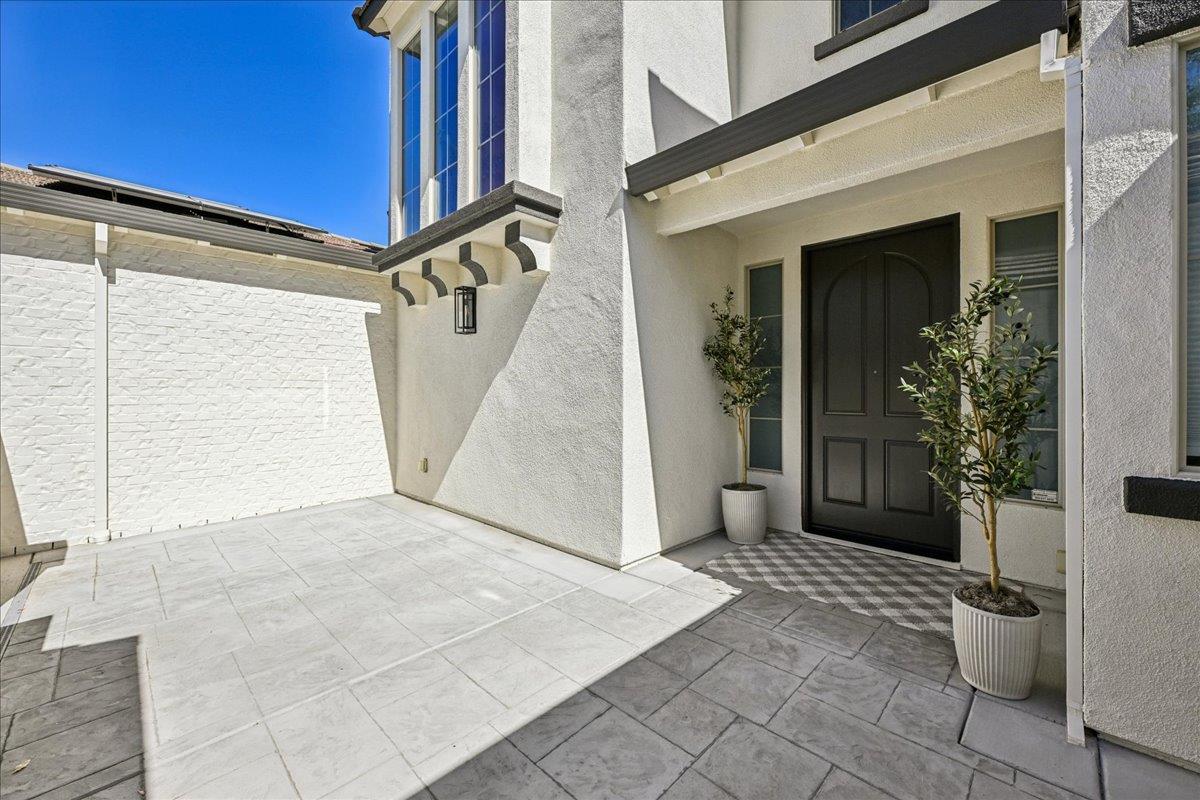
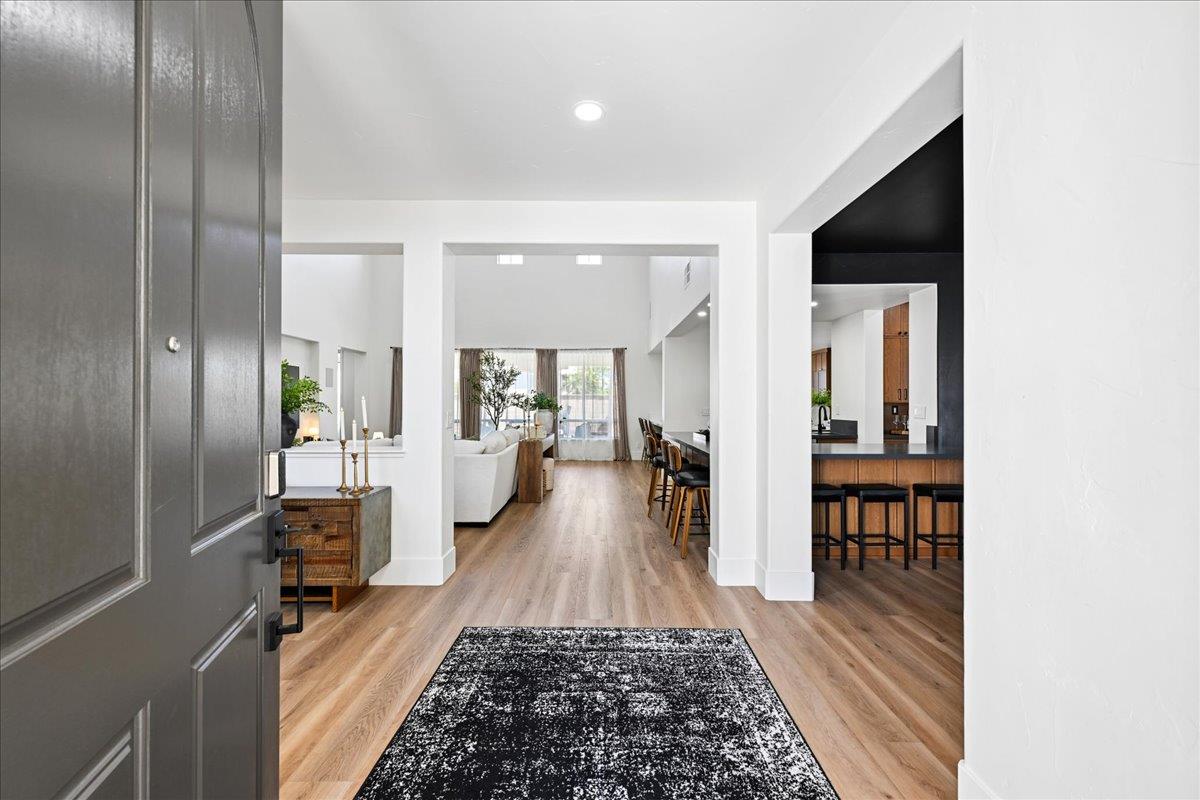
Welcome to 1823 Sorrell Circle, an exquisitely reimagined 4,532 sq ft luxury home set on a tranquil circle within the prestigious gated community of Black Oak in Whitney Ranch, Rocklin. Fully renovated from top to bottom, this 5-bedroom, 4-full-bath residence is a masterclass in refined living, offering uncompromising quality and something for every member of the family. At the heart of the home lies a gourmet chef's kitchen, anchored by a huge center island and crowned with elegant quartz countertops. Fully custom, hand-built white oak cabinetry beautifully stained rather than painted pairs with a complete suite of professional-grade Thermador appliances, including a dedicated Thermador wine refrigerator. Every surface is brand new, designed for the discerning cook and the consummate entertainer alike. That same custom white oak craftsmanship flows throughout the entire home, lending warmth and cohesion to every space. The luxurious primary suite is conveniently located on the main level, a private sanctuary complete with a spa-inspired, fully remodeled bath. Each bathroom has been tastefully designed and thoughtfully reimagined with elegant walk-in showers and rainfall fixtures, including a well-appointed Jack-and-Jill bath ideal for family living. Designed for effortless entertaining, the home boasts a full home theater with surround sound and two-tiered seating, a dedicated home gym, and a stylish wet bar with refrigerator and dishwasher perfect for hosting unforgettable gatherings. State-of-the-art and energy-conscious, this home features a powerful 19.85 kW solar system paired with two Tesla Powerwall 3 batteries for seamless whole-home backup. Smart switches throughout let you control lighting from your phone, complemented by a newer HVAC system, fresh paint, double laundry hookups, and countless additional upgrades. Outdoors, a serene private courtyard and covered patio invite you to savor California's celebrated indoor-outdoor lifestyle. A spacious three-car garage completes this extraordinary offering. Ideally situated in Whitney Ranch, you're just a short stroll from coffee, the new Nugget shopping center, parks, and top-rated schools. This is luxury living, perfected turn-key and ready to welcome you home. Schedule your private showing today.
Agent & source
- Listed by
- Elias Lopez
- Brokerage
- ELO Group Realty
- DRE
- #01921436
- Phone
- (916) 801-0300
- [email protected]

Property details
Rooms & Layout
- Breakfast Area
- Butlers Pantry
- Pantry Closet
- Quartz Counter
- Island w/Sink
- Closet
- Shower Stall(s)
- Double Sinks
- Sitting Area
- Walk-In Closet
- Quartz
- Shower Stall(s)
- Jack & Jill
- Window
- Quartz
- Cabinets
- Sink
- Gas Hook-Up
- Ground Floor
- See Remarks
- Inside Room
Property Features
- Auto Sprinkler F&R
- Close to Clubhouse
- Curb(s)/Gutter(s)
- Gated Community
- Landscape Back
- Landscape Front
HOA
Building & Construction
Exterior & Parking
Interior & Comfort
Appliances & Equipment
- Built-In Electric Oven
- Gas Plumbed
- Built-In Gas Range
- Gas Water Heater
- Hood Over Range
- Dishwasher
- Disposal
- Microwave
- Double Oven
- Self/Cont Clean Oven
- Wine Refrigerator
Utilities
- Public
- Electric
- Sewer In & Connected
- Underground Utilities
- Natural Gas Connected
Nearby
- Elementary
- Rocklin Unified District
- Middle
- Rocklin Unified District
- High
- Rocklin Unified District
Schedule a tour
Book an in-person visit
Takes about a minute
Tour requested!
A Properkey agent will confirm your visit within 24 hours.
Create a free account to track itOptional — we'll reach out either way. An account just keeps your showings and offers in one place.
All data, photos, visualizations, and information regarding a property, including the property's compliance with state and local legal requirements and all measurements and calculations of area, have been obtained from various sources, and may include such material that has been generated by use of artificial intelligence. Such information and material have not been and will not be verified for accuracy by the listing broker or the multiple listing service, and are not guaranteed as complete, accurate or reliable.
Such information and material should be independently reviewed and verified for accuracy. This information and material are intended for the personal use of consumers and may not be used for any purpose other than to identify prospective properties consumers may be interested in purchasing.
Data last updated: October 18, 2026 9:47 PM PT
Copyright © 2026 MetroList Services, Inc. All Rights Reserved.