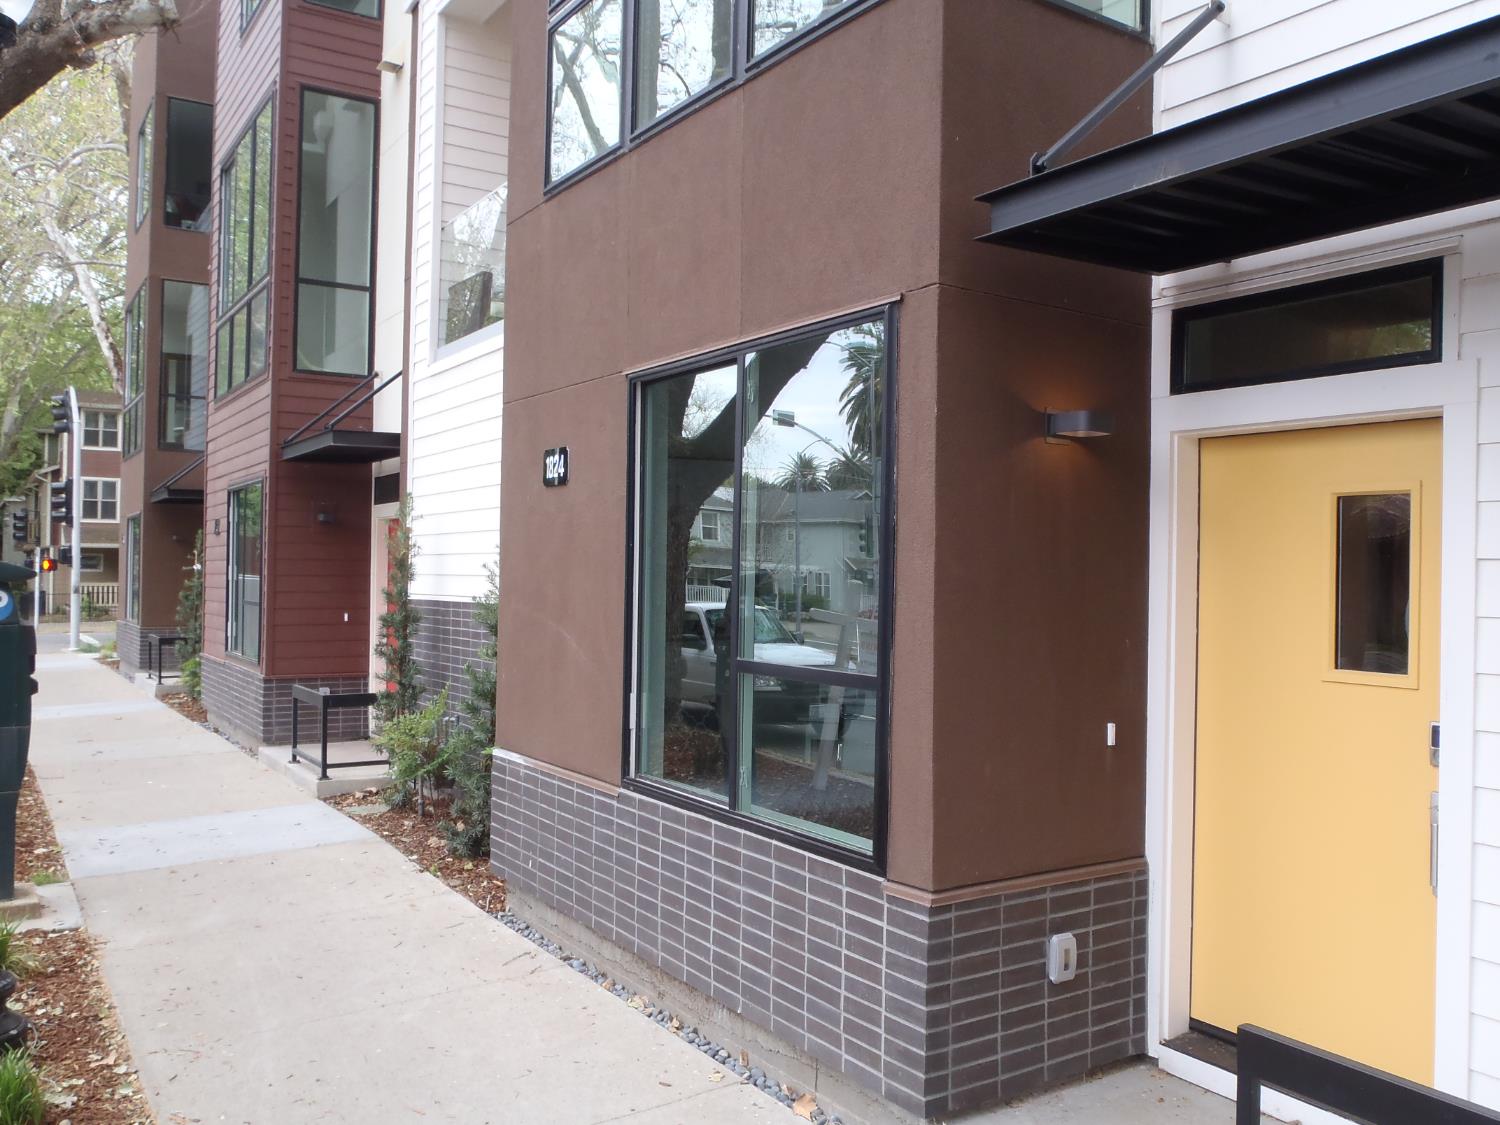
3 bd · 3.0 ba · 1,696 sqft · $383/sqft · 0.03 acres
- Bedrooms
- 3
- Bathrooms
- 3.0
- Sq Ft
- 1,696
- Per sq ft
- $383
- Acre lot
- 0.03
Residential · Single Family Residence · Built 2020 · 0 days on Properkey
Description
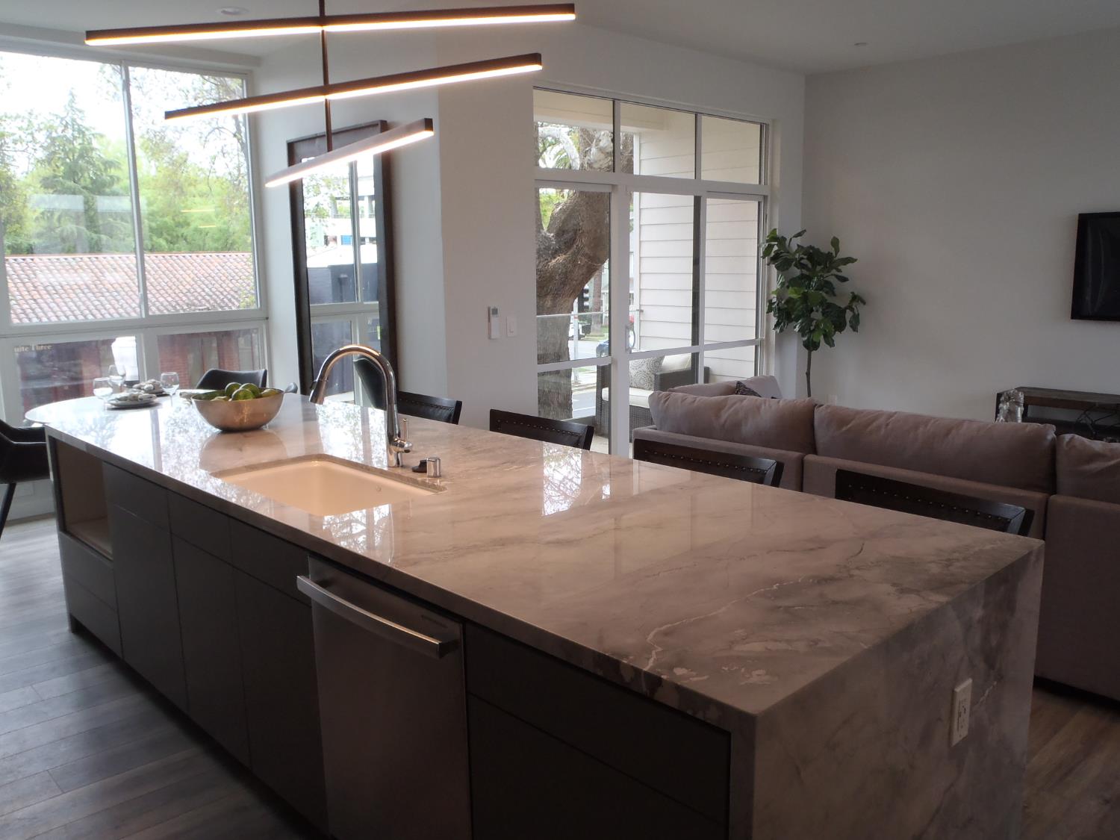
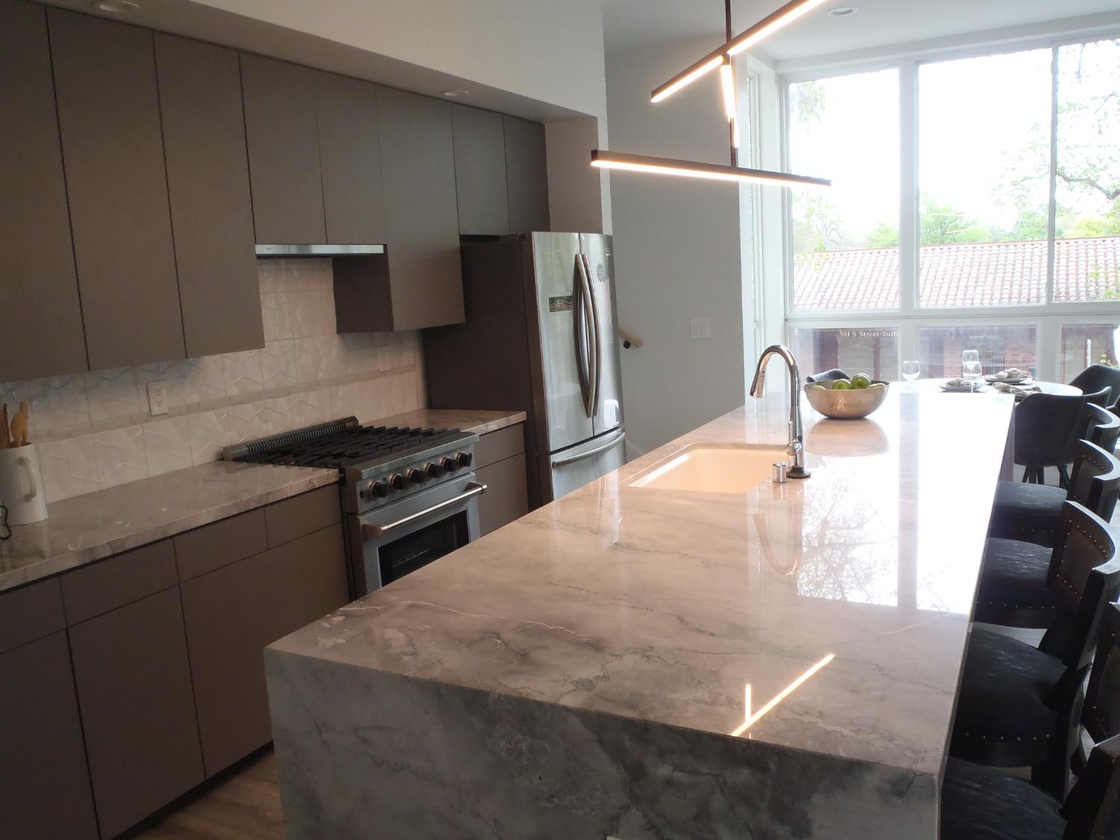
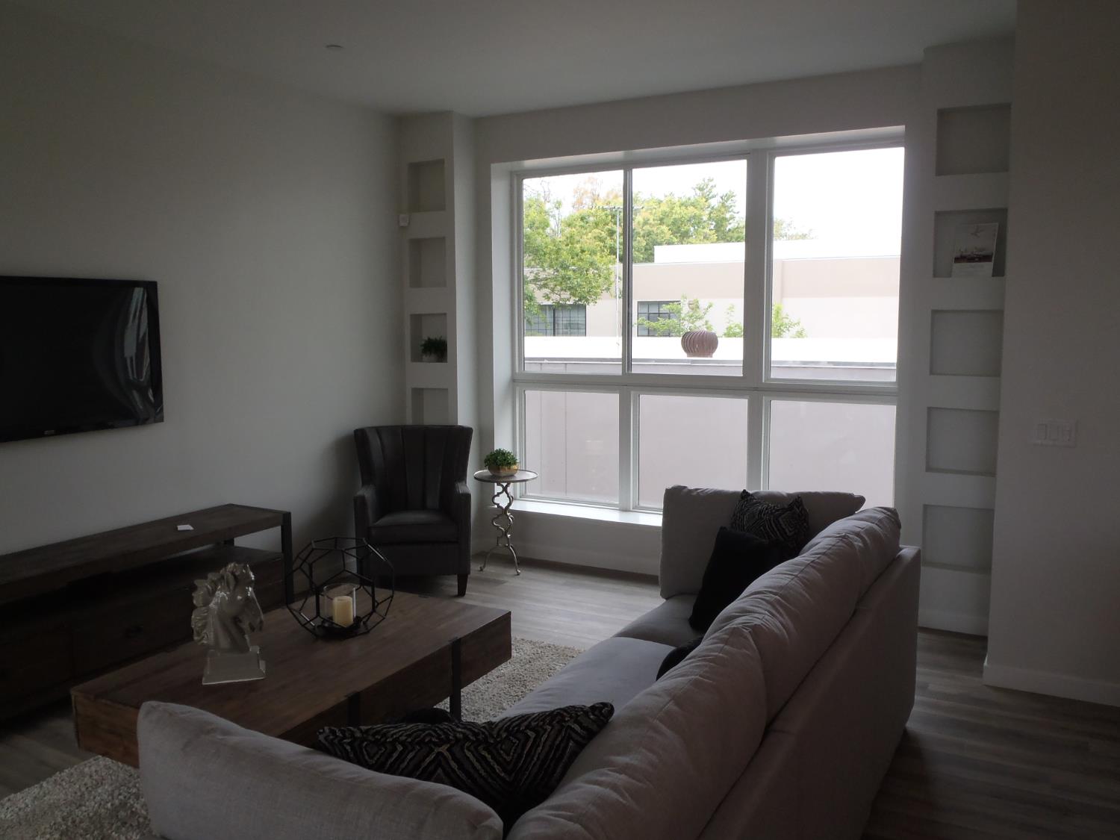
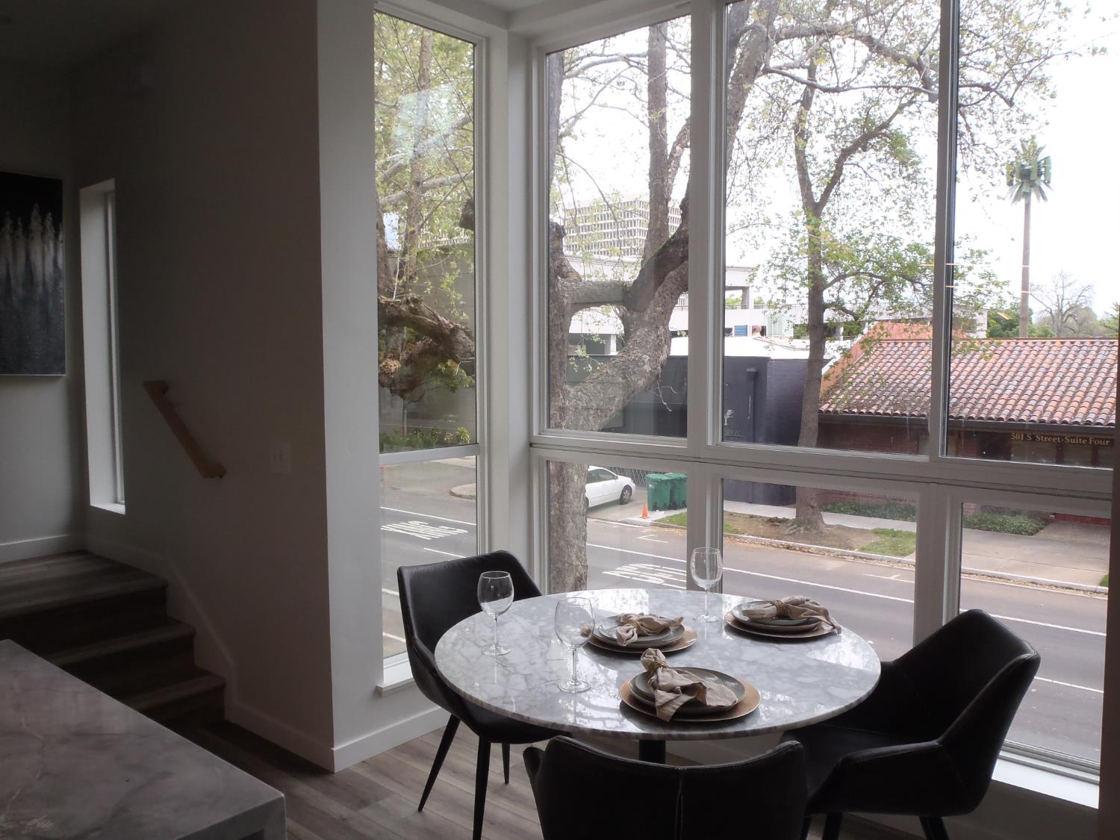
Seller is offering buyer credit for Loan buy down for the first two years. 4.625% interest rate year one and 5.625% interest rate year two - based on the current 6.625% interest rate on a 30 year Fix conventional loan amount of $560,000 through U.S. Bank. This home is a Live, work and play in downtown! Constructed in 2020, the 2-3 bedroom, 2.5 bath, low rise, high tech townhome is gorgeous and there is NO HOA. Wow yourself each time you come home to your modern, stone, stucco exterior with your pop of color front door. The first floor features a FLEX space for a bedroom, workspace, fitness, music, video or art studio. The gourmet kitchen and great room on the second floor is simply stunning beginning with the double waterfall island creating a continuous flow of natural stone quartzite for a dramatic impact. 12' high ceilings pour natural light into the space with floor to ceiling windows. Two front facing balconies with one on the main floor and the other on the 3rd floor. The high end interior finishes make your home shine from the floor to the ceiling with luxury vinyl plank floors, luxury carpet, stainless steel appliances, LED lighting from LUMENS and more. Consider the lower energy costs and zero emissions with Mitsubishi's technologically advanced mini-split ductless heat and air system and a tankless water heater. The Golden 1 Center where they LIGHT the BEAM when the Sacramento KINGS WIN is right down the street and our great state capitol is nearby. Vast entertainment and dining options are all around you. Garage is also pre-wired for your 50 amp fast EV charger
Agent & source
- Listed by
- James R. Quessenberry
- Brokerage
- Northwind Commercial Inc
- DRE
- #01264498
- Phone
- (916) 442-0636
- [email protected]

Property details
Rooms & Layout
- Butlers Pantry
- Quartz Counter
- Slab Counter
- Stone Counter
- Island w/Sink
- Kitchen/Family Combo
- Shower Stall(s)
- Double Sinks
- Granite
- Tile
- Walk-In Closet
- Window
- Laundry Closet
- Dryer Included
- Electric
- Gas Hook-Up
- Upper Floor
- Washer Included
Property Features
- Auto Sprinkler F&R
- Curb(s)/Gutter(s)
- Shape Regular
- Street Lights
- Zero Lot Line
Building & Construction
- Brick Veneer
- Cement Siding
- Stucco
- Lap Siding
Exterior & Parking
Interior & Comfort
- Central
- Ductless
- Electric
- Heat Pump
- MultiZone
- Ceiling Fan(s)
- Central
- Ductless
- Heat Pump
- MultiZone
Appliances & Equipment
- Free Standing Gas Range
- Free Standing Refrigerator
- Gas Water Heater
- Ice Maker
- Dishwasher
- Disposal
- Microwave
- Tankless Water Heater
Utilities
- Cable Available
- Public
- Sewer Connected
- Electric
- Internet Available
- Underground Utilities
- Natural Gas Connected
Nearby
- Elementary
- Sacramento Unified District
- Middle
- Sacramento Unified District
- High
- Sacramento Unified District
Schedule a tour
Book an in-person visit
Takes about a minute
Tour requested!
A Properkey agent will confirm your visit within 24 hours.
Create a free account to track itOptional — we'll reach out either way. An account just keeps your showings and offers in one place.
All data, photos, visualizations, and information regarding a property, including the property's compliance with state and local legal requirements and all measurements and calculations of area, have been obtained from various sources, and may include such material that has been generated by use of artificial intelligence. Such information and material have not been and will not be verified for accuracy by the listing broker or the multiple listing service, and are not guaranteed as complete, accurate or reliable.
Such information and material should be independently reviewed and verified for accuracy. This information and material are intended for the personal use of consumers and may not be used for any purpose other than to identify prospective properties consumers may be interested in purchasing.
Data last updated: October 23, 2026 5:40 PM PT
Copyright © 2026 MetroList Services, Inc. All Rights Reserved.