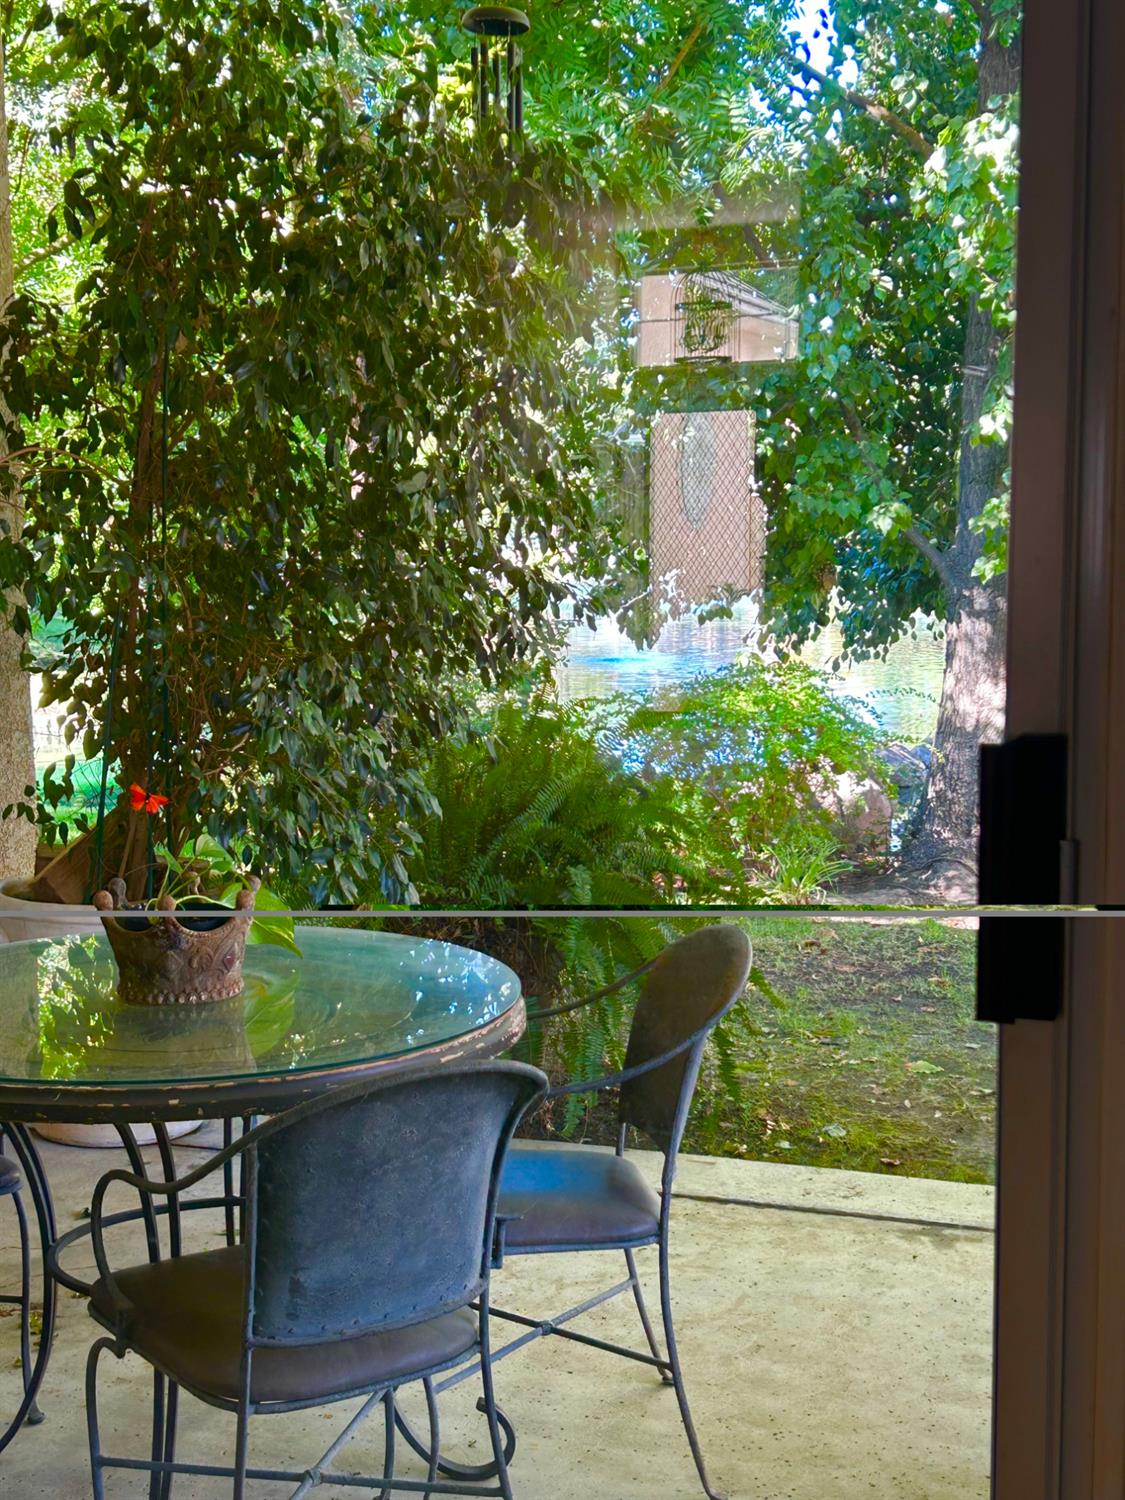
3 bd · 2.0 ba · 1,681 sqft · $321/sqft · 0.10 acres
- Bedrooms
- 3
- Bathrooms
- 2.0
- Sq Ft
- 1,681
- Per sq ft
- $321
- Acre lot
- 0.10
Residential · Single Family Residence · Built 1996 · 25 days on Properkey
Description
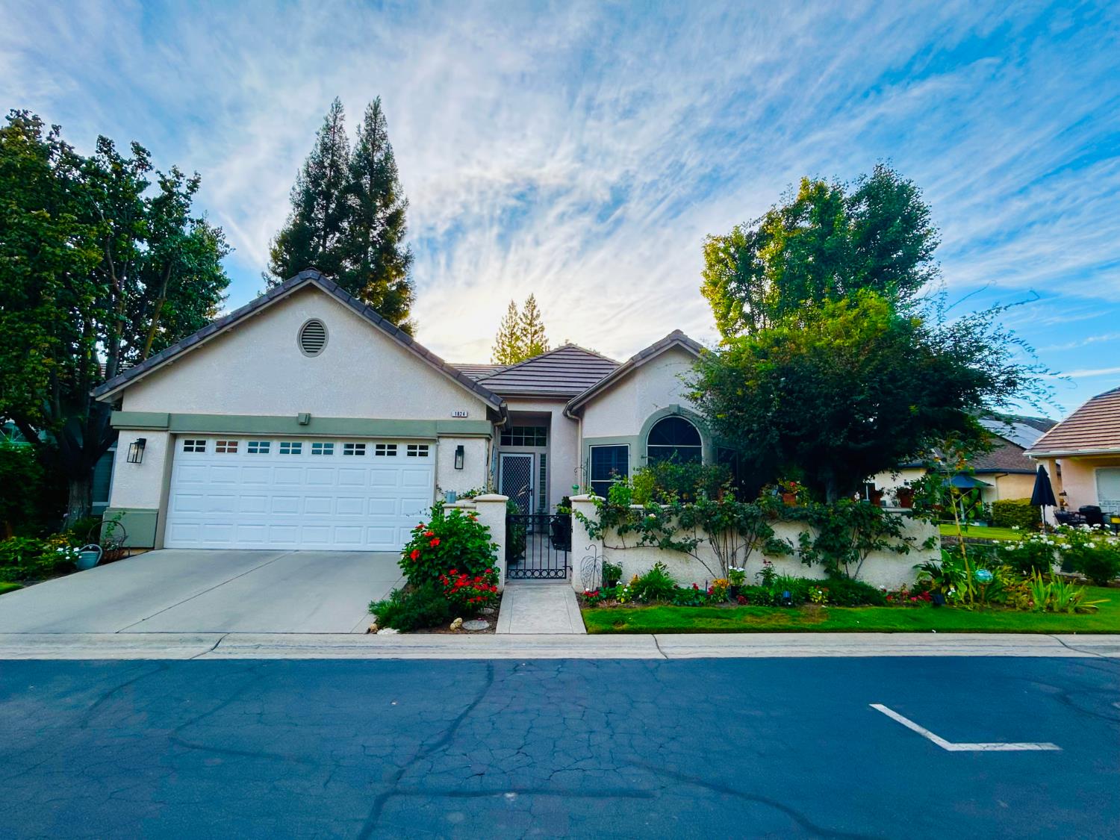
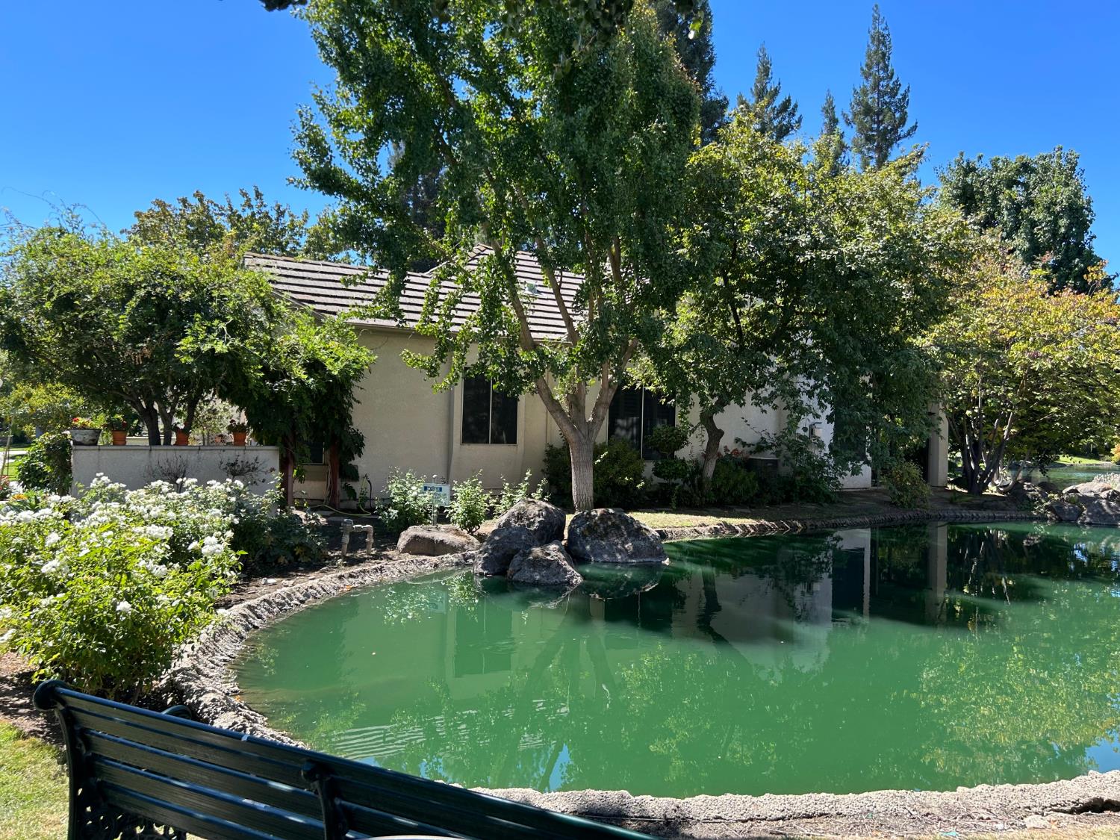
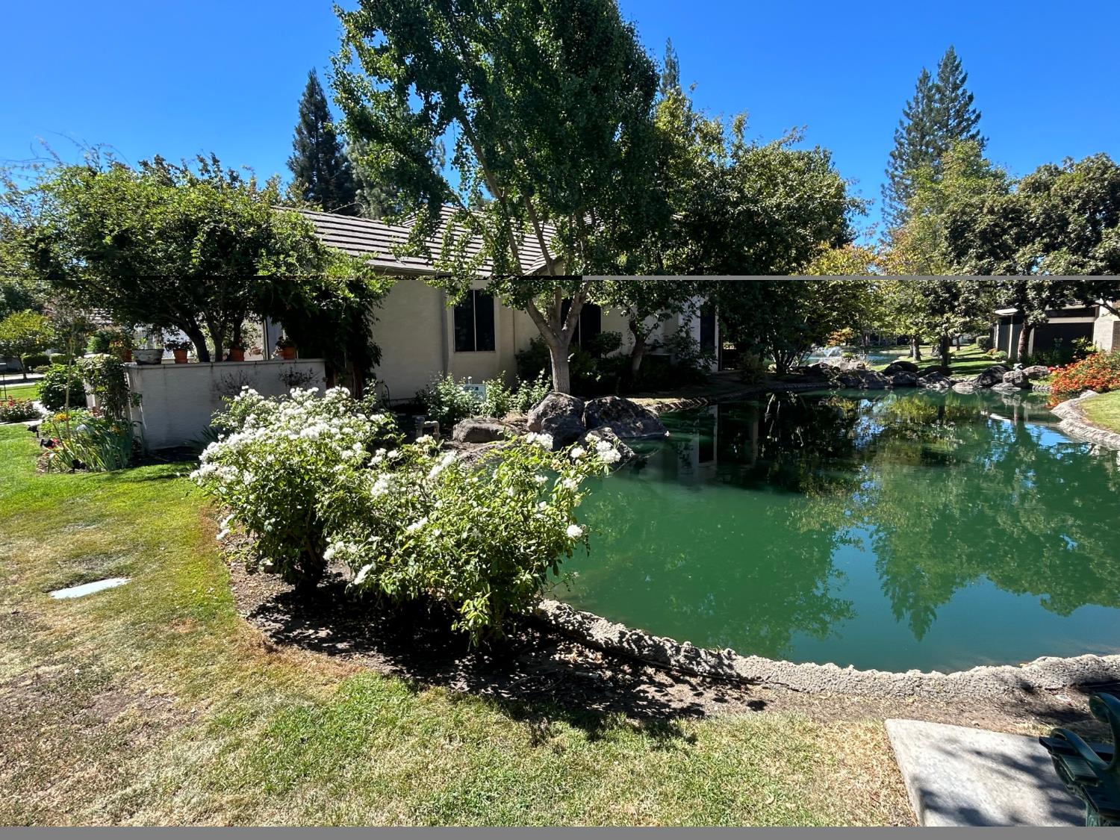
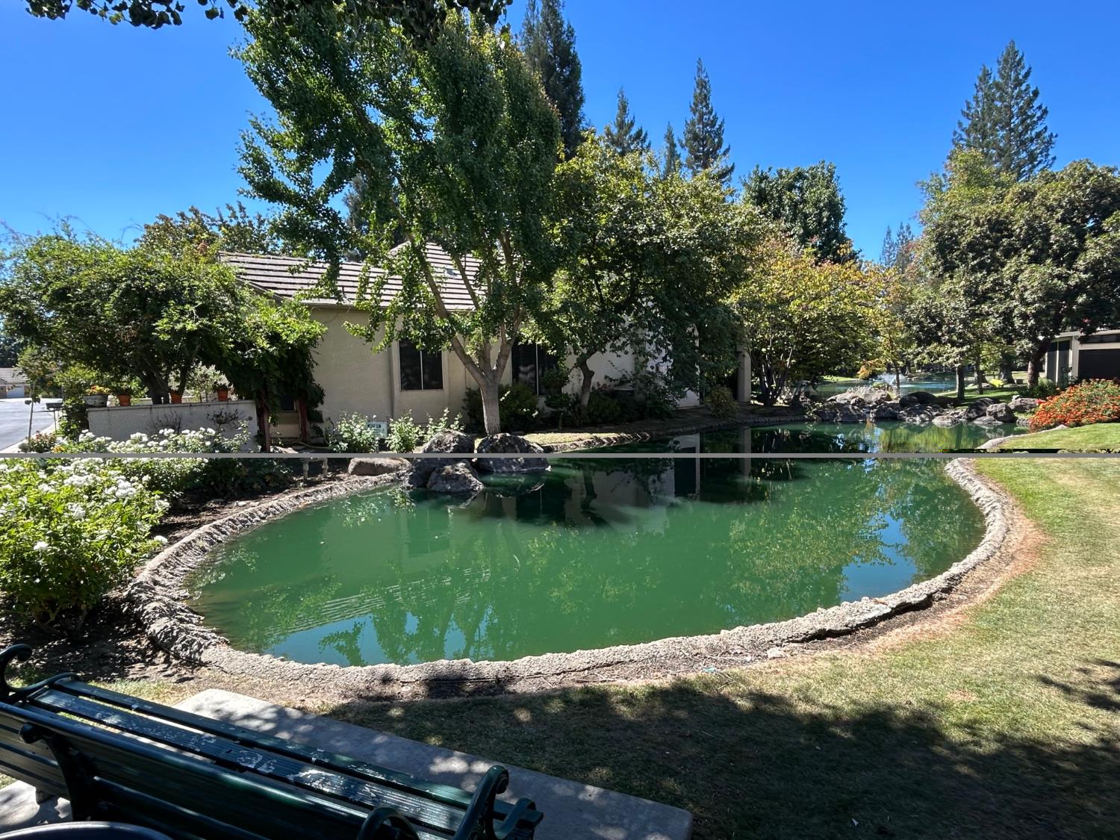
This beautiful Stonebrook home has been remodeled from top to bottom with European influence inside and out. The kitchen features new tile flooring, a Moroccan handmade tile backsplash, a stainless steel hood, a stainless steel microwave drawer, new quartz countertops extended to add bar seating, bench seating for a small banquet table, a farmhouse sink, new hardware with a custom pantry door, and a large planter window. Both bathrooms have new tiled showers and flooring, granite countertops, and new toilets. The spare bathroom also includes a soaker tub and both bathrooms have chandeliers. Laundry room has a set up to hang and dry clothes, and the washer and dryer are included. Master bedroom has a walk-in closet and looks out onto the back pond. It includes a side door to the outside patio, an ensuite bathroom with double sinks, custom lighting and mirrors. House has been newly painted, and the garage has a pull down staircase for attic access and storage. Entry way has a custom mirrored coat closet. Plantation shutters throughout the entire house. The house has been meticulously and tastefully decorated by an experienced designer. You have to see this ONE!
Agent & source
- Listed by
- Jim Campbell
- Brokerage
- Jim Campbell
- DRE
- #00470422
- Phone
- (916) 947-9228
- [email protected]

Property details
Rooms & Layout
Property Features
- Auto Sprinkler F&R
- Auto Sprinkler Front
- Auto Sprinkler Rear
- Pond Year Round
- Private
- Gated Community
- Landscape Back
- Landscape Front
- Other
HOA
Building & Construction
Exterior & Parking
Interior & Comfort
Utilities
Nearby
School information not available for this property.
Schedule a tour
Book an in-person visit
Takes about a minute
Tour requested!
A Properkey agent will confirm your visit within 24 hours.
Create a free account to track itOptional — we'll reach out either way. An account just keeps your showings and offers in one place.
All data, photos, visualizations, and information regarding a property, including the property's compliance with state and local legal requirements and all measurements and calculations of area, have been obtained from various sources, and may include such material that has been generated by use of artificial intelligence. Such information and material have not been and will not be verified for accuracy by the listing broker or the multiple listing service, and are not guaranteed as complete, accurate or reliable.
Such information and material should be independently reviewed and verified for accuracy. This information and material are intended for the personal use of consumers and may not be used for any purpose other than to identify prospective properties consumers may be interested in purchasing.
Data last updated: October 17, 2026 11:57 AM PT
Copyright © 2026 MetroList Services, Inc. All Rights Reserved.