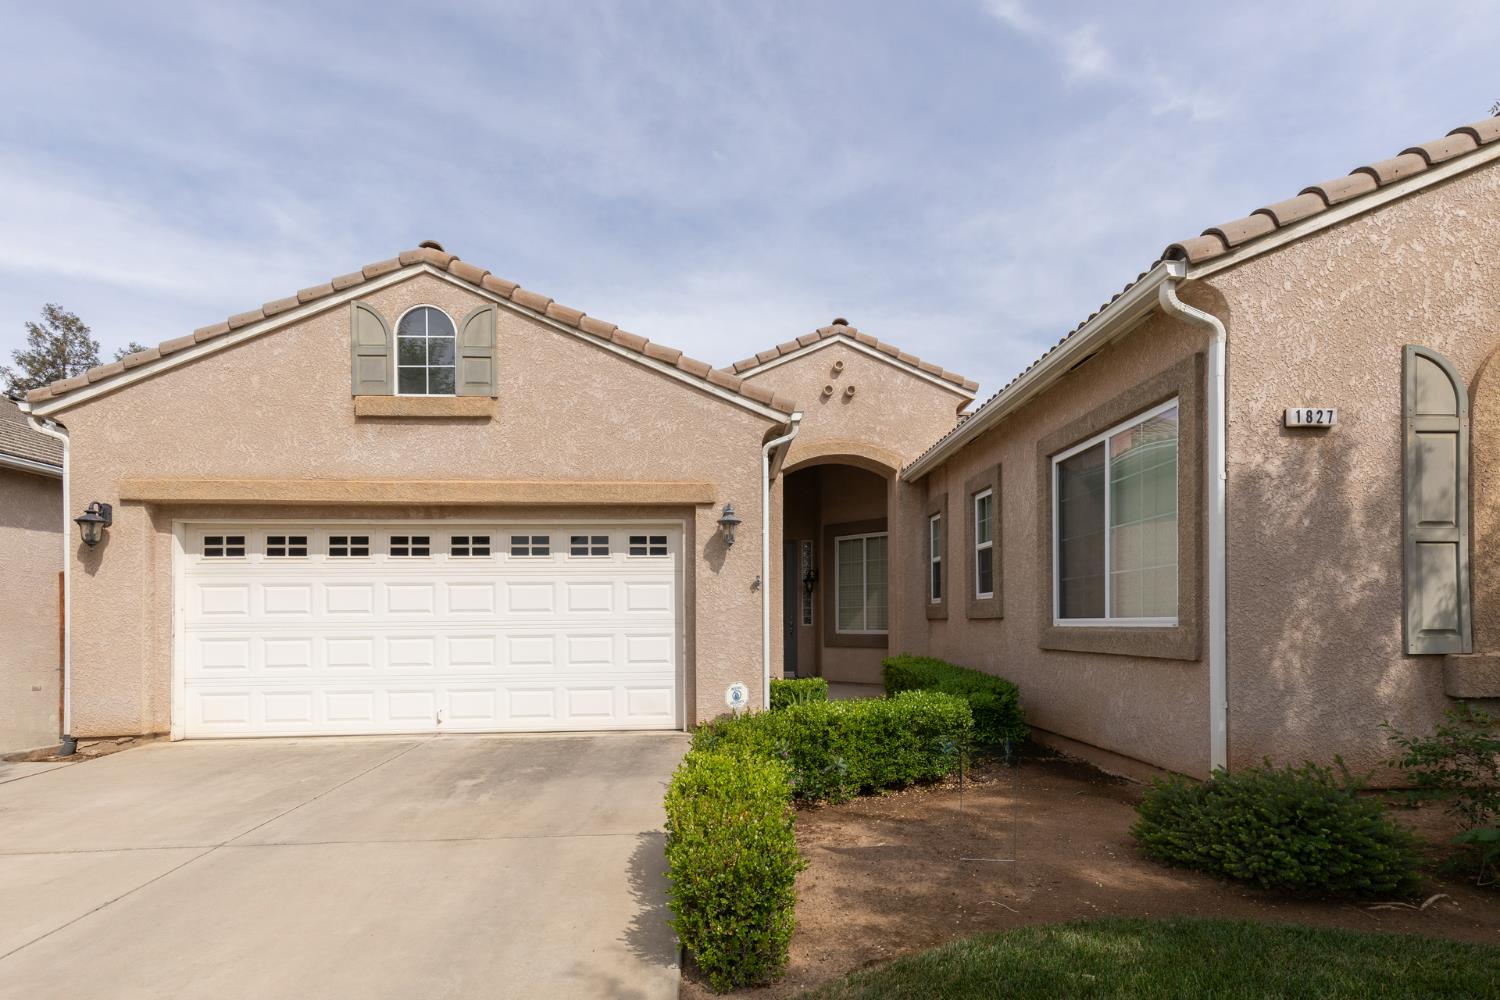
4 bd · 2.0 ba · 2,290 sqft · $262/sqft · 0.16 acres
- Bedrooms
- 4
- Bathrooms
- 2.0
- Sq Ft
- 2,290
- Per sq ft
- $262
- Acre lot
- 0.16
Residential · Single Family Residence · Built 2002 · 194 days on Properkey
Description
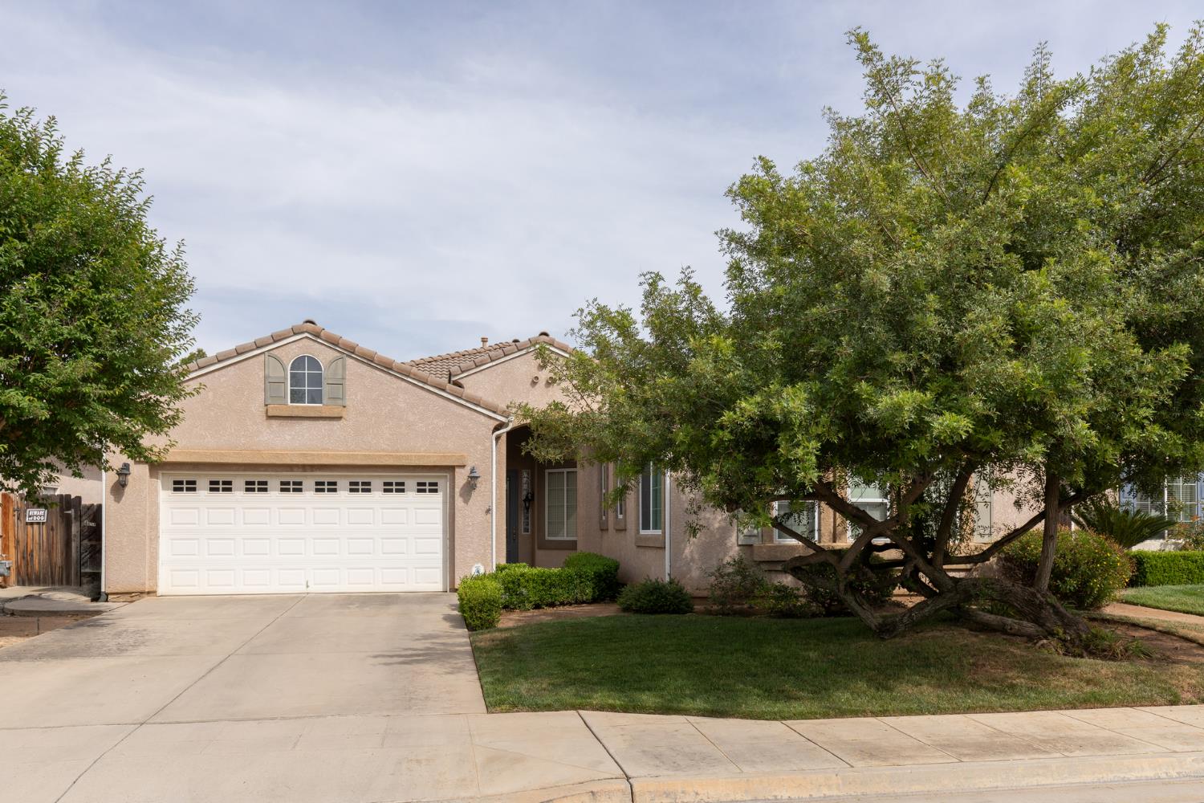
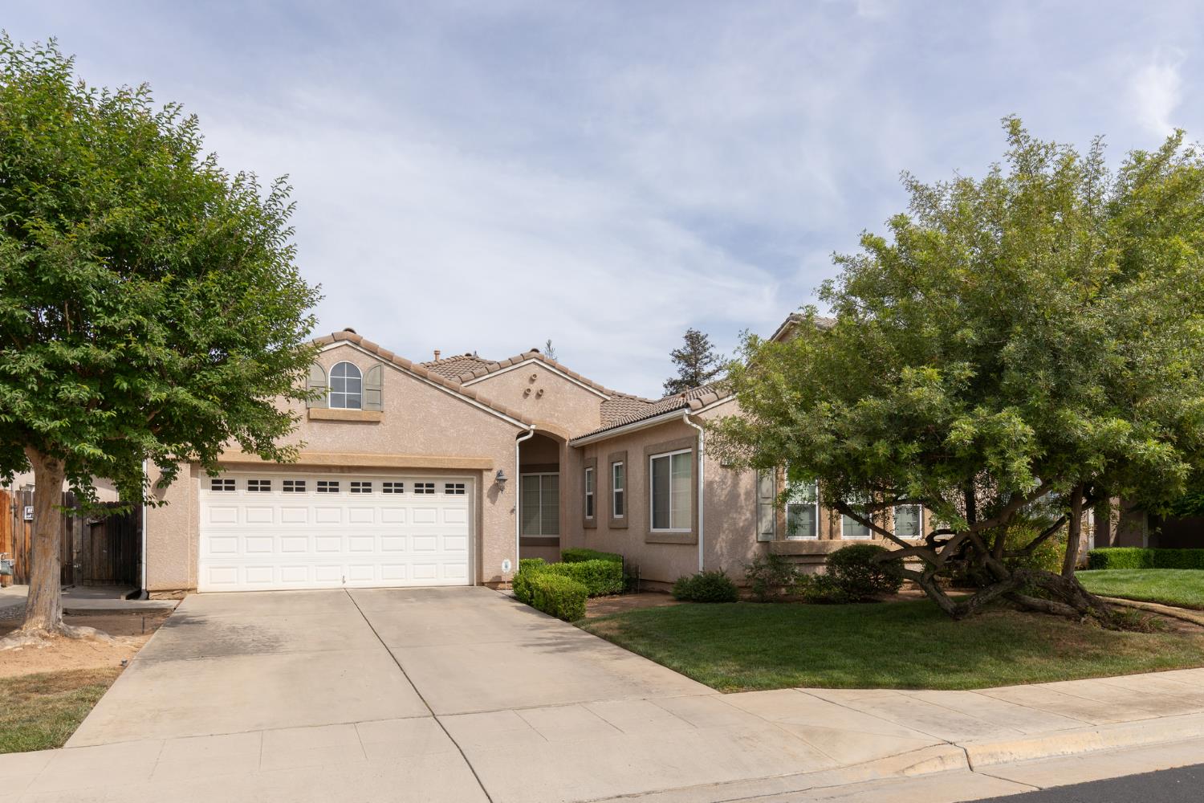
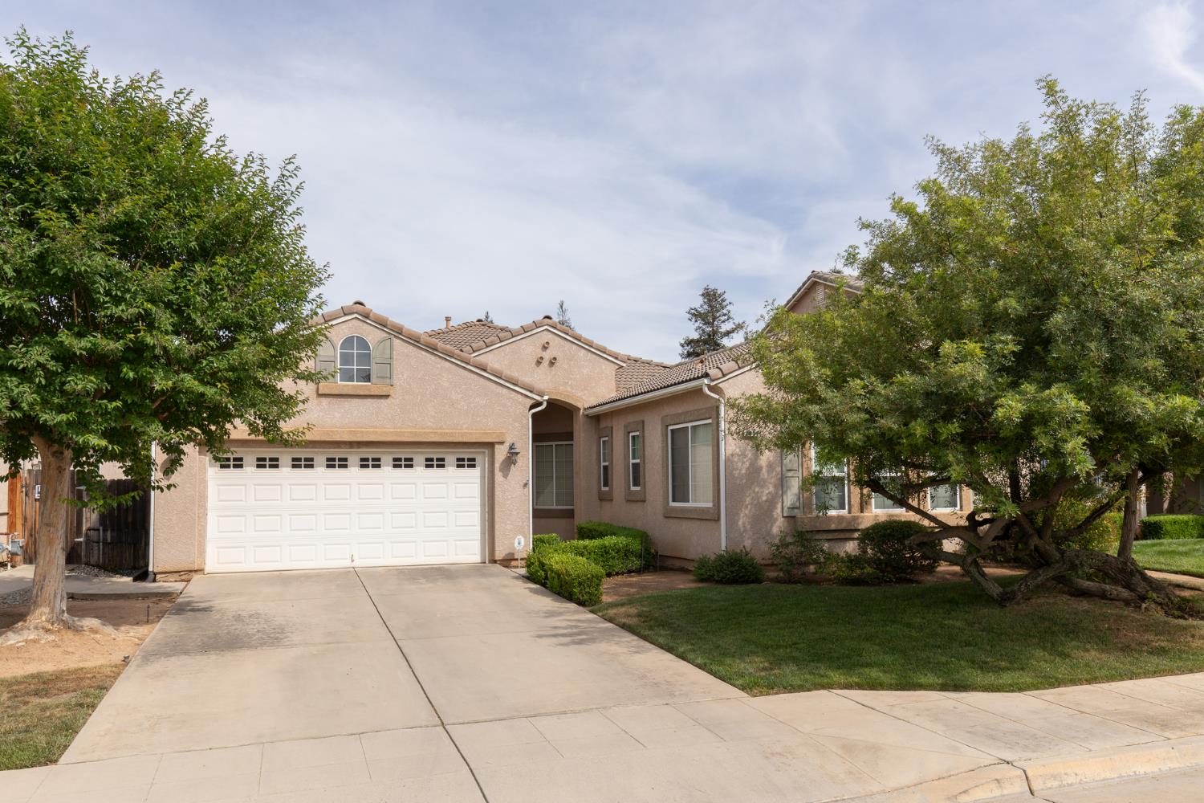
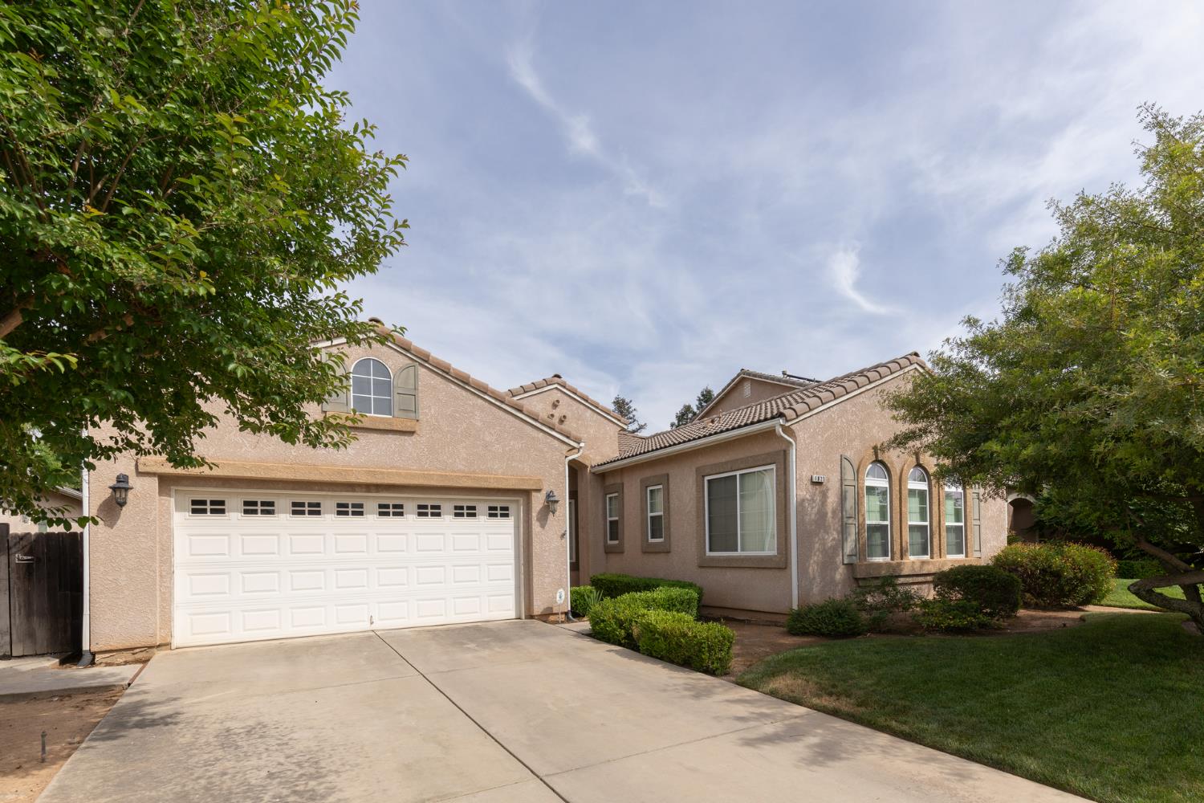
If ONLINE it's available!Set within one of the area's most beautifully designed communities, surrounded by meandering scenic trails & tranquil neighborhood parks, this Granville Mediterranean‑inspired single‑story home embodies sophistication, comfort, & timeless architectural appeal. Positioned at the end of a serene cul‑de‑sac, the residence welcomes you with an atmosphere of privacy and understated luxury.Inside, the home unfolds with graceful flow. The open‑concept kitchen serves as the centerpiece of daily living, appointed with custom built‑in cabinetry & a spacious pantry. This refined culinary space transitions seamlessly into the family room & intimate kitchenette area, where a beautifully framed fireplace creates a warm, inviting ambiance ideal for relaxed evenings or elegant gatherings. The formal dining room elevates the home's entertaining potential.The primary suite is thoughtfully secluded on its own wing, offering a peaceful retreat enhanced by its own fireplace and designed for comfort & serenity. Three additional bedrooms are situated together on the opposite side of the home, providing versatility for guests, work, or leisure.Step outside to discover a backyard sanctuary designed for relaxation & enjoyment. The large custom spa serves as the focal point of this outdoor haven, surrounded by lush landscaping & a tranquil garden atmosphere perfect for unwinding, hosting, or savoring the California lifestyle.Located near highly regarded Clovis Unified schools, parks, dining, & everyday conveniences, this residence offers a harmonious blend of elegance, comfort, & community.
Agent & source
- Listed by
- Judy Rangel-Ramos
- Brokerage
- Coldwell Banker Residential Br
- DRE
- #01488527
- [email protected]
Property details
Rooms & Layout
Property Features
- Urban
- Cul-De-Sac
- Sprinklers In Front
- Sprinklers In Rear
- Sprinklers Auto
- Mature Landscape
Building & Construction
Exterior & Parking
Interior & Comfort
Appliances & Equipment
- Built In Range/Oven
- Disposal
- Dishwasher
- Microwave
Utilities
Nearby
- Elementary
- Dry Creek
- Middle
- Alta Sierra
- High
- Buchanan
Schedule a tour
Book an in-person visit
Takes about a minute
Tour requested!
A Properkey agent will confirm your visit within 24 hours.
Create a free account to track itOptional — we'll reach out either way. An account just keeps your showings and offers in one place.