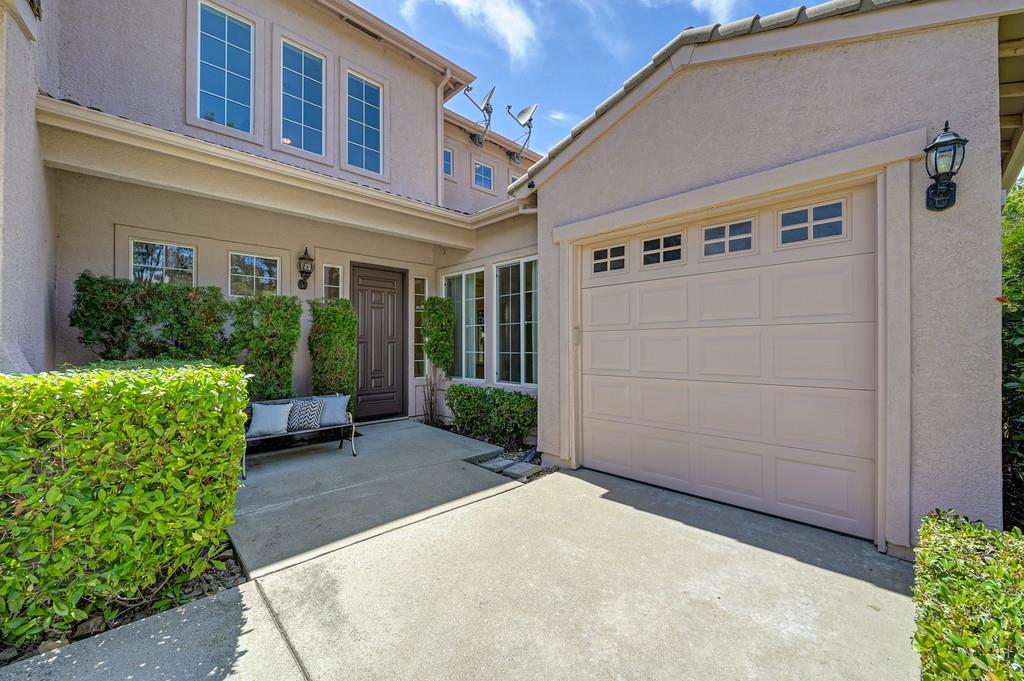
5 bd · 4.0 ba · 3,560 sqft · $309/sqft · 0.17 acres
- Bedrooms
- 5
- Bathrooms
- 4.0
- Sq Ft
- 3,560
- Per sq ft
- $309
- Acre lot
- 0.17
Residential · Single Family Residence · Built 2000 · 5 days on Properkey
Description
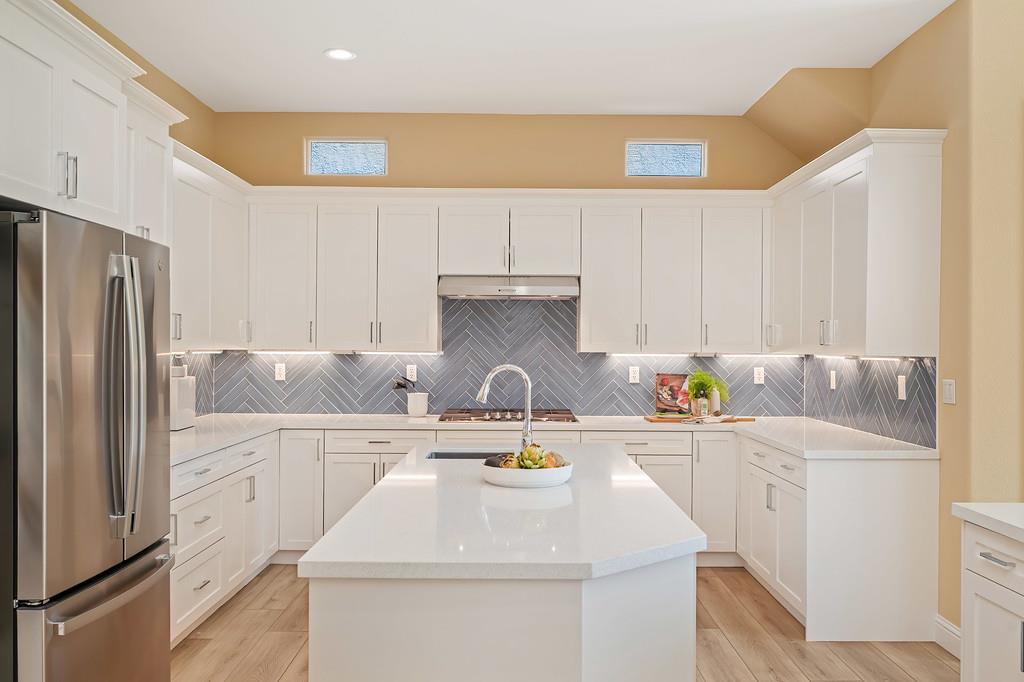
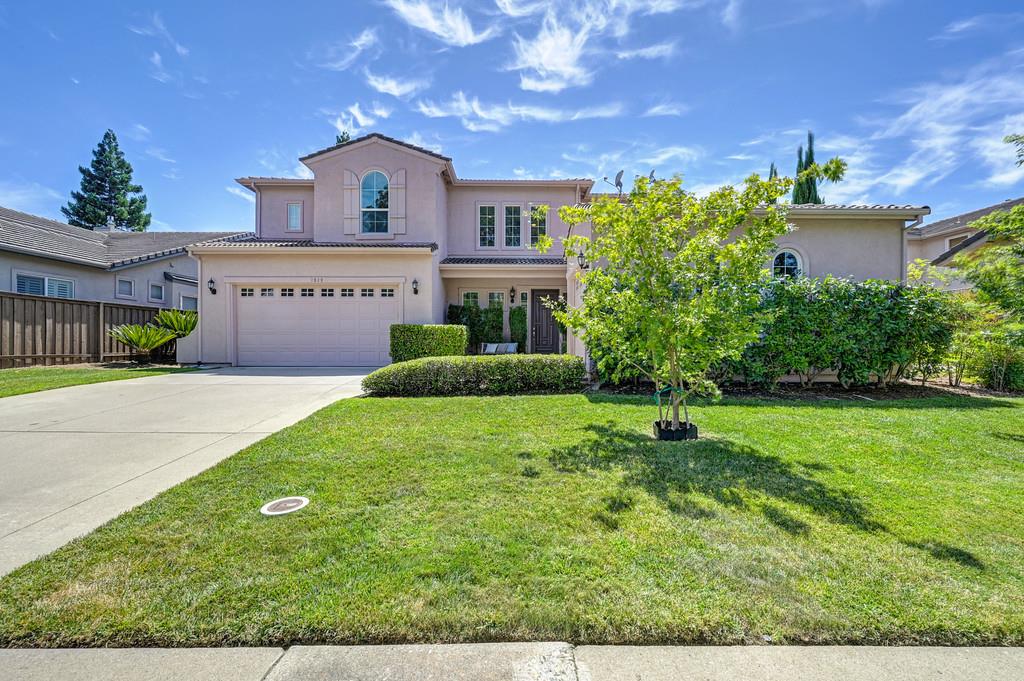
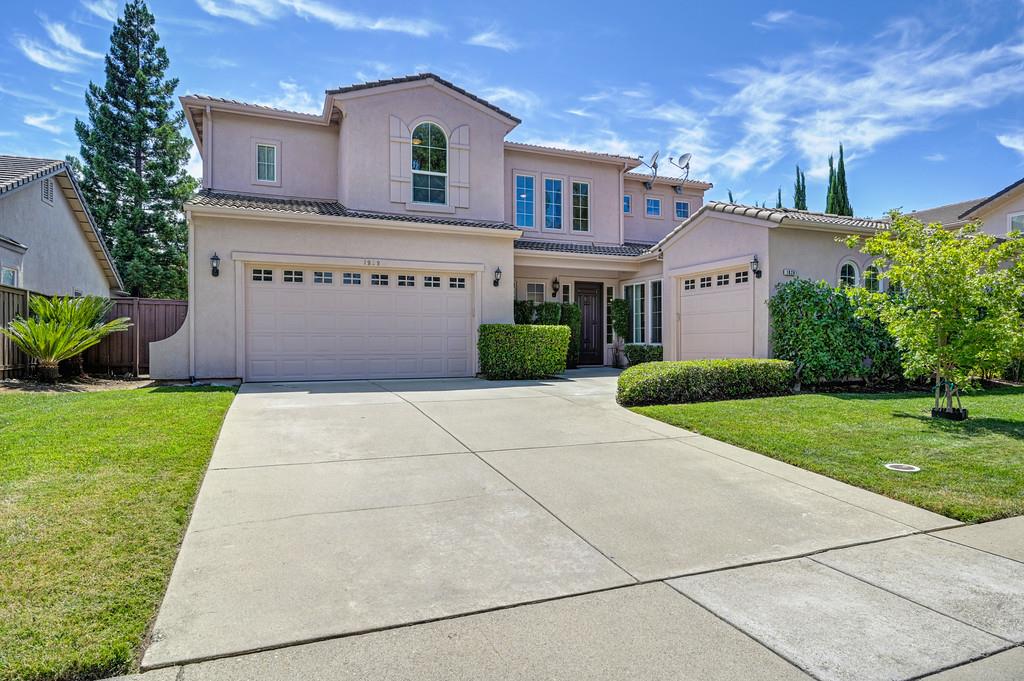
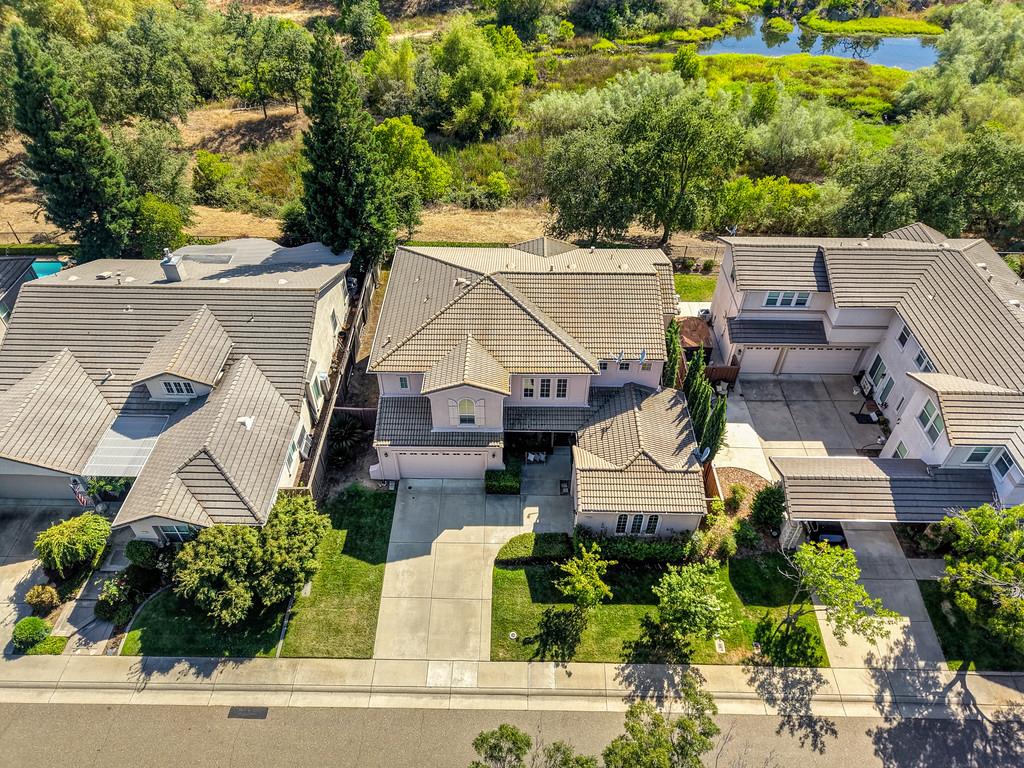
Welcome home to newly remodeled 1828 Swinton Dr, a spacious and beautiful residence located in the highly sought-after Empire Ranch community of Folsom. Offering approximately 3,560 square feet of living space, this exceptional home features 5 bedrooms, 4 full bathrooms, and a versatile floor plan designed for both comfortable everyday living and entertaining. The thoughtfully designed layout includes generous living and dining areas, a large family room with fireplace, and a remodeled kitchen with new cabinets, quartz counters and stainless-steel appliances that serves as the heart of the home. With a full bedroom and bathroom on the main level, this floor plan provides flexibility for guests, multigenerational living, or a home office. Upstairs, the expansive primary suite offers a private retreat with ample space and a spa-inspired bath. Additional bedrooms are generously sized and provide room for family, work, or hobbies. Upgrades included new flooring, new interior and exterior paint, newer HVAC (2025) and water heated (2025), an expansive 3 car garage, prewired for an alarm system and washer/dryer convey with the sale. Situated on a beautifully landscaped lot in Empire Ranch, residents enjoy close proximity to award-winning schools (including Vista del Lago High School), neighborhood parks, miles of walking and biking trails, Empire Ranch Golf Club, shopping, dining, and convenient commuter access. A rare opportunity to own a spacious home in one of Folsom's most desirable neighborhoods. Experience the perfect blend of space, comfort, and location at 1828 Swinton Dr.
Agent & source
- Listed by
- Cassandra Becker Niklewski
- Brokerage
- eXp Realty of Northern CA Inc
- DRE
- #01486948
- Phone
- (916) 844-6360
- [email protected]

Property details
Rooms & Layout
- Breakfast Area
- Pantry Closet
- Island
- Stone Counter
- Island w/Sink
- Kitchen/Family Combo
- Formal Room
- Dining/Family Combo
- Dining/Living Combo
- Formal Area
- Closet
- Shower Stall(s)
- Double Sinks
- Soaking Tub
- Walk-In Closet
- Cabinets
- Dryer Included
- Upper Floor
- Washer Included
- Inside Area
- Inside Room
Property Features
- Auto Sprinkler F&R
- Shape Regular
- Greenbelt
- Landscape Back
- Landscape Front
HOA
Building & Construction
Exterior & Parking
Interior & Comfort
Appliances & Equipment
- Gas Cook Top
- Gas Water Heater
- Hood Over Range
- Dishwasher
- Disposal
Utilities
Nearby
- Elementary
- Folsom-Cordova District
- Middle
- Folsom-Cordova District
- High
- Folsom-Cordova District
Schedule a tour
Book an in-person visit
Takes about a minute
Tour requested!
A Properkey agent will confirm your visit within 24 hours.
Create a free account to track itOptional — we'll reach out either way. An account just keeps your showings and offers in one place.
All data, photos, visualizations, and information regarding a property, including the property's compliance with state and local legal requirements and all measurements and calculations of area, have been obtained from various sources, and may include such material that has been generated by use of artificial intelligence. Such information and material have not been and will not be verified for accuracy by the listing broker or the multiple listing service, and are not guaranteed as complete, accurate or reliable.
Such information and material should be independently reviewed and verified for accuracy. This information and material are intended for the personal use of consumers and may not be used for any purpose other than to identify prospective properties consumers may be interested in purchasing.
Data last updated: October 18, 2026 2:52 PM PT
Copyright © 2026 MetroList Services, Inc. All Rights Reserved.