
3 bd · 2.0 ba · 1,838 sqft · $421/sqft · 5.00 acres
- Bedrooms
- 3
- Bathrooms
- 2.0
- Sq Ft
- 1,838
- Per sq ft
- $421
- Acre lot
- 5.00
Residential · Single Family Residence · Built 1987 · 110 days on Properkey
Description
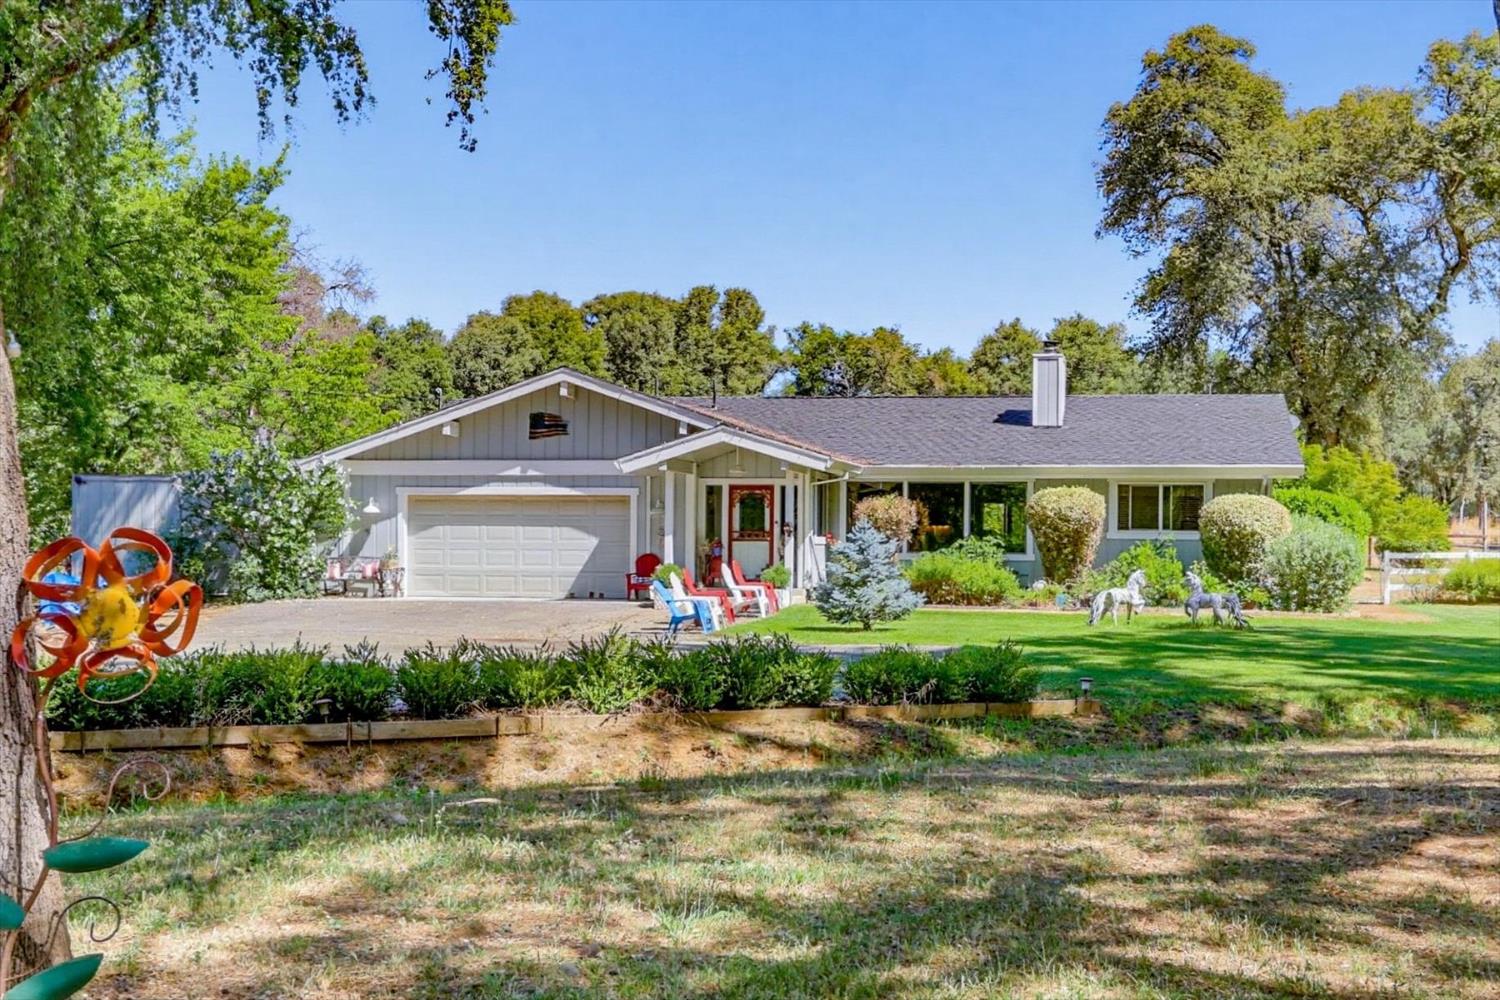
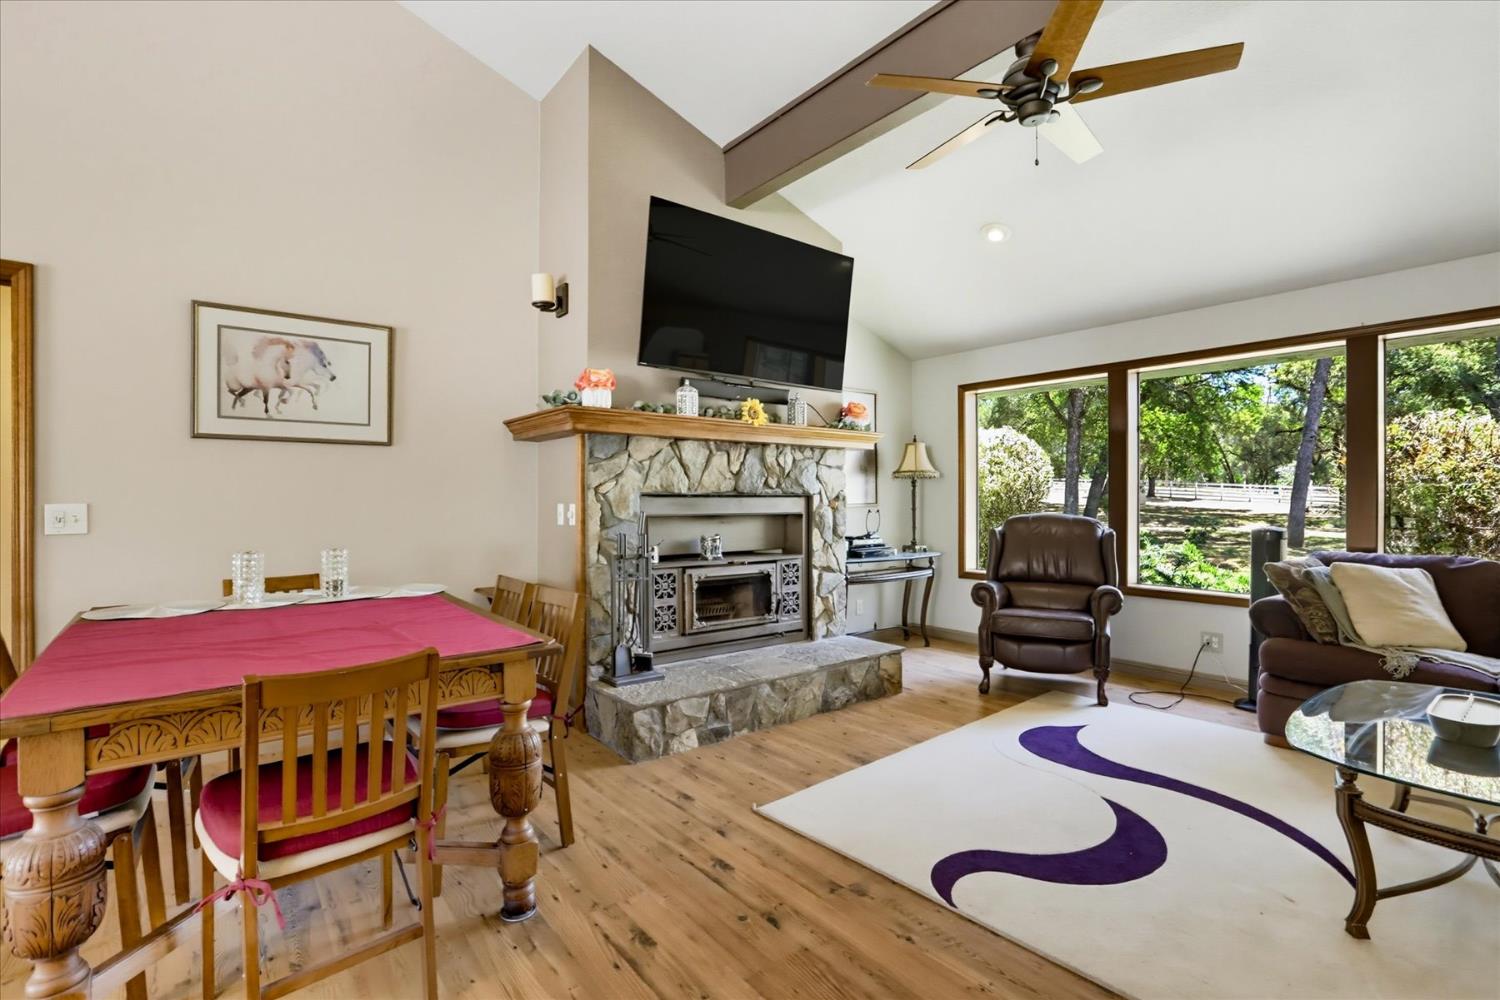
Discover the perfect blend of country charm and modern convenience with this classic ranch property on 5 beautiful, fully usable acres, just minutes from the charming town of Penn Valley. Designed for horse lovers, hobbyists, and anyone seeking room to live, work, and play, this exceptional property truly has it all. The thoughtfully designed 1,838-square-foot home features an open floor plan with vaulted ceilings, expansive windows that flood the living space with natural light, and a gorgeous cook's kitchen perfect for entertaining. Step outside to enjoy the beautifully landscaped grounds, gracious gated entry, fenced garden area with rich soil and an excellent well, plus a raised deck and pad ready for your above-ground pool. Equestrian amenities include a 3-4 stall barn with tack room and hay storage, fenced pasture, and multiple sheds for equipment, garden tools, and additional storage. Car enthusiasts and hobbyists will appreciate the attached two-car garage, an additional detached two-car metal garage with durable composite flooring, and a separate detached shop ideal for vehicles, recreational toys, woodworking, or other projects. The shop also includes a finished room currently used as a gym, while another powered, climate-controlled detached shed offers endless possibilities as a home office, art studio, workshop, or the ultimate man cave. Whether you're dreaming of a horse property, a private country retreat, or simply a place with space for all your passions, this exceptional ranch delivers everything you've been looking forall in a peaceful setting just minutes from town.
Agent & source
- Listed by
- Mimi H. Simmons
- Brokerage
- Century 21 Cornerstone Realty
- DRE
- #00871435
- Phone
- (530) 265-7940
- [email protected]

Property details
Rooms & Layout
- Butcher Block Counters
- Pantry Closet
- Slab Counter
- Island
- Kitchen/Family Combo
- Fiberglass
- Tile
- Tub w/Shower Over
- Window
Property Features
- 1-6 Stalls
- Pasture
- Barn Amenities
- Tack Room
- Cross Fenced
- Fenced
- Hay Storage
Building & Construction
Exterior & Parking
- Back Porch
- Uncovered Deck
- Covered Patio
- Uncovered Patio
- Cross Fenced
- Entry Gate
- Fenced
- Full
- Barn(s)
- Second Garage
- Shed(s)
- Workshop
- Outbuilding
Interior & Comfort
Appliances & Equipment
- Free Standing Gas Range
- Free Standing Refrigerator
- Hood Over Range
- Dishwasher
- Microwave
- Double Oven
Utilities
Nearby
- Elementary
- Penn Valley District
- Middle
- Penn Valley District
- High
- Nevada Joint Union District
Get notified
Track this home
You're on the list!
We'll notify you the moment this home becomes available.
Create a free account to track itOptional — we'll reach out either way. An account just keeps your showings and offers in one place.
We'll let you know the moment this property comes back on the market.
All data, photos, visualizations, and information regarding a property, including the property's compliance with state and local legal requirements and all measurements and calculations of area, have been obtained from various sources, and may include such material that has been generated by use of artificial intelligence. Such information and material have not been and will not be verified for accuracy by the listing broker or the multiple listing service, and are not guaranteed as complete, accurate or reliable.
Such information and material should be independently reviewed and verified for accuracy. This information and material are intended for the personal use of consumers and may not be used for any purpose other than to identify prospective properties consumers may be interested in purchasing.
Data last updated: October 17, 2026 8:45 AM PT
Copyright © 2026 MetroList Services, Inc. All Rights Reserved.