
3 bd · 3.0 ba · 2,059 sqft · $223/sqft · 0.34 acres
- Bedrooms
- 3
- Bathrooms
- 3.0
- Sq Ft
- 2,059
- Per sq ft
- $223
- Acre lot
- 0.34
Residential · Single Family Residence · Built 1987 · 38 days on Properkey
Description
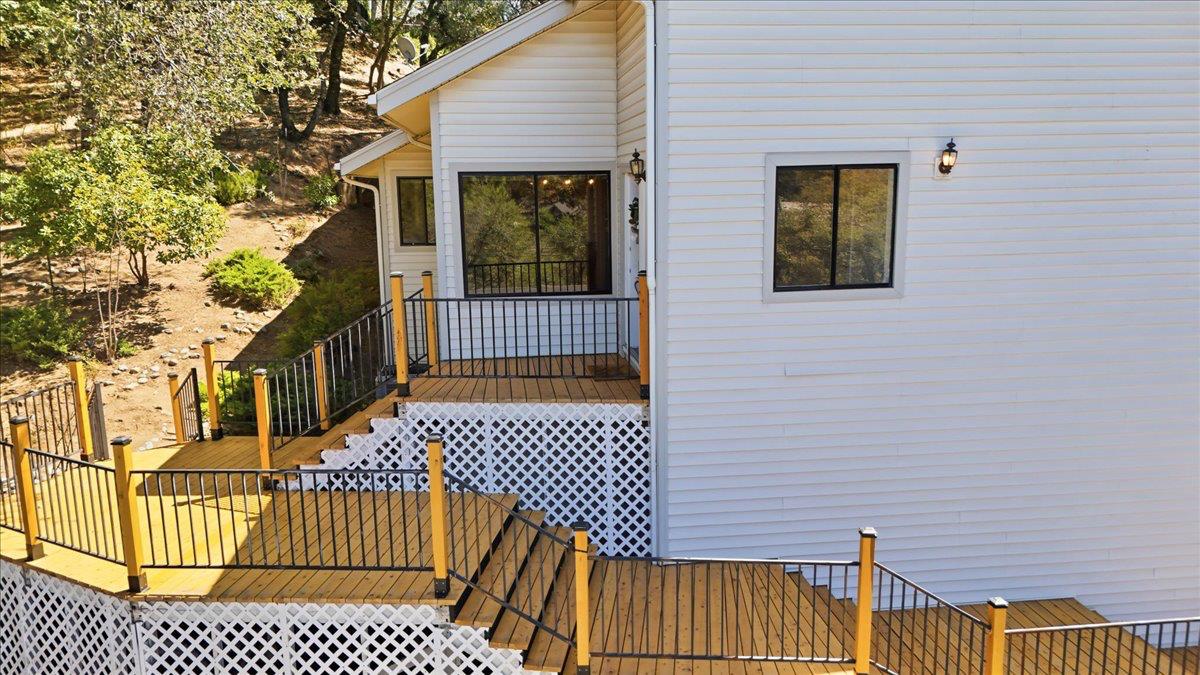
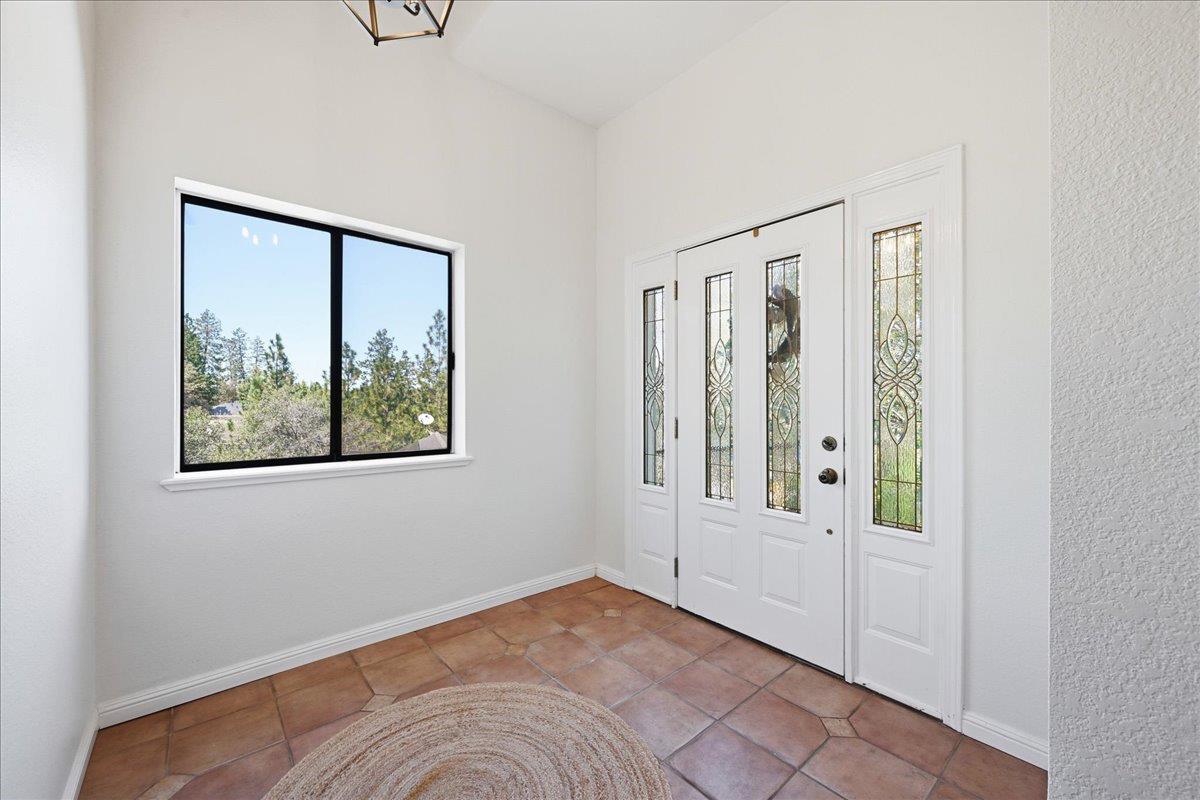
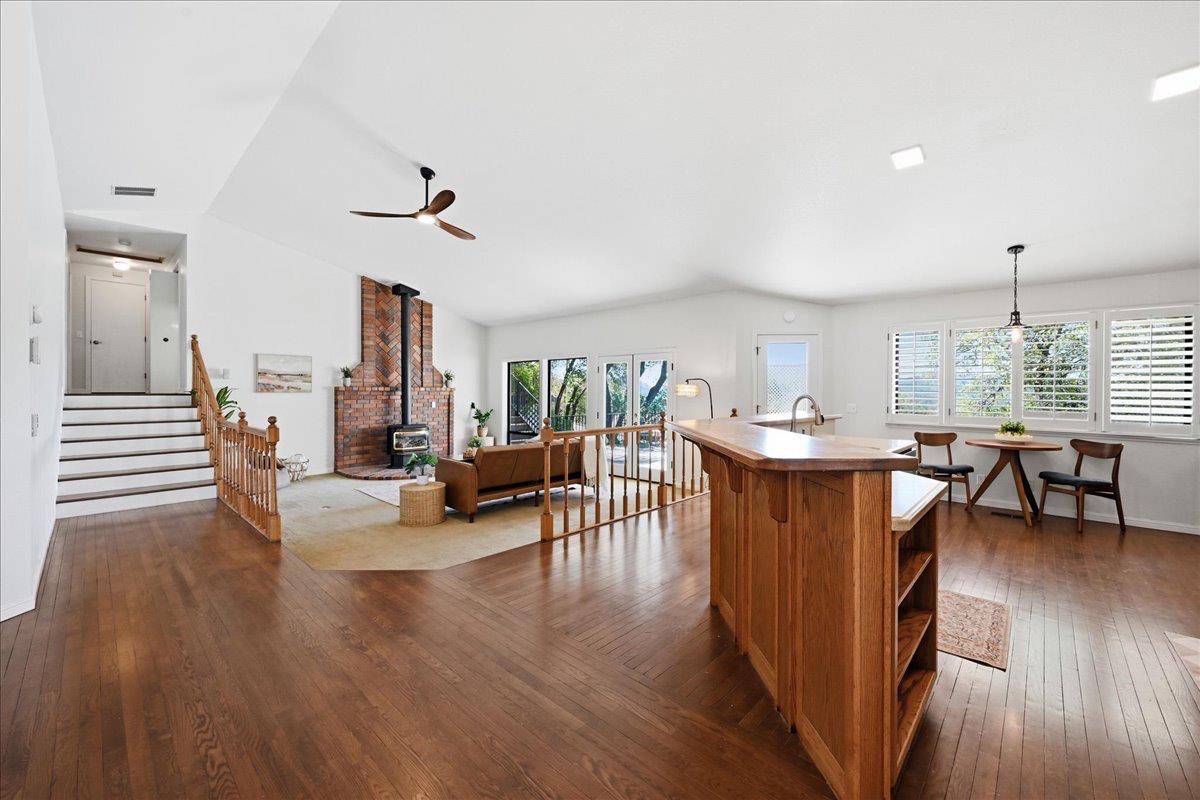
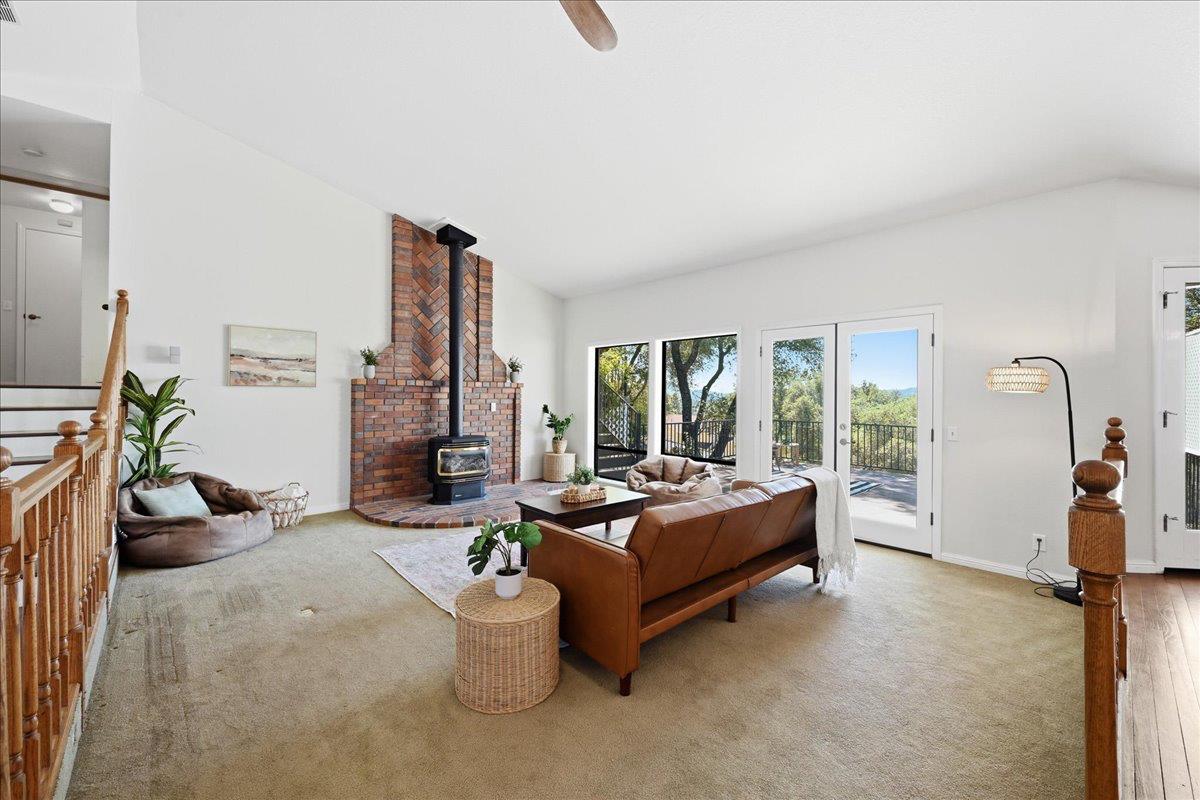
Perfectly perched to capture a sweeping 180-degree ridge view, this beautifully maintained 3-bedroom, 2.5-bath home offers 2,059 square feet of thoughtfully designed living and a setting that makes you exhale the moment you arrive. The view isn't reserved for one lucky window; it follows you through the entire side of the home, framing the ridge line from wherever you stand. Step onto the expansive Trex deck spanning the front of the home, where morning coffee and evening sunsets come with a front-row seat to those epic vistas. Gorgeous custom stairs lead to the front door, and from the top you're rewarded with an incredible lake view plus a quaint, quiet corner with all the makings of a secret gardening haven, just waiting for your green thumb. Inside, you are greeted by a lovely formal entry. The kitchen is the heart of it all: a generous island with a built in sink anchors an open-concept layout that flows into the living room and designated dining room area, so whether you're cooking for family or hosting friends, no one's left out. The main bathroom features a spacious jetted-tub with a large garden-view window for a spa-like retreat at day's end with an additional large bathroom in the primary suite and third for your guests. Downstairs, a versatile connected garage and dedicated workshop area give you room to create, tinker, or store, and a lift to you up to the main level if stairs become an issue. A proper in home laundry room keeps everyday life running smoothly. Comfortable, functional, and framed by one of Penn Valley's most breathtaking views, this is a home you'll be proud to call your own!
Agent & source
- Listed by
- Kelly Woessner
- Brokerage
- Century 21 Cornerstone Realty
- DRE
- #02207200
- Phone
- (713) 443-8248
- [email protected]

Property details
Rooms & Layout
- Breakfast Area
- Pantry Closet
- Island
- Kitchen/Family Combo
- Balcony
- Closet
- Walk-In Closet
- Outside Access
- Shower Stall(s)
- Double Sinks
- Jetted Tub
- Tile
- Window
- Dryer Included
- Electric
- Washer Included
- Inside Room
Property Features
HOA
Building & Construction
Exterior & Parking
Interior & Comfort
- Propane
- Central
- Fireplace(s)
- Gas
Appliances & Equipment
- Free Standing Gas Range
- Free Standing Refrigerator
- Dishwasher
- Disposal
- Microwave
Utilities
- Cable Available
- Public
- Electric
- Sewer In & Connected
- Internet Available
- Propane
- Propane Tank Leased
Nearby
- Elementary
- Penn Valley District
- Middle
- Penn Valley District
- High
- Nevada Joint Union District
Schedule a tour
Book an in-person visit
Takes about a minute
Tour requested!
A Properkey agent will confirm your visit within 24 hours.
Create a free account to track itOptional — we'll reach out either way. An account just keeps your showings and offers in one place.
All data, photos, visualizations, and information regarding a property, including the property's compliance with state and local legal requirements and all measurements and calculations of area, have been obtained from various sources, and may include such material that has been generated by use of artificial intelligence. Such information and material have not been and will not be verified for accuracy by the listing broker or the multiple listing service, and are not guaranteed as complete, accurate or reliable.
Such information and material should be independently reviewed and verified for accuracy. This information and material are intended for the personal use of consumers and may not be used for any purpose other than to identify prospective properties consumers may be interested in purchasing.
Data last updated: October 18, 2026 4:05 PM PT
Copyright © 2026 MetroList Services, Inc. All Rights Reserved.