
4 bd · 3.0 ba · 3,328 sqft · $207/sqft · 0.57 acres
- Bedrooms
- 4
- Bathrooms
- 3.0
- Sq Ft
- 3,328
- Per sq ft
- $207
- Acre lot
- 0.57
Residential · Single Family Residence · Built 2002 · 61 days on Properkey
Description
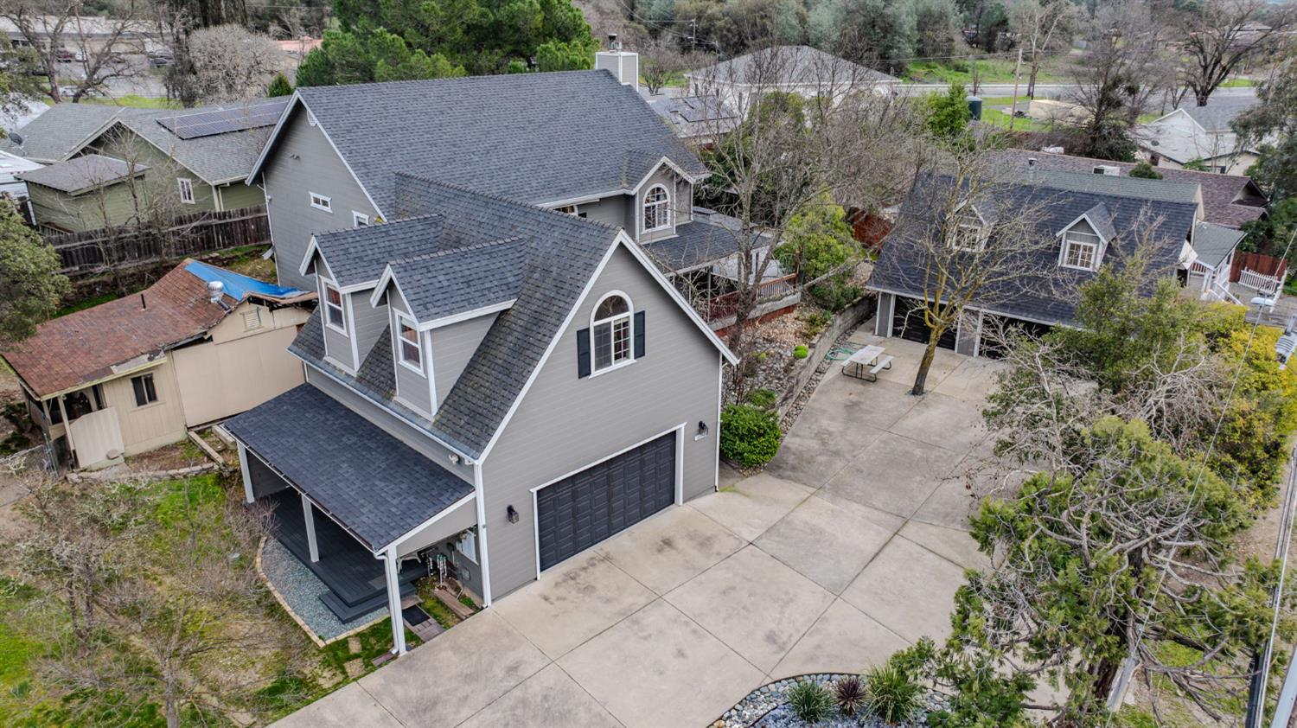
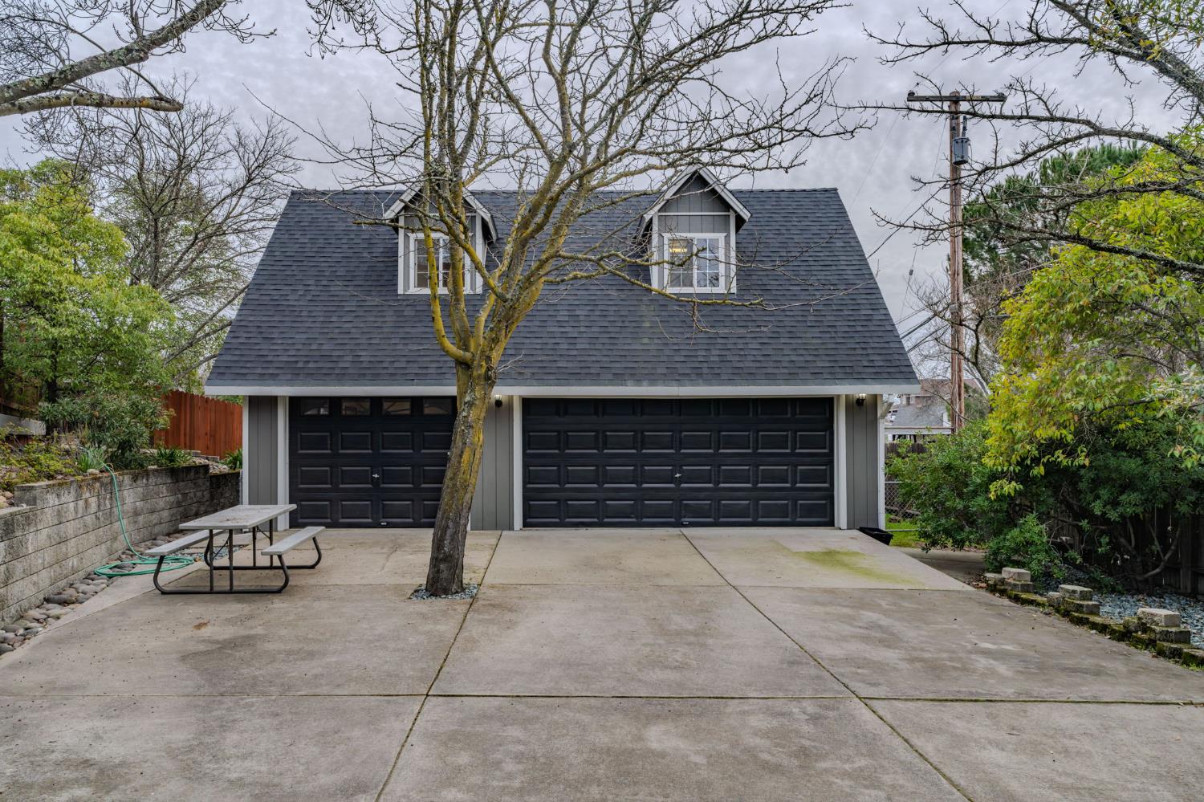
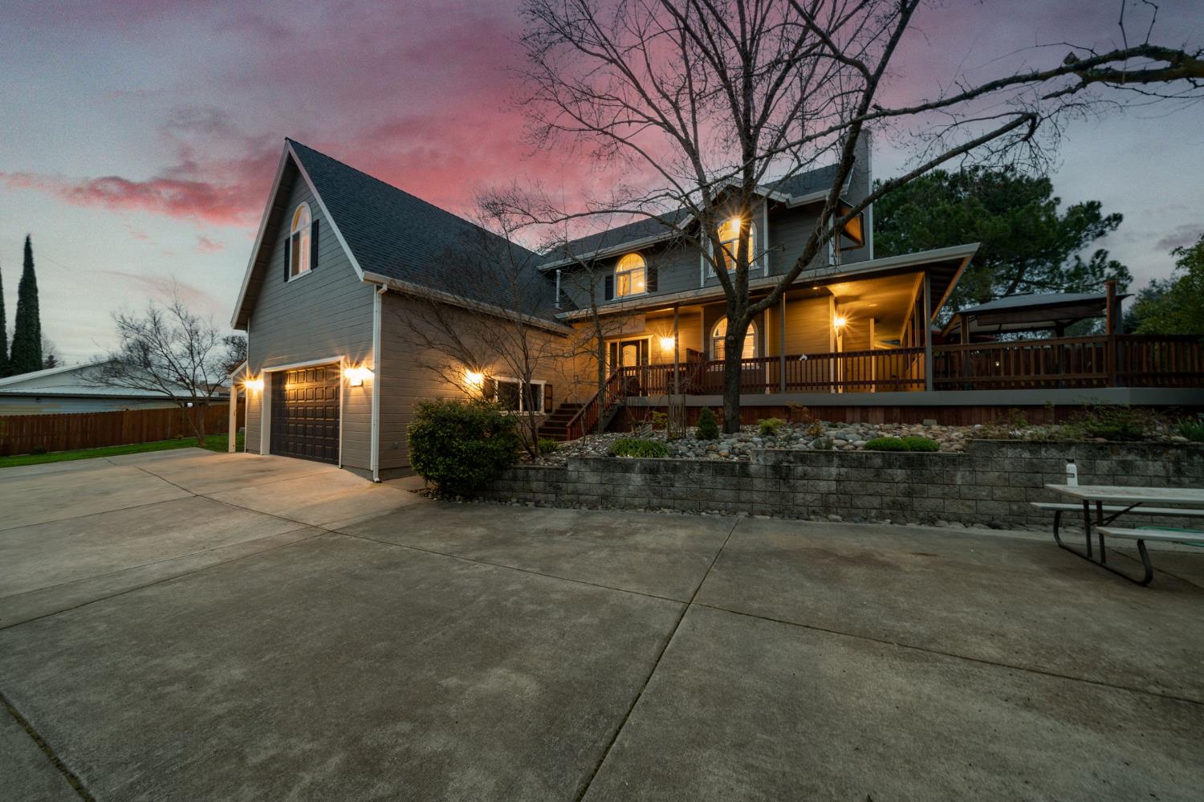
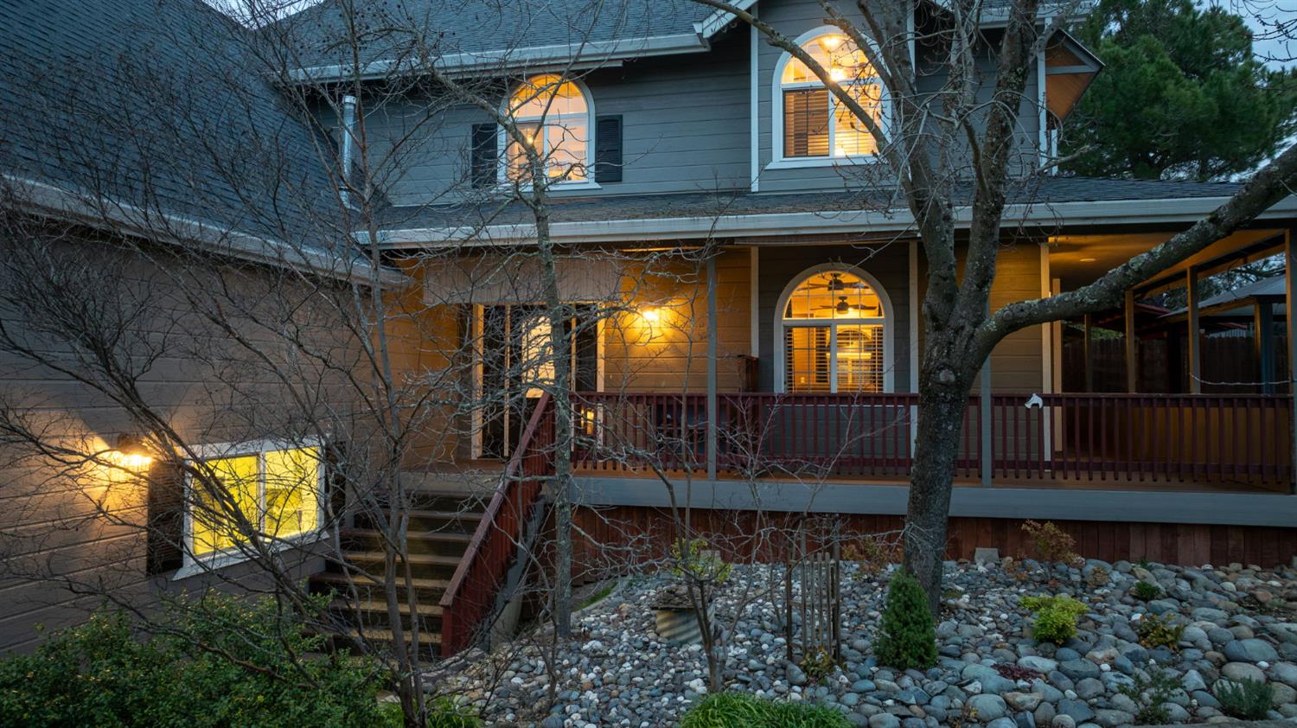
An exceptional, spacious turnkey home nestled in the quiet and charming city of Plymouth the gateway to the beautiful Shenandoah Valley wine region. Rich with character and history, this home was thoughtfully expanded in 2002 to accommodate a growing family, creating more than 3,300 square feet of comfortable and versatile living space. While the assessor's parcel fill reflects 3 bedrooms, the home currently features 4 bedrooms and 2.5 bathrooms, offering plenty of room for family, guests, a home office, or additional flex space. The gated and fully fenced property offers both privacy and functionality. Expansive decks surround the home, creating wonderful spaces to relax and entertain while also providing a pet-friendly setup that allows animals to safely enjoy the property. A standout feature is the detached shop and three-car garage, with a fully insulated and drywalled loft. Ready for your vision. Generous concrete parking provides ample room for vehicles, toys, guests, and more. Designed with entertaining in mind, the property also features a large, lighted Trex deck, perfect for gatherings, summer evenings, or simply enjoying the peaceful surroundings. Beautifully maintained and truly move-in ready, this home is waiting for its next family to make it their own and love it as much as the current owners have. Small-town living in welcoming Plymouth. Come see everything this unique Plymouth property has to offer!
Agent & source
- Listed by
- Constance M. Boyd
- Brokerage
- Jackson Realty, Inc.
- DRE
- #02129159
- Phone
- (916) 765-6414
- [email protected]

Property details
Rooms & Layout
- Shower Stall(s)
- Jetted Tub
- Tile
- Tub
- Dryer Included
- Gas Hook-Up
- Washer Included
- Inside Area
- Other
- Inside Room
Property Features
- Panoramic
- City Lights
- Downtown
- Hills
- Other
- Auto Sprinkler Front
- Garden
- Shape Irregular
- Landscape Front
- Other
- Low Maintenance
Building & Construction
Exterior & Parking
- Awning
- Front Porch
- Covered Deck
- Wrap Around Porch
- Chain Link
- Wood
- Fenced
- See Remarks
- Other
- Second Garage
- Gazebo
- Workshop
- Other
Interior & Comfort
- Propane
- Central
- Fireplace(s)
- Wood Stove
- Other
- Ceiling Fan(s)
- Central
- Whole House Fan
- Other
- Carpet
- Laminate
- Tile
- Wood
- Other
Appliances & Equipment
- Free Standing Refrigerator
- Gas Cook Top
- Built-In Gas Oven
- Gas Plumbed
- Dishwasher
- Disposal
- Microwave
- Double Oven
- See Remarks
- Other
- Free Standing Gas Oven
Utilities
- 220 Volts
- 220 Volts in Kitchen
- 220 Volts in Laundry
- Other
- Cable Available
- Public
- Internet Available
- Propane
- Other
Nearby
- Elementary
- Amador Unified District
- Middle
- Amador Unified District
- High
- Amador Unified District
Schedule a tour
Book an in-person visit
Takes about a minute
Tour requested!
A Properkey agent will confirm your visit within 24 hours.
Create a free account to track itOptional — we'll reach out either way. An account just keeps your showings and offers in one place.
All data, photos, visualizations, and information regarding a property, including the property's compliance with state and local legal requirements and all measurements and calculations of area, have been obtained from various sources, and may include such material that has been generated by use of artificial intelligence. Such information and material have not been and will not be verified for accuracy by the listing broker or the multiple listing service, and are not guaranteed as complete, accurate or reliable.
Such information and material should be independently reviewed and verified for accuracy. This information and material are intended for the personal use of consumers and may not be used for any purpose other than to identify prospective properties consumers may be interested in purchasing.
Data last updated: October 19, 2026 1:07 AM PT
Copyright © 2026 MetroList Services, Inc. All Rights Reserved.