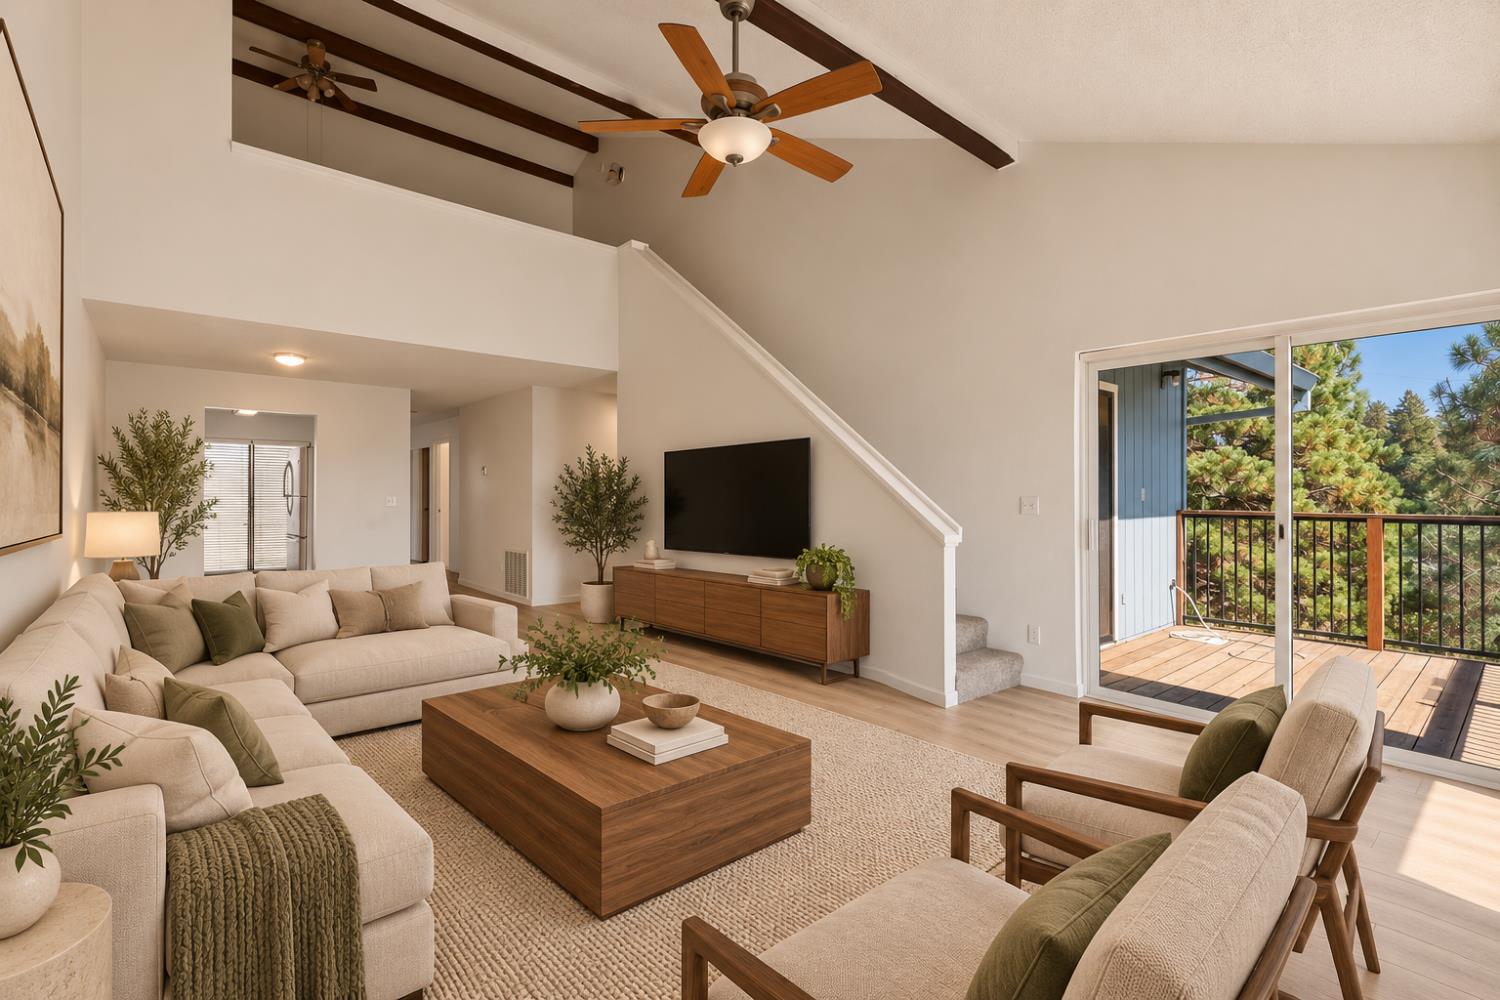
2 bd · 2.0 ba · 1,429 sqft · $241/sqft · 0.04 acres
- Bedrooms
- 2
- Bathrooms
- 2.0
- Sq Ft
- 1,429
- Per sq ft
- $241
- Acre lot
- 0.04
Residential · Townhouse · Built 1985 · 16 days on Properkey
Description
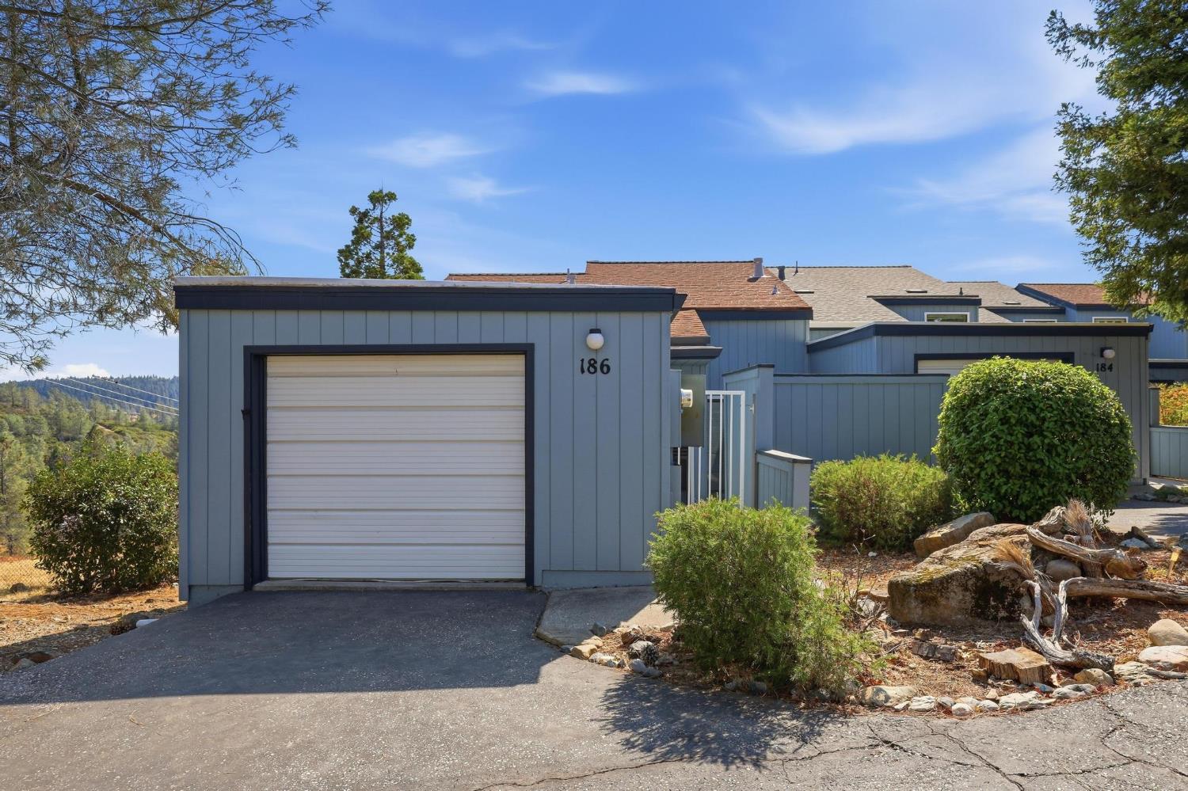
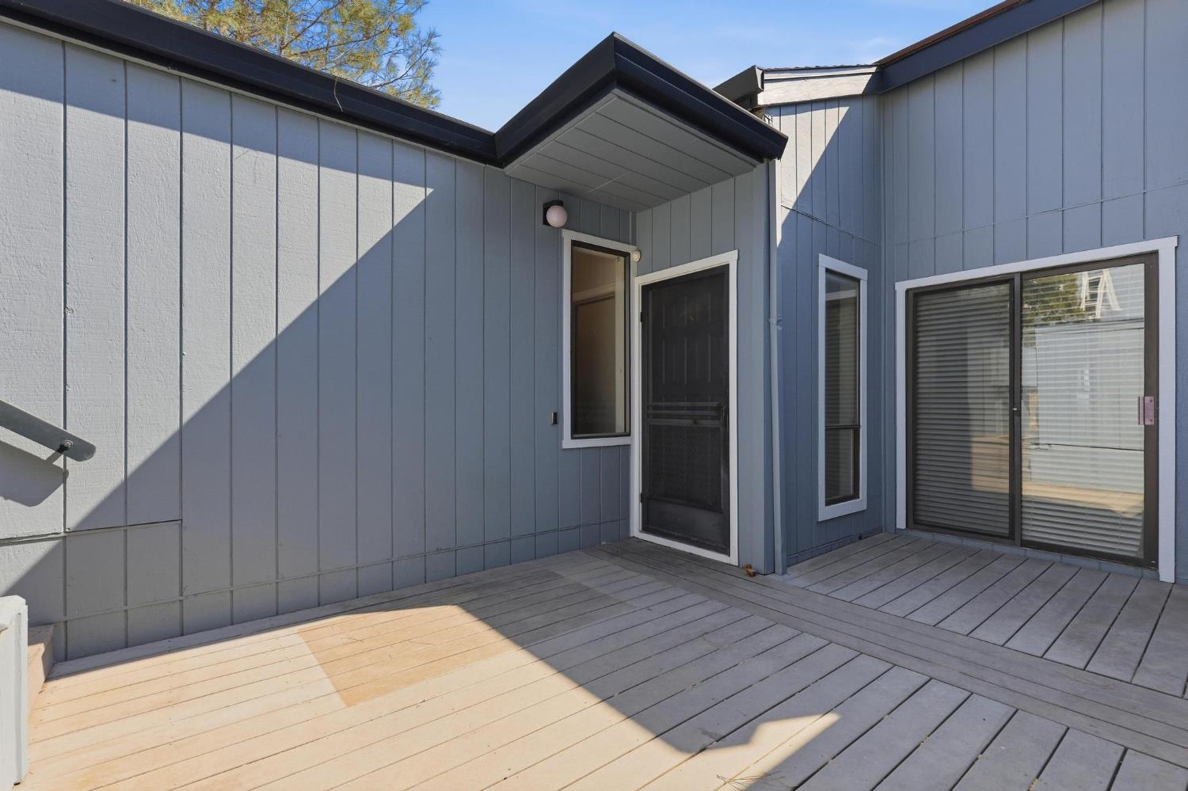
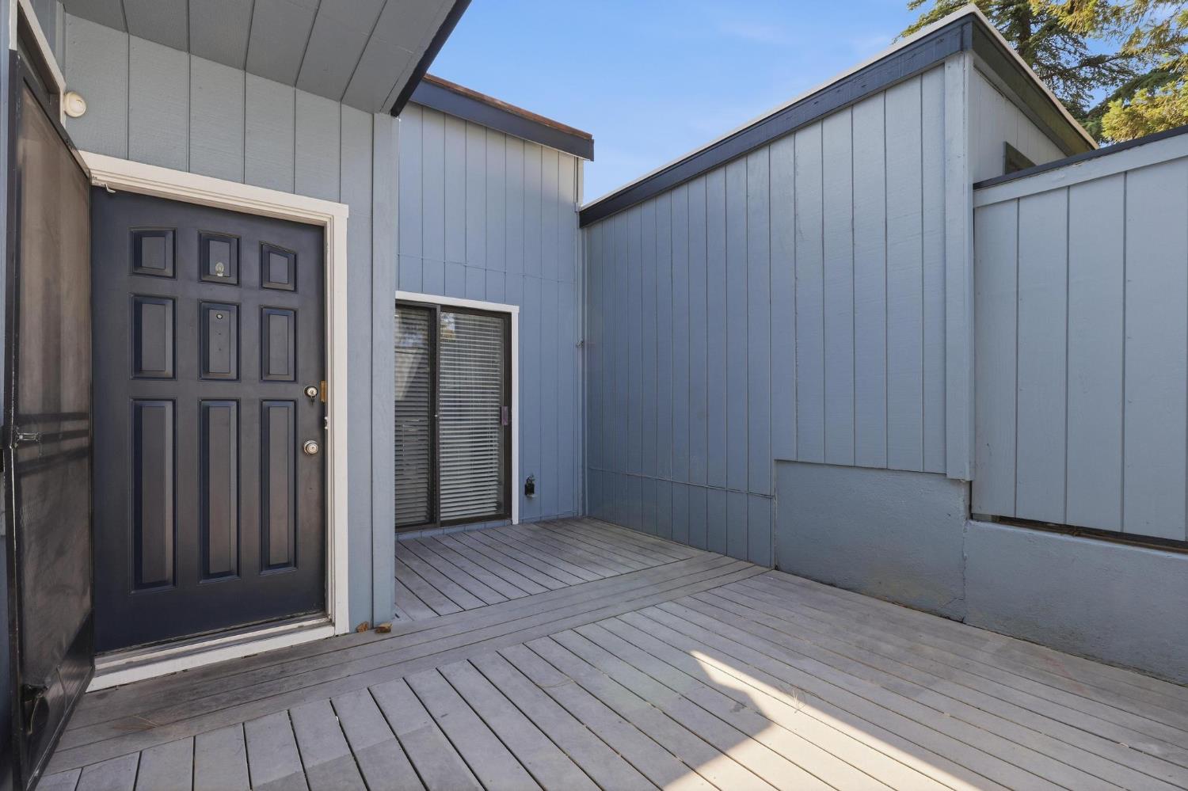
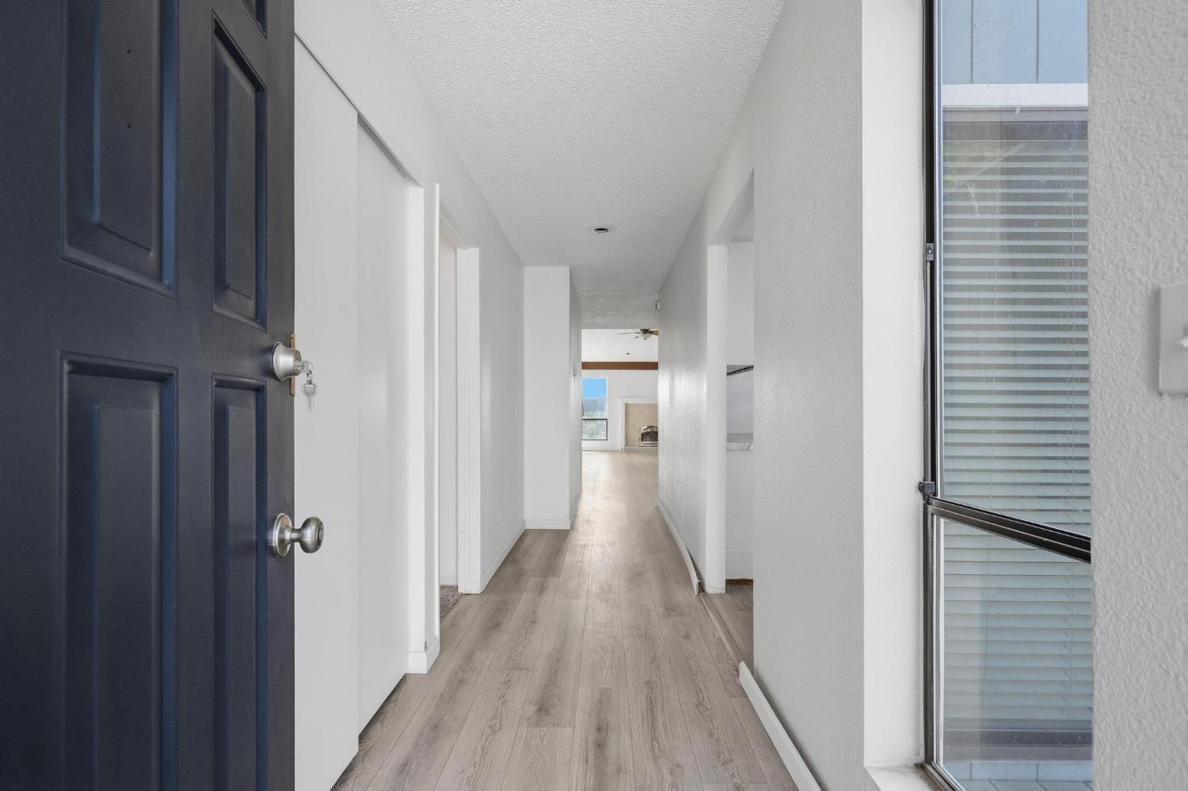
Buyer incentive! Seller is open to concessions with an acceptable offer, which may be applied toward allowable closing costs, prepaid expenses, or an interest-rate buy-down. Ideally positioned at the end of Normandy Court in one of the best locations within the community. Enjoy a peaceful setting and panoramic south-facing horizon views, creating a wonderful backdrop from both the living room and freshly-sealed private deck. The interior has been refreshed with fresh paint, new luxury vinyl plank flooring, and new carpet, giving the home a clean, updated feel. The kitchen features new countertops, sink, range hood, and hardware, along with new bathroom toilets and plumbing fixtures. Storage space under the house. Built with double-walled construction, decoupled air gap, and separate roofs for ultimate privacy, soundproofing and structural independence. Single-family peace of mind with townhome convenience. HOA dues cover: Exterior building maintenance, repair, and replacement; landscaping, common areas, and Clubhouse; trash service PLUS Fire Insurance. With its desirable end-of-court location with visitor parking, scenic views, and extensive recent updates, this is a move-in-ready opportunity in beautiful Grass Valley.
Agent & source
- Listed by
- Donna J. Phelan
- Brokerage
- Showcase Real Estate
- DRE
- #01338574
- Phone
- (530) 777-3766
- [email protected]

Property details
Rooms & Layout
Property Features
HOA
Building & Construction
Exterior & Parking
Interior & Comfort
Appliances & Equipment
- Free Standing Refrigerator
- Gas Water Heater
- Hood Over Range
- Dishwasher
- Disposal
- Free Standing Electric Range
Utilities
- Cable Available
- Public
- Sewer Connected
- Electric
- Internet Available
- Natural Gas Connected
Nearby
- Elementary
- Grass Valley District
- Middle
- Grass Valley District
- High
- Nevada Joint Union District
Schedule a tour
Book an in-person visit
Takes about a minute
Tour requested!
A Properkey agent will confirm your visit within 24 hours.
Create a free account to track itOptional — we'll reach out either way. An account just keeps your showings and offers in one place.
All data, photos, visualizations, and information regarding a property, including the property's compliance with state and local legal requirements and all measurements and calculations of area, have been obtained from various sources, and may include such material that has been generated by use of artificial intelligence. Such information and material have not been and will not be verified for accuracy by the listing broker or the multiple listing service, and are not guaranteed as complete, accurate or reliable.
Such information and material should be independently reviewed and verified for accuracy. This information and material are intended for the personal use of consumers and may not be used for any purpose other than to identify prospective properties consumers may be interested in purchasing.
Data last updated: October 17, 2026 2:22 PM PT
Copyright © 2026 MetroList Services, Inc. All Rights Reserved.