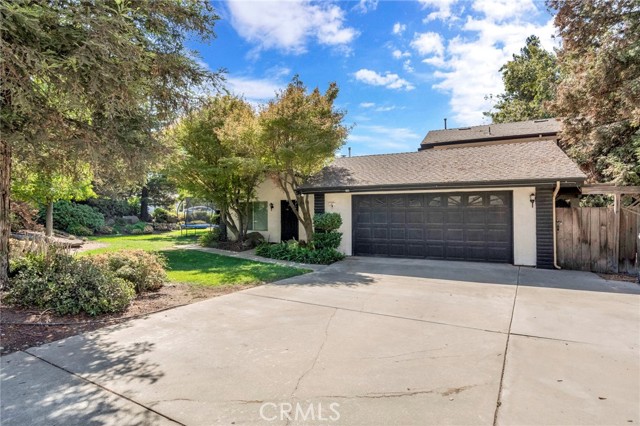
6 bd · 4.0 ba · 3,884 sqft · $176/sqft · 0.44 acres
- Bedrooms
- 6
- Bathrooms
- 4.0
- Sq Ft
- 3,884
- Per sq ft
- $176
- Acre lot
- 0.44
Residential · Single Family Residence · Built 1981 · 24 days on Properkey
Description
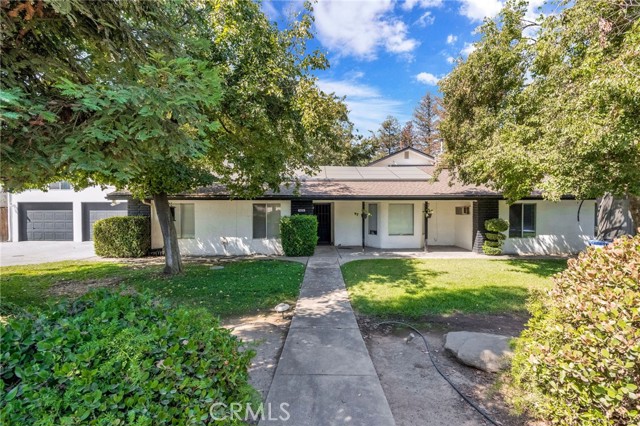
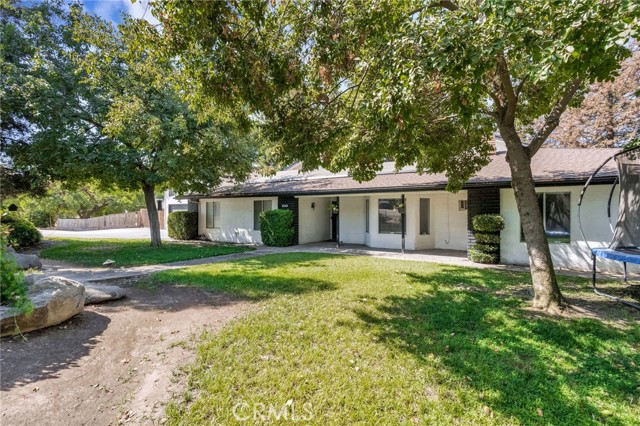
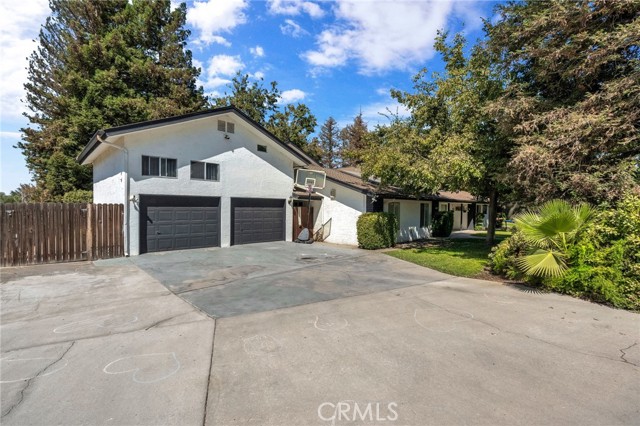
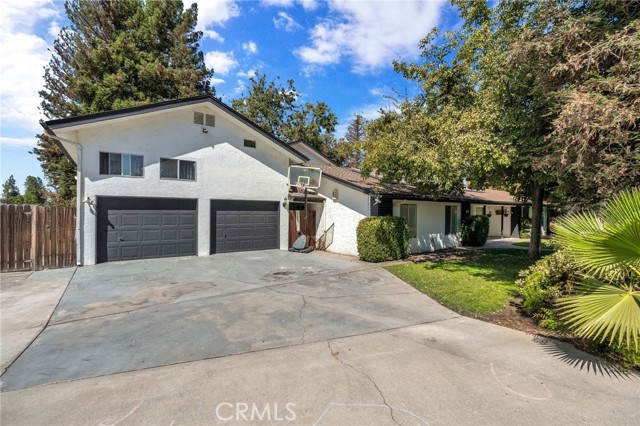
Welcome to 18654 Ridgedale Drive in Madera, an impressive home offering approximately 3,884 square feet of living space with 6 bedrooms and 4 bathrooms, designed with generous proportions, flexible living areas, and distinctive architectural details throughout. At the heart of the home is an open-concept kitchen and living area, creating a natural gathering space for everyday living and entertaining. The kitchen features stainless steel appliances, abundant workspace, and a striking wood accent wall that adds warmth and character to the space. Throughout the home, you'll find a variety of architectural details including cathedral, vaulted, high, and wood-accented ceilings, giving several rooms their own unique personality. The six-bedroom layout provides exceptional flexibility, including a bedroom with private exterior access and another with an ensuite bathroom, making the floor plan adaptable for guests, extended living arrangements, a home office, or other needs. The bathrooms offer comfortable and functional finishes, including a walk-in shower, while the spacious interior provides plenty of room to spread out without sacrificing connection between the main living spaces. Outside, enjoy a private yard and welcoming porch, extending the living space outdoors and providing room for relaxation, gatherings, or future customization. Additional features include solar panels for increased energy efficiency and an attached garage for parking, storage, and everyday convenience. If you've been searching for a large 6-bedroom home in Madera with nearly 3,900 square feet, solar, flexible living space, and unique architectural details, 18654 Ridgedale Drive deserves a closer look. Call today to schedule your private showing.
Agent & source
- Listed by
- Alex Salazar
- Brokerage
- RE/MAX Gold
- DRE
- #01723956
- Phone
- 559-232-5668

Property details
Rooms & Layout
Property Features
Exterior & Parking
Interior & Comfort
Utilities
Nearby
- High
- Madera Unified District
Schedule a tour
Book an in-person visit
Takes about a minute
Tour requested!
A Properkey agent will confirm your visit within 24 hours.
Create a free account to track itOptional — we'll reach out either way. An account just keeps your showings and offers in one place.
The multiple listing data appearing on this website, or contained in reports produced therefrom, is owned and copyrighted by California Regional Multiple Listing Service, Inc. ("CRMLS") and is protected by all applicable copyright laws. Information provided is for viewer's personal, non-commercial use and may not be used for any purpose other than to identify prospective properties the viewer may be interested in purchasing.
All listing data, including but not limited to square footage and lot size is believed to be accurate, but the listing Agent, listing Broker and CRMLS and its affiliates do not warrant or guarantee such accuracy. The viewer should independently verify the listed data prior to making any decisions based on such information by personal inspection and/or contacting a real estate professional.
Based on information from California Regional Multiple Listing Service, Inc. as of 2026-10-17 07:50:34 PST. The listing broker's offer of compensation is made only to participants of the MLS where the listing is filed.