
3 bd · 2.0 ba · 1,300 sqft · $265/sqft · 0.25 acres
- Bedrooms
- 3
- Bathrooms
- 2.0
- Sq Ft
- 1,300
- Per sq ft
- $265
- Acre lot
- 0.25
Residential · Single Family Residence · Built 1956 · 76 days on Properkey
Description
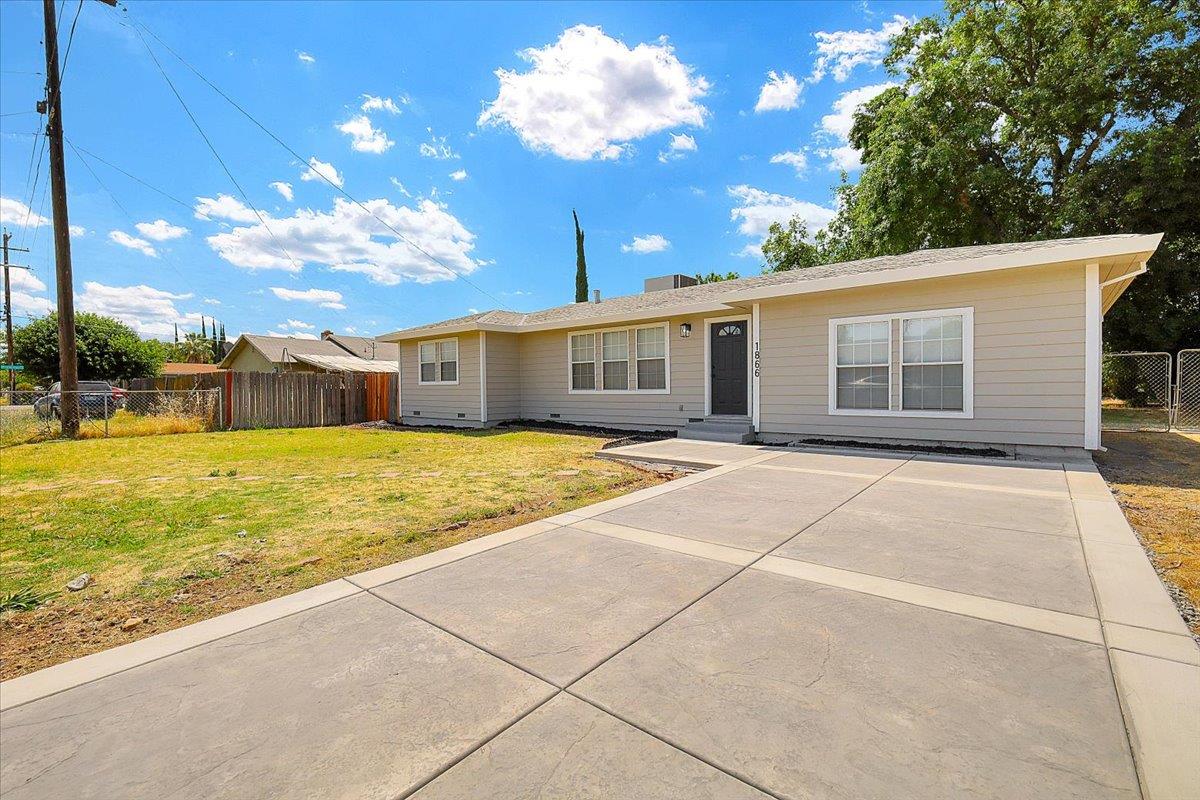
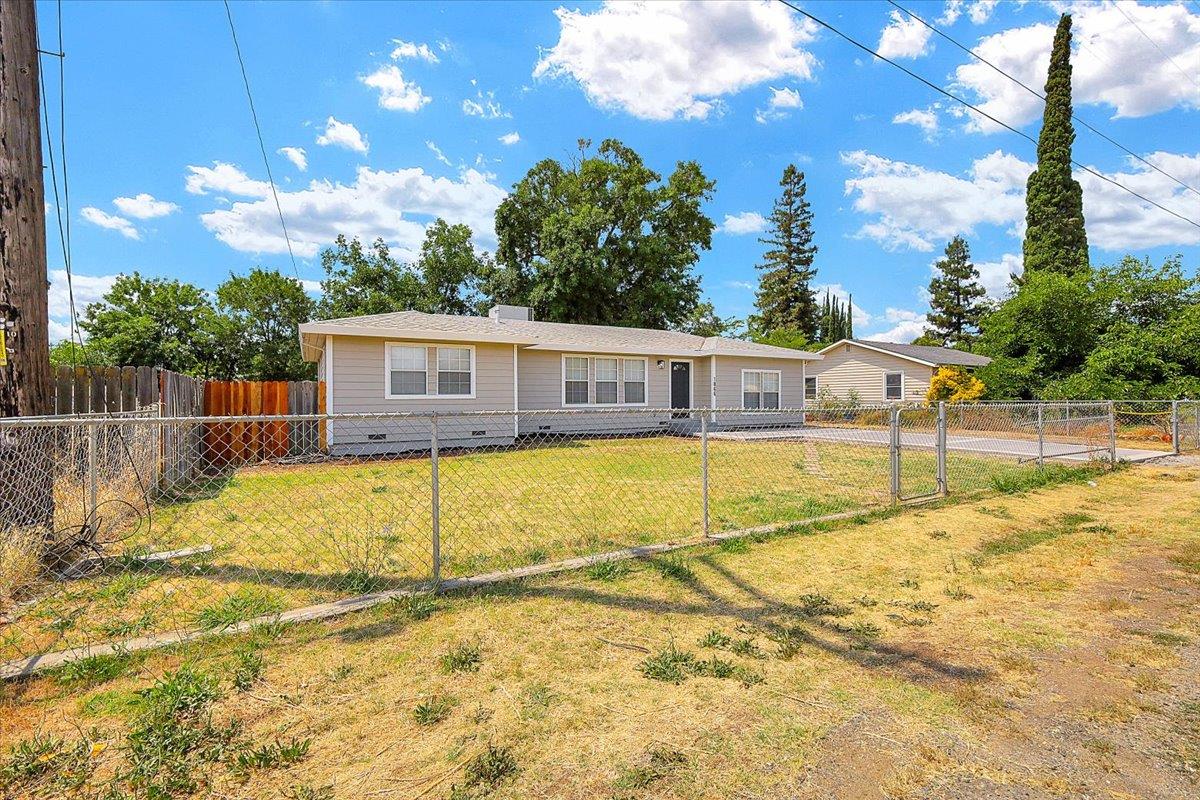
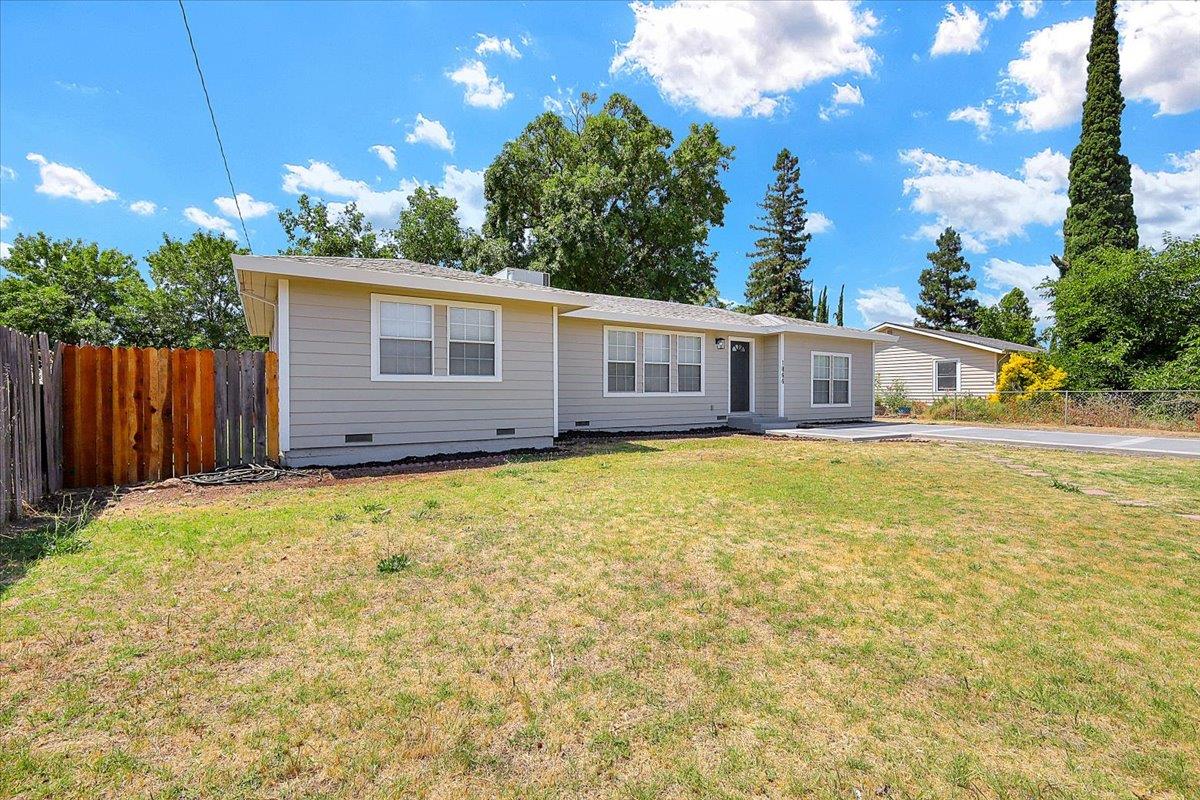
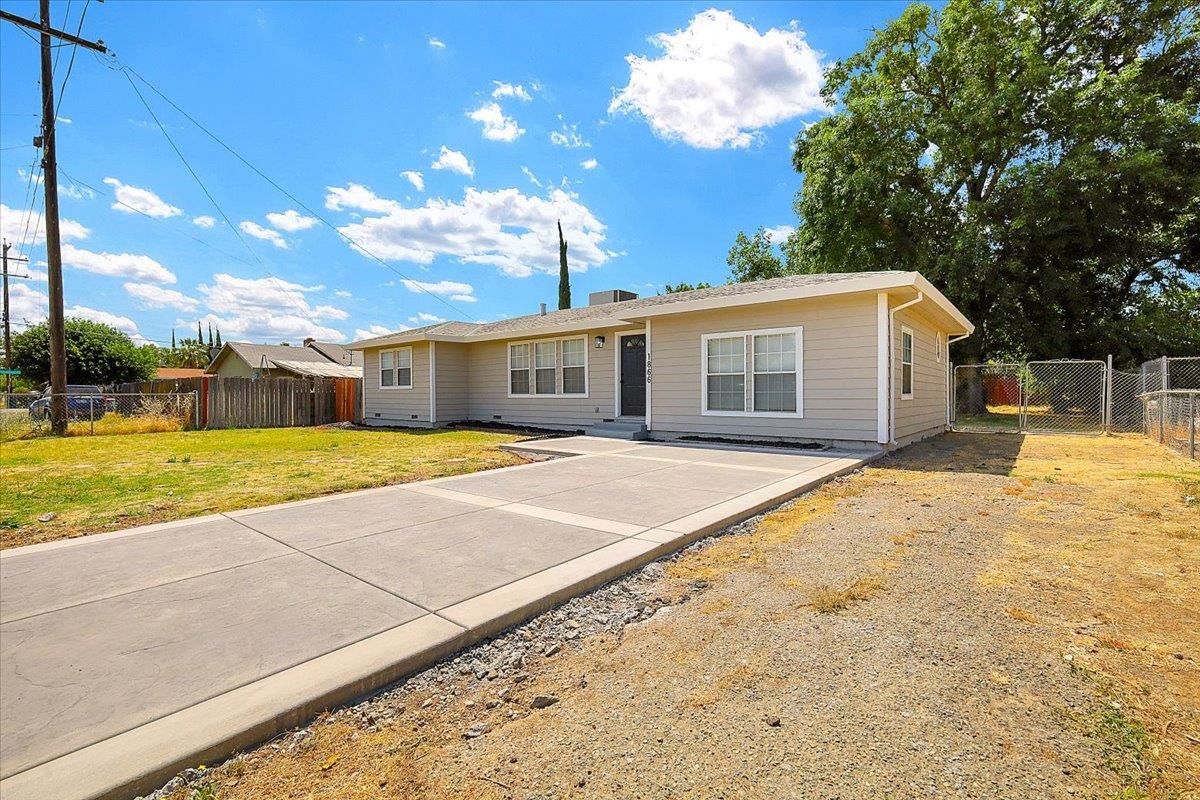
Fully remodeled. Move-in ready. And a huge backyard with RV parking. Welcome to 1866 16th Street, a beautifully updated 3-bedroom, 2-bathroom home where the major work has already been done. Step inside and you'll immediately appreciate the fresh, modern feel throughout this thoughtfully remodeled home. With all-new plumbing and all-new electrical, you can enjoy the peace of mind that comes with knowing some of the home's most important systems have been updated. The home also features two full bathrooms, central heating and air conditioning, and a comfortable floor plan designed for everyday living. But the real standout is the outdoor space. The huge backyard gives you room to entertain, garden, create a play area, let your pets run, or simply enjoy having plenty of space to make your own. Plus, RV parking provides valuable room for your RV, boat, trailer, or additional vehicles. Located in Olivehurst with convenient access to shopping, dining, schools, and major roadways, this home offers the perfect combination of modern updates, functionality, and outdoor space. Whether you're a first-time buyer, growing household, or simply looking for a home where the expensive and stressful renovation work has already been taken care of, 1866 16th Street is ready for you to move in and start enjoying. Fully updated. Plenty of space. RV parking. Huge backyard. Nothing major left to do just bring your belongings and make it home.
Agent & source
- Listed by
- Prubjit S. Tatla
- Brokerage
- Select RE & Mortgage Services
- DRE
- #01944703
- Phone
- (530) 844-0028
- [email protected]

Property details
Rooms & Layout
- Breakfast Area
- Breakfast Room
- Pantry Closet
- Quartz Counter
- Dining/Family Combo
- Space in Kitchen
- Dining/Living Combo
- Formal Area
- Closet
- Shower Stall(s)
- Tile
- Quartz
- Window
- Closet
- Shower Stall(s)
- Tile
- Window
- Space For Frzr/Refr
- Gas Hook-Up
- Ground Floor
- Hookups Only
- Inside Area
- Inside Room
Property Features
- Curb(s)/Gutter(s)
- Shape Regular
- Landscape Back
- Landscape Front
- Low Maintenance
Building & Construction
Exterior & Parking
- Front Porch
- Back Porch
- Covered Deck
- Covered Patio
- Back Yard
- Chain Link
- Wood
- Fenced
- Front Yard
Interior & Comfort
Appliances & Equipment
- Free Standing Gas Range
- Gas Water Heater
- Dishwasher
- Disposal
- Microwave
- Plumbed For Ice Maker
- ENERGY STAR Qualified Appliances
- Free Standing Gas Oven
Utilities
- Cable Available
- Public
- Sewer Connected
- Electric
- Internet Available
- Natural Gas Connected
Nearby
- Elementary
- Marysville Joint District
- Middle
- Marysville Joint District
- High
- Marysville Joint District
Get notified
Track this home
You're on the list!
We'll notify you the moment this home becomes available.
Create a free account to track itOptional — we'll reach out either way. An account just keeps your showings and offers in one place.
We'll let you know the moment this property comes back on the market.
All data, photos, visualizations, and information regarding a property, including the property's compliance with state and local legal requirements and all measurements and calculations of area, have been obtained from various sources, and may include such material that has been generated by use of artificial intelligence. Such information and material have not been and will not be verified for accuracy by the listing broker or the multiple listing service, and are not guaranteed as complete, accurate or reliable.
Such information and material should be independently reviewed and verified for accuracy. This information and material are intended for the personal use of consumers and may not be used for any purpose other than to identify prospective properties consumers may be interested in purchasing.
Data last updated: October 26, 2026 1:09 AM PT
Copyright © 2026 MetroList Services, Inc. All Rights Reserved.