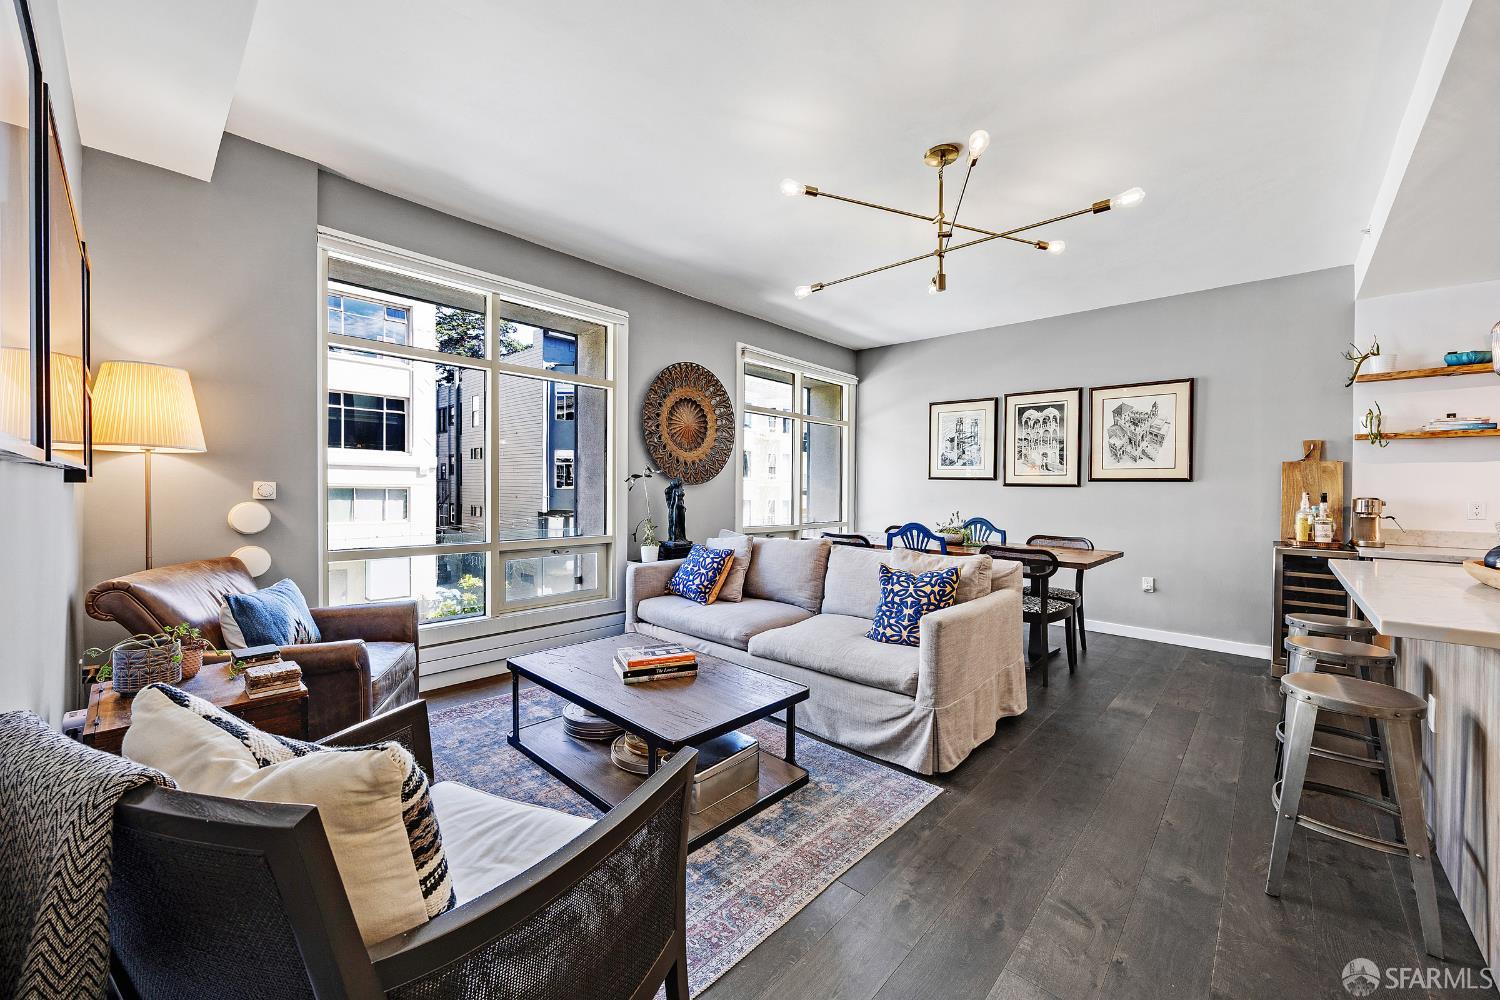
2 bd · 2.0 ba · 989 sqft · $1,302/sqft · 0.21 acres
- Bedrooms
- 2
- Bathrooms
- 2.0
- Sq Ft
- 989
- Per sq ft
- $1,302
- Acre lot
- 0.21
Residential · Condominium · Built 2017 · 74 days on Properkey
Description
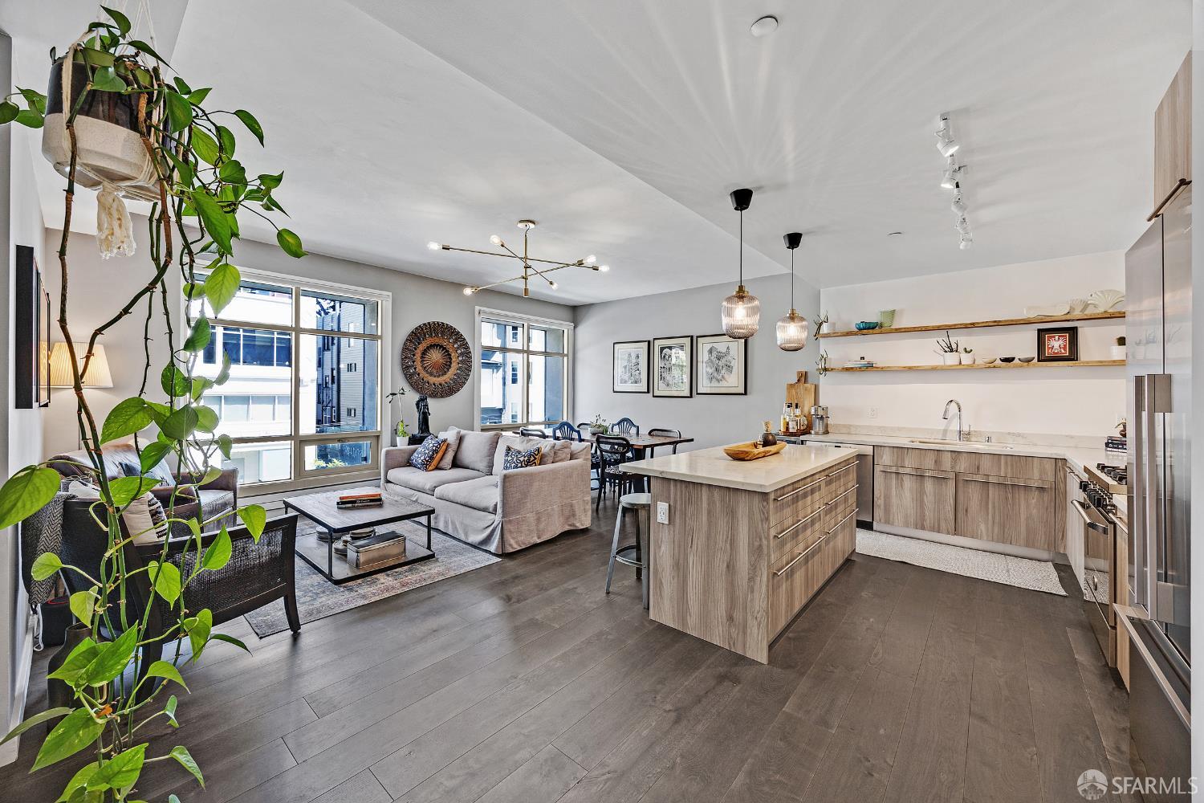
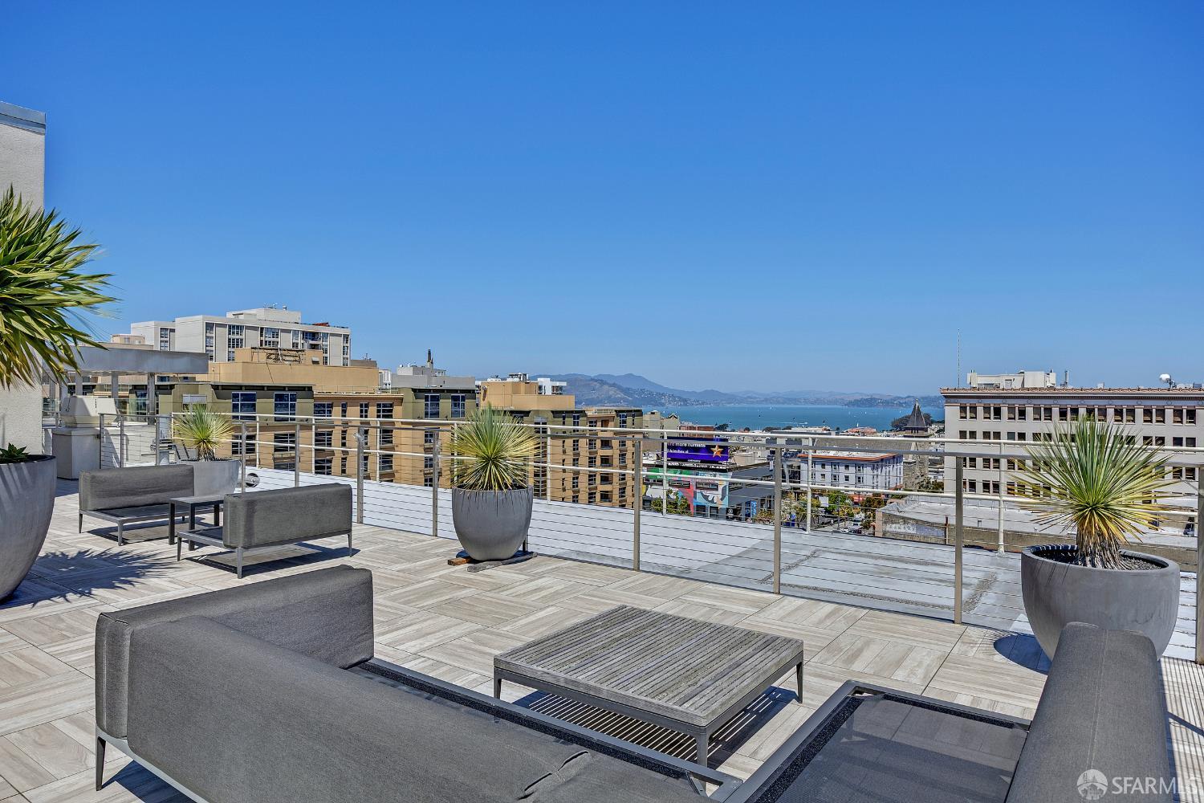
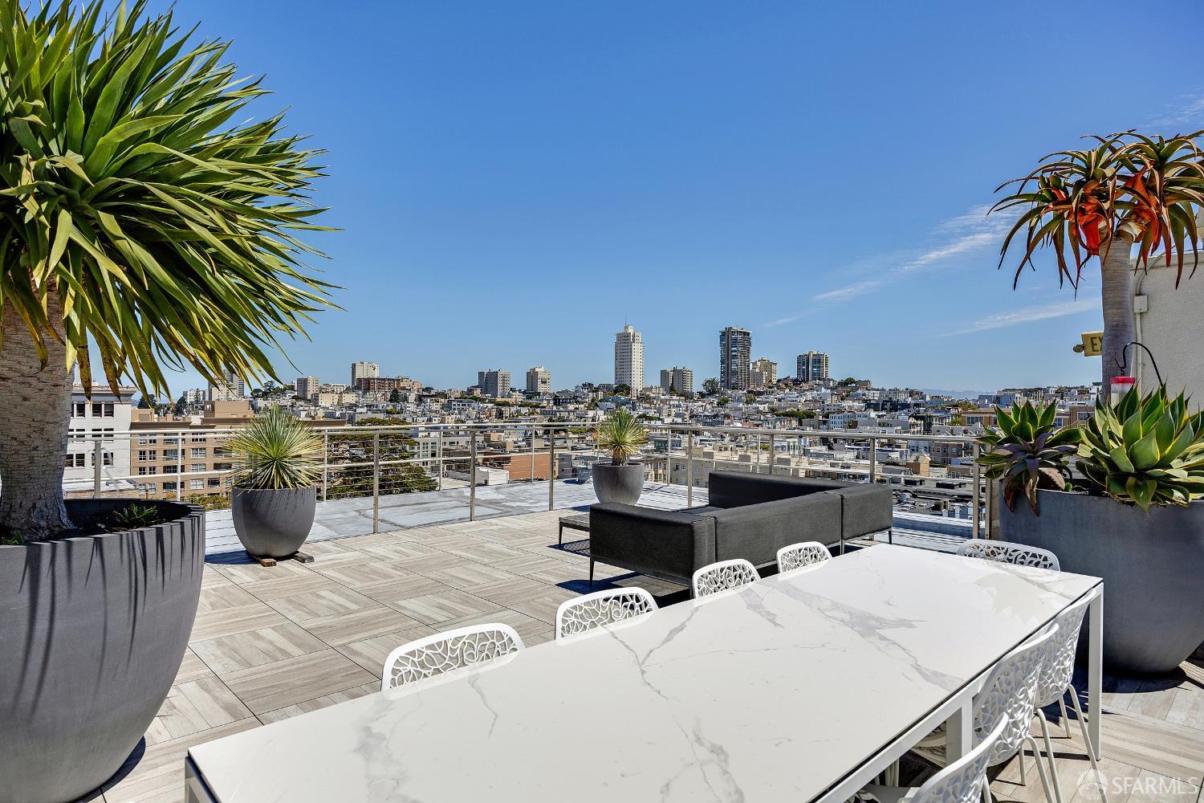
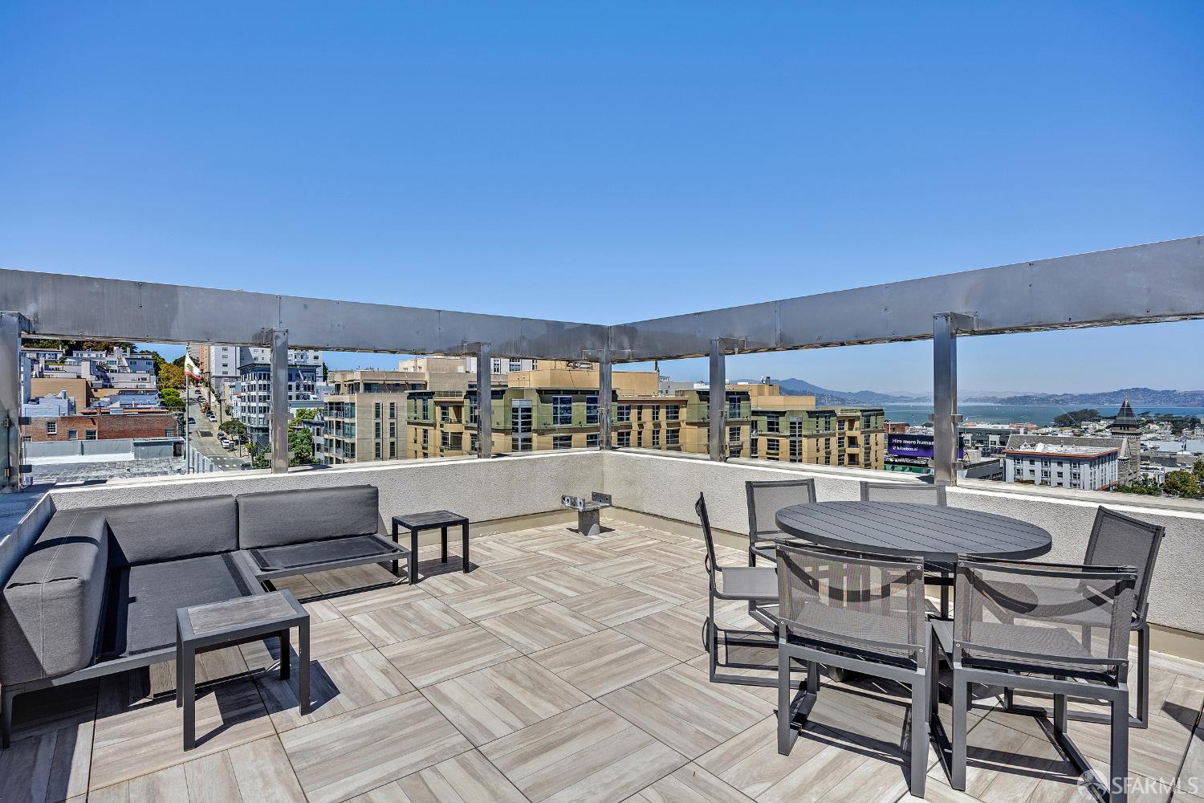
Welcome to 1868 Van Ness Avenue #201. Where upscale design, abundant natural light, a pet-friendly building and an exceptional Nob Hill location come together. Your next chapter starts here. This stylish, meticulously cared for two bedroom, two bath residence with a deeded parking space, features an inviting interior complemented by engineered hardwood flooring throughout, high-end Italian appliances, custom paint colors, custom wood shelving, maximized storage with Elfa Closet Systems throughout and the convenience of in-unit laundry. Every detail has been chosen to create a home that feels both refined and effortlessly livable. The spacious primary suite offers a walk-in closet and a large private bath. Enjoy the peace of mind of a secure elevator building, along with access to a spectacular rooftop retreat featuring comfortable seating and breathtaking San Francisco views. The ideal place to unwind, entertain or simply take in the city from above. Just moments to Polk Street, Lafayette Park and B-Rite/TraderJoe's/Whole Foods with a Walk Score of 99, you'll have some of the city's favorite restaurants, cafs, boutiques and neighborhood destinations just outside your door. 1868 Van Ness Avenue #201 delivers the lifestyle, location and the convenience that make city living so appealing.
Agent & source
- Listed by
- Maia D. Friedman
- Brokerage
- Coldwell Banker Realty
- DRE
- #01419354
- Phone
- (916) 320-4006
- [email protected]

Property details
Rooms & Layout
Property Features
- Twin Peaks
- San Francisco
- Panoramic
- Downtown
- City Lights
- City
- Bay
HOA
Building & Construction
Exterior & Parking
Interior & Comfort
Appliances & Equipment
- Microwave
- Hood Over Range
- Disposal
- Dishwasher
- Built-In Refrigerator
- Built-In Gas Oven
Utilities
Nearby
School information not available for this property.
Get notified
Track this home
You're on the list!
We'll notify you the moment this home becomes available.
Create a free account to track itOptional — we'll reach out either way. An account just keeps your showings and offers in one place.
We'll let you know the moment this property comes back on the market.
All data, photos, visualizations, and information regarding a property, including the property's compliance with state and local legal requirements and all measurements and calculations of area, have been obtained from various sources, and may include such material that has been generated by use of artificial intelligence. Such information and material have not been and will not be verified for accuracy by the listing broker or the multiple listing service, and are not guaranteed as complete, accurate or reliable.
Such information and material should be independently reviewed and verified for accuracy. This information and material are intended for the personal use of consumers and may not be used for any purpose other than to identify prospective properties consumers may be interested in purchasing.
Data last updated: October 20, 2026 9:26 AM PT
Copyright © 2026 MetroList Services, Inc. All Rights Reserved.