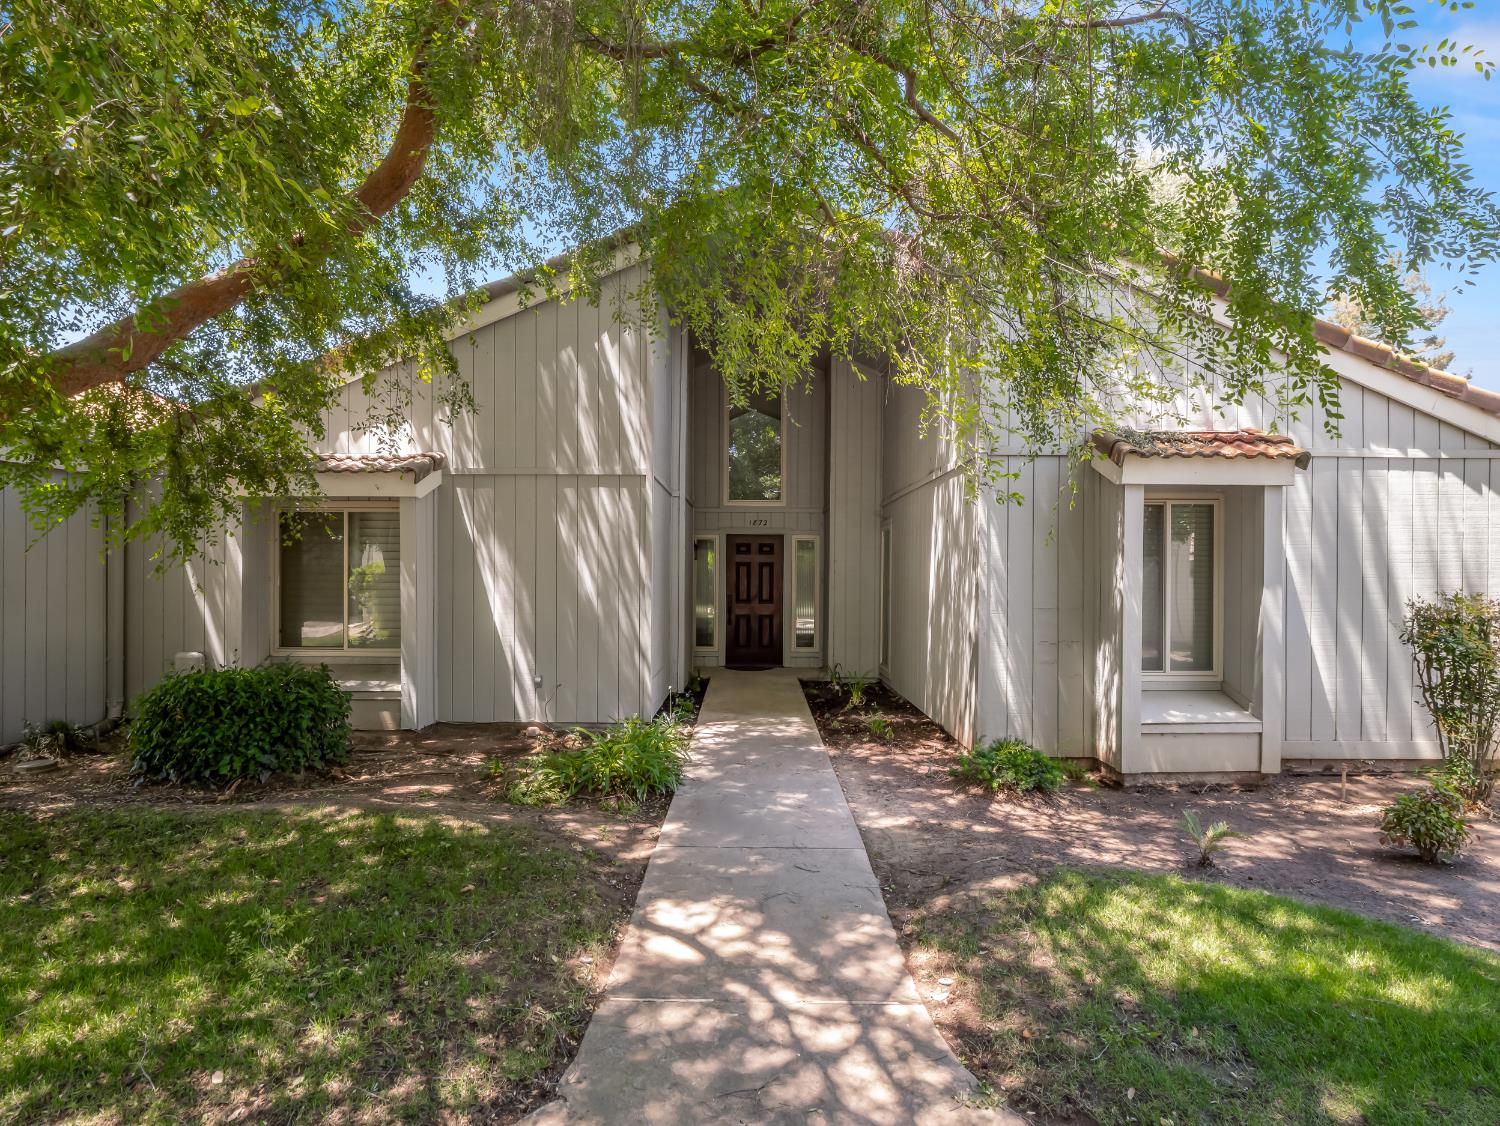
3 bd · 2.0 ba · 1,952 sqft · $187/sqft · 0.08 acres
- Bedrooms
- 3
- Bathrooms
- 2.0
- Sq Ft
- 1,952
- Per sq ft
- $187
- Acre lot
- 0.08
Residential · Single Family Residence · Built 1978
Description
Welcome to this beautifully updated 3-bedroom, 2-bath residence located in the highly desirable Cougar Place community. Offering approximately 1,952 square feet of thoughtfully designed living space, this home combines timeless architectural character with stylish modern updates and an inviting indoor-outdoor flow.As you enter, you are greeted by luxury hardwood flooring and a stunning central atrium that fills the home with abundant natural light, creating a warm and airy atmosphere throughout. Accessible from both the kitchen and the primary suite through sliding glass doors, the atrium serves as a peaceful focal point and unique entertaining feature.The spacious great room showcases soaring vaulted ceilings, plantation shutters, and a dramatic floor-to-ceiling stone fireplace that anchors the space with warmth and charm. A built-in bar complete with a wine fridge makes the room ideal for entertaining guests or relaxing evenings at home. Adjacent to the living area, the dining space flows seamlessly into the fully renovated kitchen, designed with both style and functionality in mind. The kitchen features updated cabinetry, sleek quartz countertops, stainless steel appliances, a large sink, and a generous walk-in pantry providing exceptional storage.On the opposite side of the home, two generously sized secondary bedrooms each offer walk-in closets and share a well-appointed bathroom, creating a comfortable layout for family, guests, or a home office setup.Privately situated down the hallway, the expansive primary suite offers vaulted ceilings and direct access to both the backyard and atrium through sliding glass doors. The beautifully remodeled ensuite bath features a large walk-in shower, dual sinks with granite countertops, and updated finishes throughout. Two walk-in closets complete the retreat, offering abundant storage and convenience.The backyard provides a private and shaded setting perfect for relaxing or entertaining, while its location near the community pool adds to the home's appeal. Conveniently located close to award-winning schools, shopping, dining, and everyday amenities, this move-in ready property offers the perfect balance of comfort, functionality, and modern design in one of the area's most sought-after communities.
Agent & source
- Listed by
- Dominique M. Lupercio
- Brokerage
- Lineage Properties
- DRE
- #01374096
- Bought with
- Erin Rengh
- [email protected]
Property details
Rooms & Layout
Property Features
- Fenced
- Community
- Gunite
- In Ground
HOA
This home has an HOA.
Building & Construction
Exterior & Parking
Interior & Comfort
Appliances & Equipment
- Built In Range/Oven
- Disposal
- Dishwasher
- Microwave
Utilities
Nearby
- Elementary
- Clovis Elementary
- Middle
- Clark
- High
- Clovis
List for Free.
Sell for More.
Award winning service with personal support
- Personal agent
- Local MLS listing
- Award winning service