4 bd · 3.0 ba · 3,003 sqft · $461/sqft · 0.49 acres
- Bedrooms
- 4
- Bathrooms
- 3.0
- Sq Ft
- 3,003
- Per sq ft
- $461
- Acre lot
- 0.49
Residential · Single Family Residence · Built 2005 · 10 days on Properkey
Description
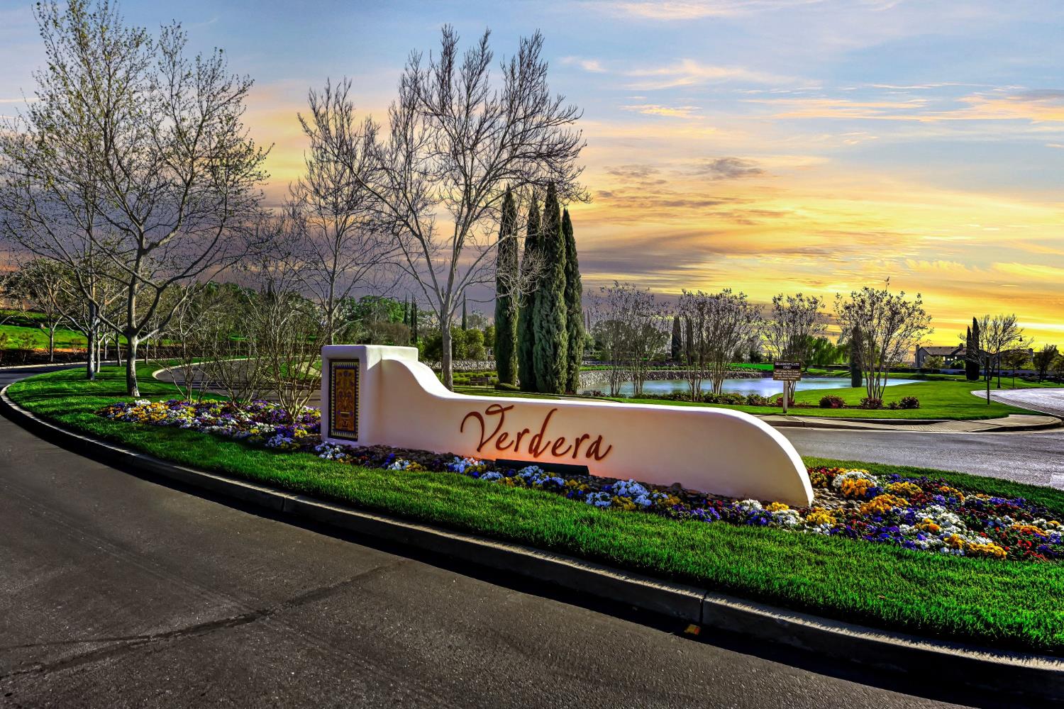
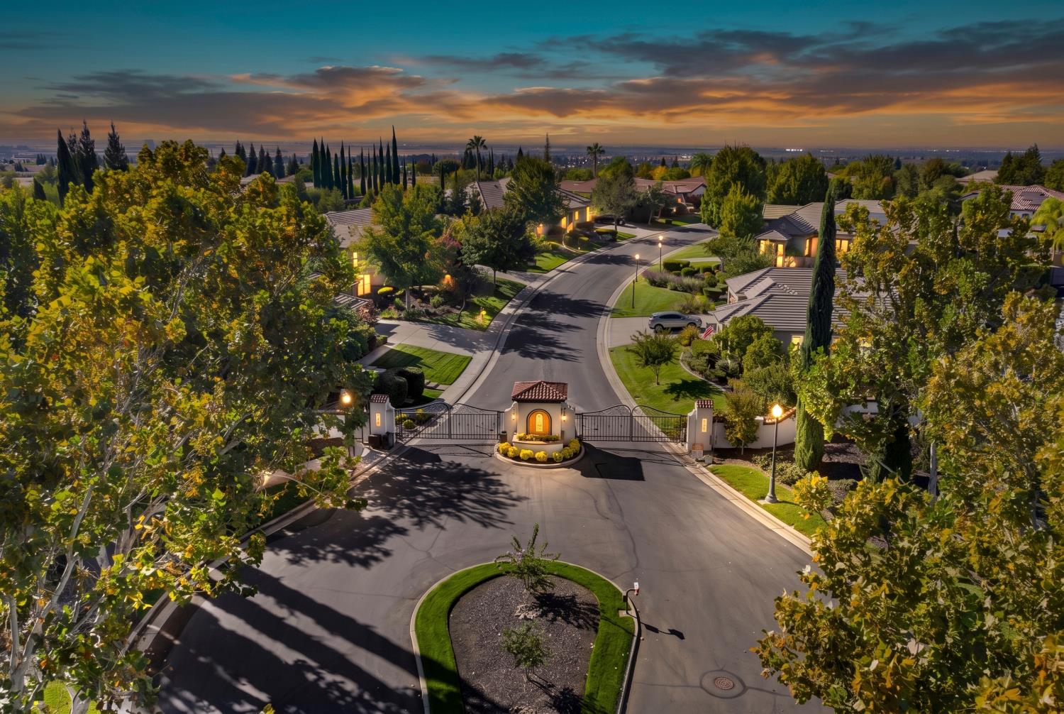
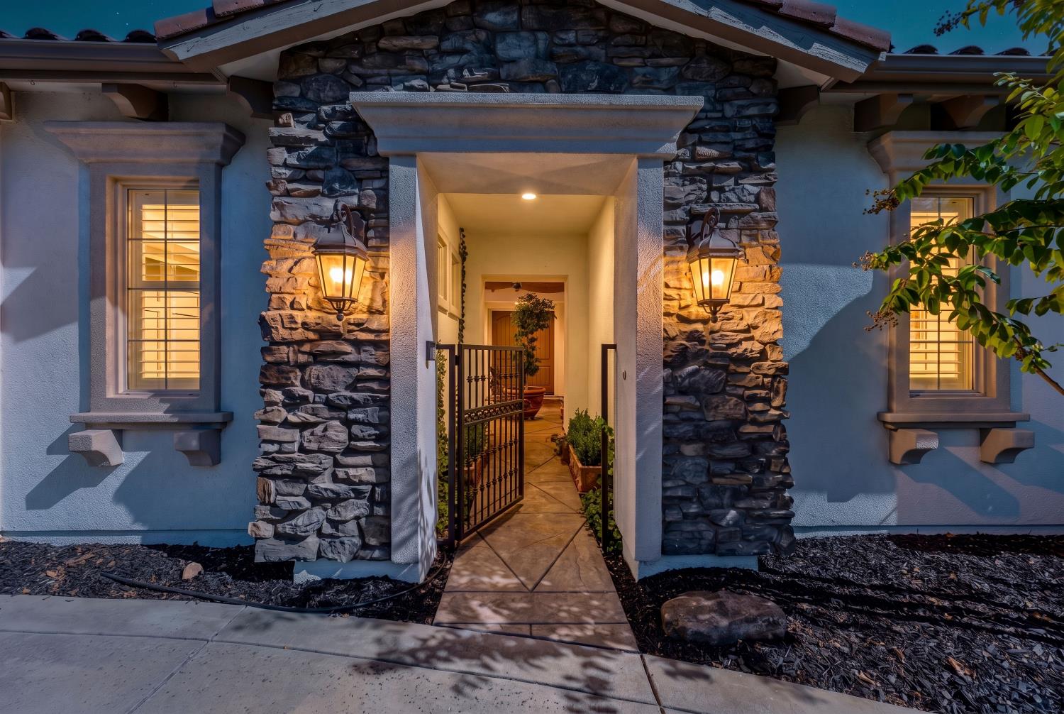
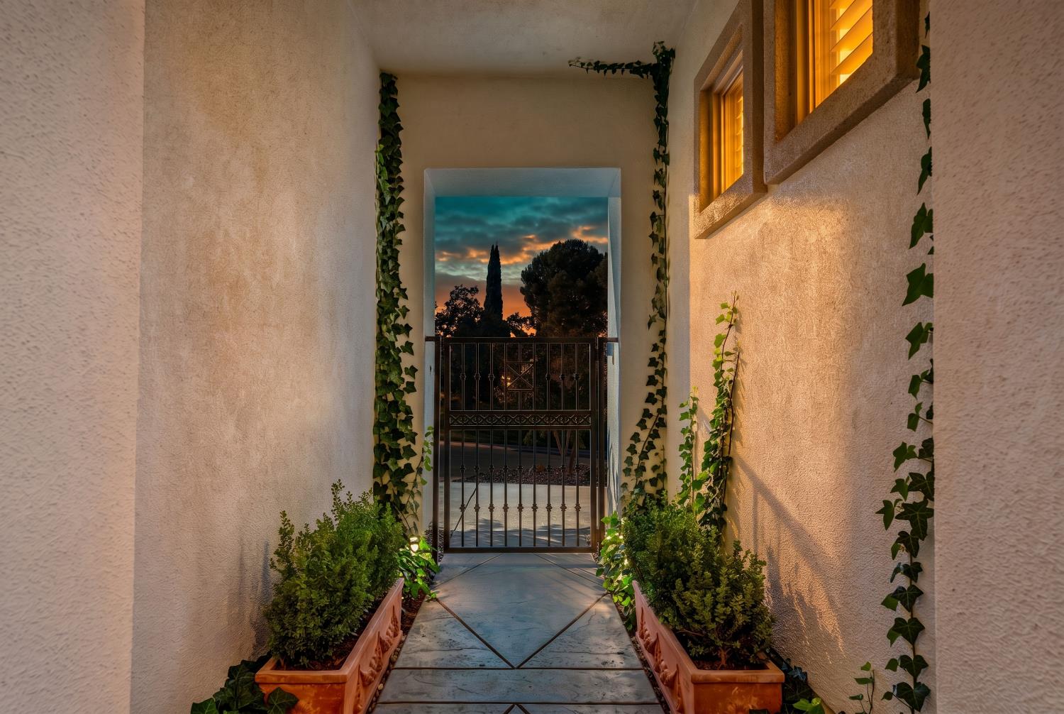
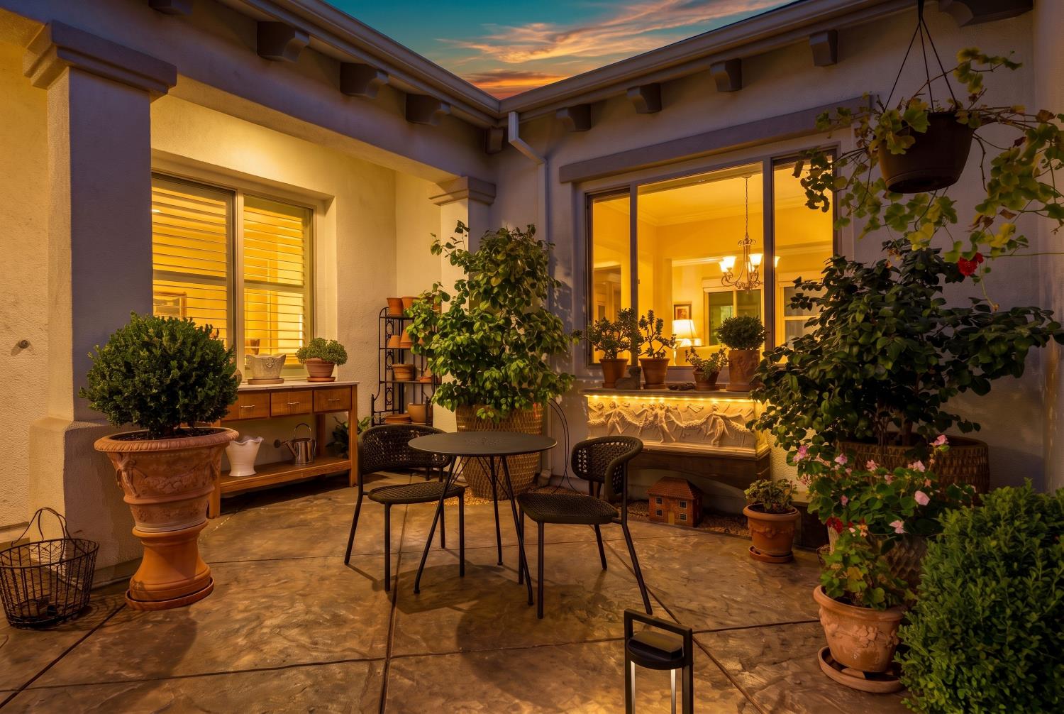
Nestled within the prestigious, guard-gated golf course community of Catta Verdera, this exquisitely updated luxury estate with a 3-car garage offers an unparalleled blend of sophistication, privacy, and resort-style living. From the moment you arrive, the property commands attention with a secure, gated entry leading you into an intimate, private front courtyard. Inside, the beautifully reimagined interior seamlessly marries high-end function with striking aesthetics, flooded with natural light from large and extensive windows and showcasing brand-new luxury plank flooring in most rooms. The heart of the home is a chef's dream kitchen, anchored by premium Viking stainless steel appliances, crisp quartz countertops, an expertly organized walk-in pantry, and a charming breakfast nook. Seamlessly integrated for entertaining, the open family room features a dedicated bar complete with a wine refrigerator, all warmed by a cozy gas fireplace. No detail has been overlooked in the pursuit of absolute comfort and modern efficiency. The home features stunning plantation shutters alongside automated, remote-controlled Hunter Douglas Silhouettes and Ethan Allen custom draperies, is pre-plumbed for a central vacuum system, and includes an inside laundry room equipped with extra storage. Environmentally conscious upgrades include a solar system and a newer heating and air conditioning system for effortless, year-round comfort. The guest bathrooms have been beautifully remodeled to a spa-like standard, showcasing contemporary finishes and elite Toto toilets. Custom organization is effortless, with high-end, tailored storage systems outfitted in every single closet. Situated on an oversized, premium half-acre lot, the outdoor oasis is a true private sanctuary designed for hosting. Step outside to a sparkling pool area framed by an expansive grass lawn and extensive custom hardscape built for seamless entertaining. A massive, versatile side yard offers rare space and ultimate privacy. Rounding out this masterfully planned estate are the exceptional utility spaces, featuring the 3-car garage outfitted with sleek epoxy floors and a highly functional, attached dedicated 125 sq. ft. storage room to keep your footprint perfectly streamlined. This is more than a home; it is an elevated lifestyle statement in one of Northern California's most coveted enclaves.
Agent & source
- Listed by
- Michelle A. Cowles
- Brokerage
- Coldwell Banker Sun Ridge Real
- DRE
- #01821892
- Phone
- (916) 295-8532
- [email protected]

Property details
Rooms & Layout
- Pantry Closet
- Quartz Counter
- Slab Counter
- Island
- Shower Stall(s)
- Double Sinks
- Soaking Tub
- Walk-In Closet 2+
- Window
- Shower Stall(s)
- Double Sinks
- Window
- Quartz
- Cabinets
- Electric
- Gas Hook-Up
- Inside Room
Property Features
- Built-In
- On Lot
- Pool/Spa Combo
- Gunite Construction
- Solar Heat
- See Remarks
HOA
Building & Construction
Exterior & Parking
Interior & Comfort
Appliances & Equipment
- Gas Cook Top
- Gas Plumbed
- Gas Water Heater
- Hood Over Range
- Dishwasher
- Disposal
- Microwave
- Double Oven
- Plumbed For Ice Maker
- Wine Refrigerator
Utilities
Nearby
- Elementary
- Western Placer District
- Middle
- Western Placer District
- High
- Western Placer District
Get notified
Track this home
You're on the list!
We'll notify you the moment this home becomes available.
Create a free account to track itOptional — we'll reach out either way. An account just keeps your showings and offers in one place.
We'll let you know the moment this property comes back on the market.
All data, photos, visualizations, and information regarding a property, including the property's compliance with state and local legal requirements and all measurements and calculations of area, have been obtained from various sources, and may include such material that has been generated by use of artificial intelligence. Such information and material have not been and will not be verified for accuracy by the listing broker or the multiple listing service, and are not guaranteed as complete, accurate or reliable.
Such information and material should be independently reviewed and verified for accuracy. This information and material are intended for the personal use of consumers and may not be used for any purpose other than to identify prospective properties consumers may be interested in purchasing.
Data last updated: October 19, 2026 2:17 PM PT
Copyright © 2026 MetroList Services, Inc. All Rights Reserved.