
3 bd · 3.0 ba · 2,554 sqft · $274/sqft · 0.32 acres
- Bedrooms
- 3
- Bathrooms
- 3.0
- Sq Ft
- 2,554
- Per sq ft
- $274
- Acre lot
- 0.32
Residential · Single Family Residence · Built 1999 · 70 days on Properkey
Description
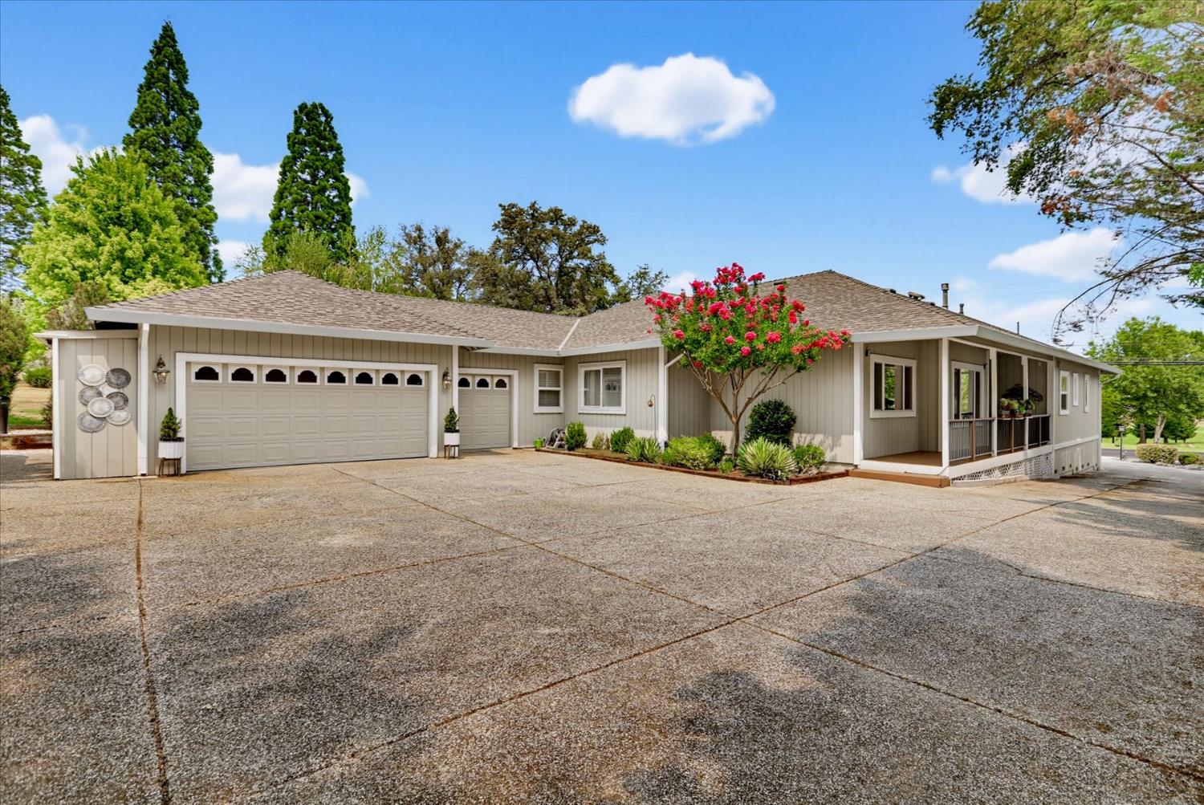
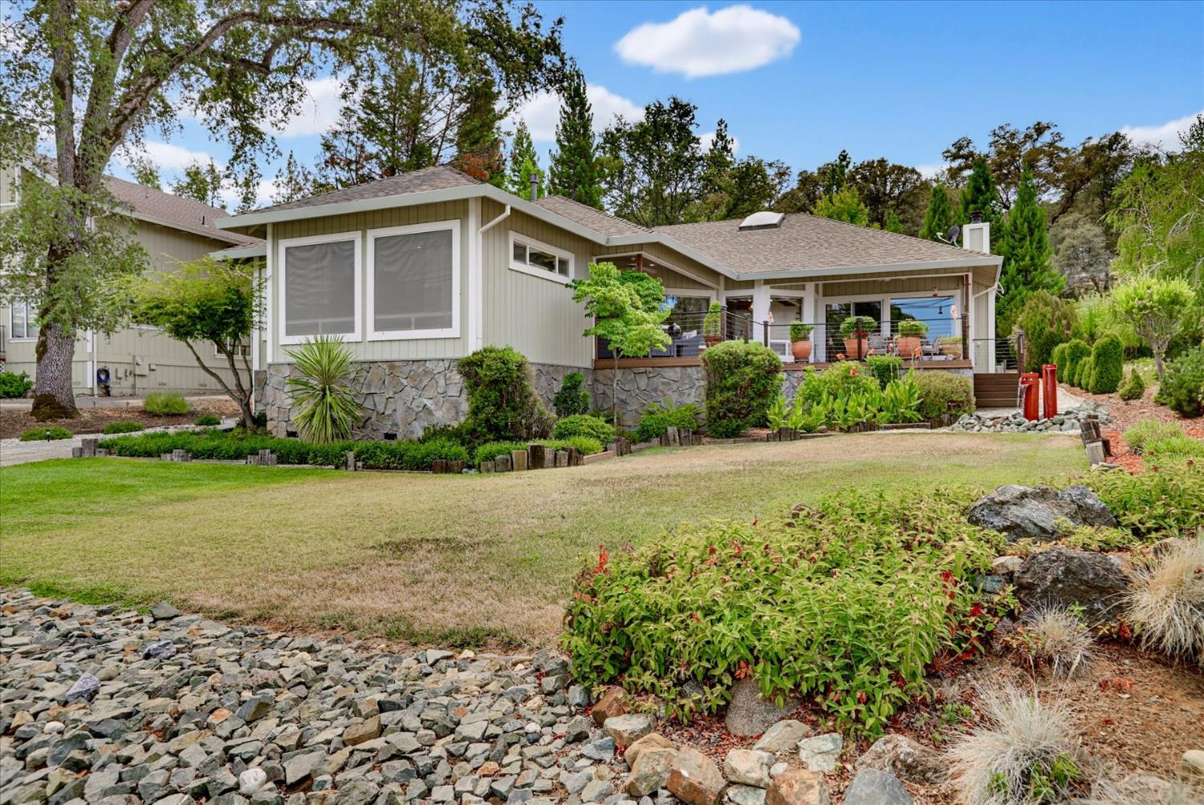
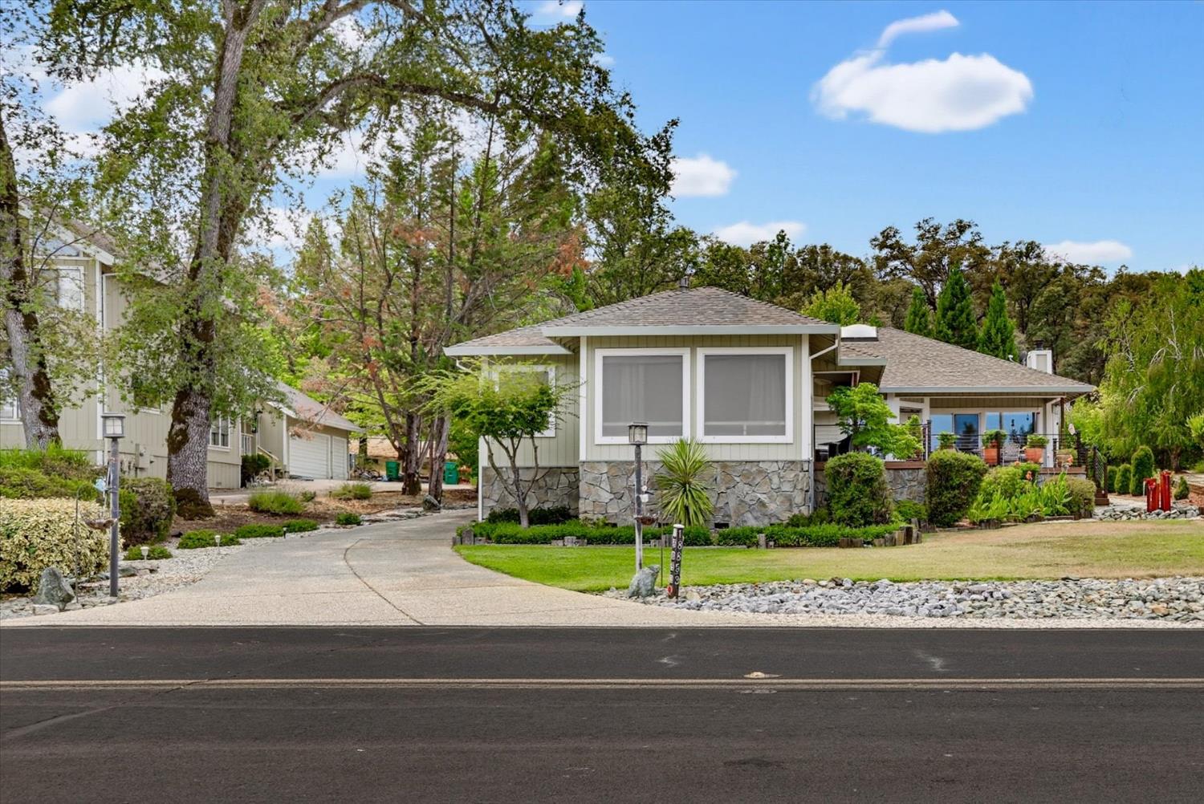
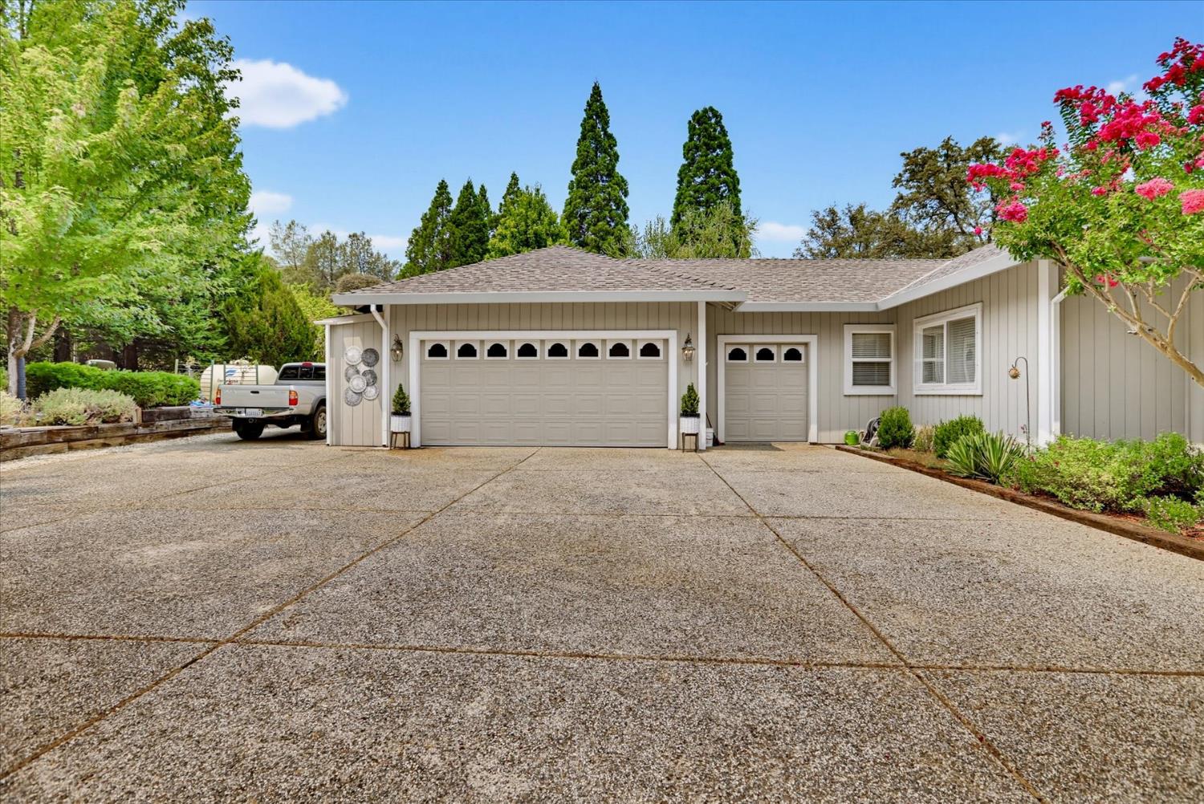
Welcome to easy, single-level living in the desirable gated community of Lake Wildwood! Beautiful Golf course views from every front window and expansive front deck! This spacious 2,500+ sq. ft. home offers 3 bedrooms plus a dedicated office, 2.5 bathrooms and a thoughtful floor plan designed for comfortable everyday living and entertaining. Enjoy lovely golf course views from the front redwood deck and every front facing window, plus ample parking, a 2-car garage, separate golf cart garage and attached storage shed. The home has been extensively updated and well cared for, featuring crown molding throughout, dual-pane vinyl windows, central vacuum, updated landscaping and a newer redwood deck with cable railing, solar lights, fans and electrical outlets. The beautifully upgraded kitchen offers granite counters, a large skylight, newer 6-burner gas range, Fisher & Paykel two-drawer dishwasher, black granite sink, designer backsplash, hands-free Moen faucet and abundant pull-out pantry and cabinet storage. Multiple gas fireplaces add warmth and character to the family and living rooms, while high-end laminate flooring and updated lighting add a polished touch. The primary suite includes deck access, powered sunshades, added closet shelving, a custom built-in shoe rack and a remodeled bath with a freestanding tub, glass-enclosed 6-head shower, marble counters, lighted mirrors, modern fixtures and heated-seat toilet. The guest bath has also been updated with 3-centimeter granite counters with a leather finish, new sink and faucet, heated-seat toilet and updated shower fixtures. The office offers built-in counters and drawers, closet storage, glass doors with pull-down shades and flexible space for work, sewing or hobbies. Additional highlights include a well-equipped laundry room with sink and cabinetry, whole-house instant hot water system, garage workbench and storage, insulated garage doors, newer water heater, gutter guards, Roof Maxx treatment with transferable warranty, sprinkler systems, low-maintenance backyard landscaping with weed-control underlayment and lava rock, custom red metal fountain, privacy panels with solar lighting and additional parking for a boat, RV or truck. Lake Wildwood offers 24-hour security, a private lake, golf course, clubhouse, community swimming pool, tennis courts, parks and scenic trailsgiving you the opportunity to enjoy an active, resort-style lifestyle right at home!
Agent & source
- Listed by
- Heather N. Brashear
- Brokerage
- Century 21 Cornerstone Realty
- DRE
- #01854977
- Phone
- (530) 210-5325
- [email protected]

Property details
Rooms & Layout
- Breakfast Area
- Pantry Closet
- Skylight(s)
- Granite Counter
- Island w/Sink
- Dining/Family Combo
- Space in Kitchen
- Dining/Living Combo
- Formal Area
- Shower Stall(s)
- Double Sinks
- Marble
- Tub
- Multiple Shower Heads
- Window
- Cabinets
- Dryer Included
- Sink
- Washer Included
- Inside Room
Property Features
- Adjacent to Golf Course
- Auto Sprinkler F&R
- Close to Clubhouse
- Gated Community
- Landscape Back
- Landscape Front
HOA
Building & Construction
Exterior & Parking
Interior & Comfort
- Carpet
- Laminate
- Tile
- See Remarks
Appliances & Equipment
- Free Standing Refrigerator
- Gas Cook Top
- Dishwasher
- Disposal
- Microwave
- Double Oven
- Plumbed For Ice Maker
- Warming Drawer
Utilities
- Public
- Electric
- Sewer In & Connected
- Propane
- Propane Tank Leased
Nearby
- Elementary
- Penn Valley District
- Middle
- Penn Valley District
- High
- Nevada Joint Union District
Schedule a tour
Book an in-person visit
Takes about a minute
Tour requested!
A Properkey agent will confirm your visit within 24 hours.
Create a free account to track itOptional — we'll reach out either way. An account just keeps your showings and offers in one place.
All data, photos, visualizations, and information regarding a property, including the property's compliance with state and local legal requirements and all measurements and calculations of area, have been obtained from various sources, and may include such material that has been generated by use of artificial intelligence. Such information and material have not been and will not be verified for accuracy by the listing broker or the multiple listing service, and are not guaranteed as complete, accurate or reliable.
Such information and material should be independently reviewed and verified for accuracy. This information and material are intended for the personal use of consumers and may not be used for any purpose other than to identify prospective properties consumers may be interested in purchasing.
Data last updated: October 20, 2026 1:16 AM PT
Copyright © 2026 MetroList Services, Inc. All Rights Reserved.