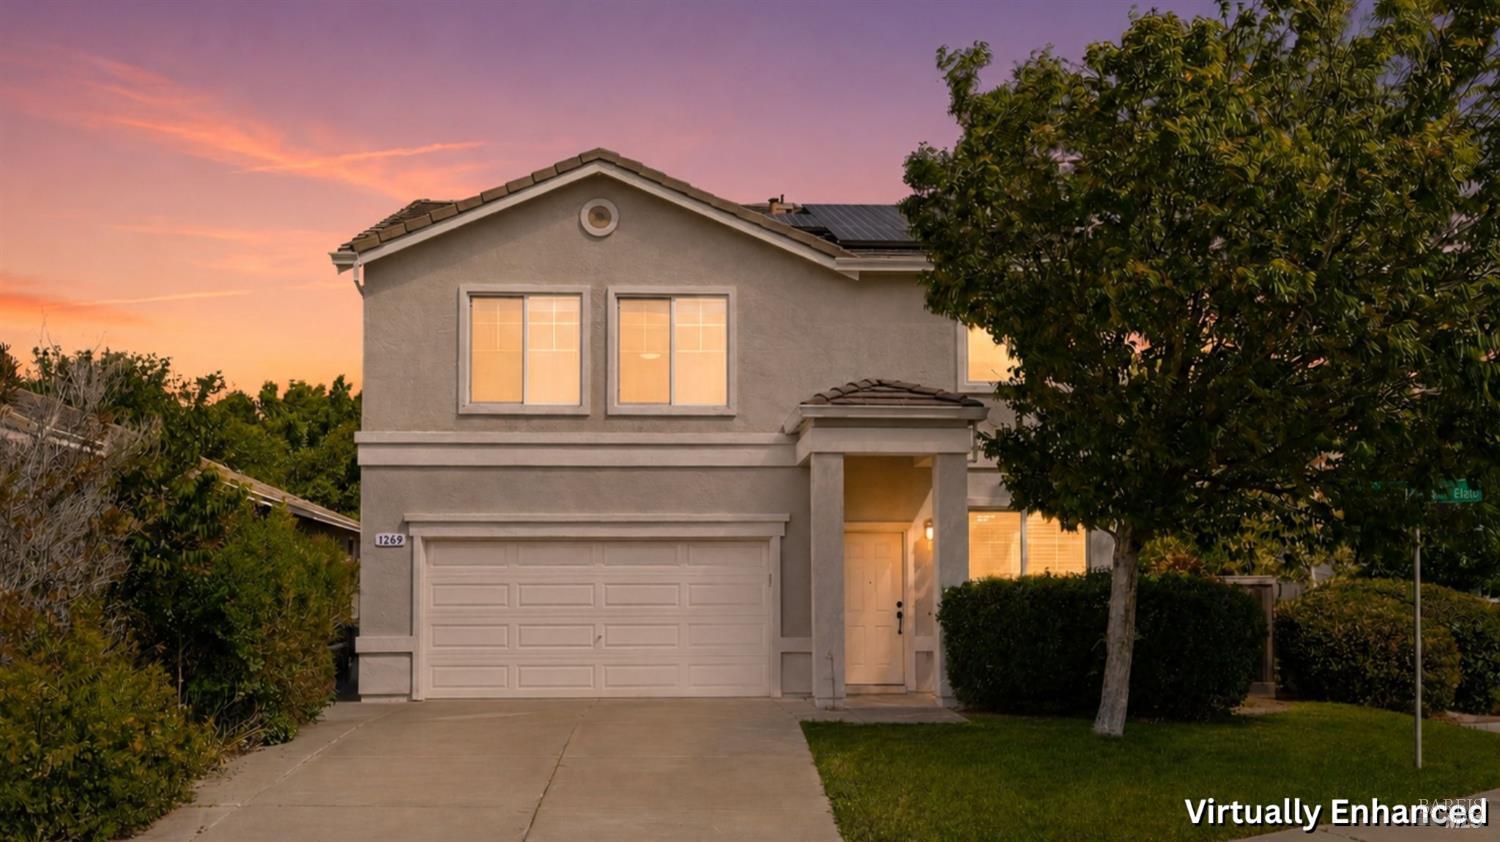
4 bd · 3.0 ba · 2,174 sqft · $315/sqft · 0.14 acres
- Bedrooms
- 4
- Bathrooms
- 3.0
- Sq Ft
- 2,174
- Per sq ft
- $315
- Acre lot
- 0.14
Residential · Single Family Residence · Built 2001
Description
Situated on a spacious corner lot, this move-in ready 4 bedroom, 2.5 bath home offers just under 2,200 square feet of comfortable living space. Step inside to discover new flooring throughout the main level and a bright living and dining room combination that's perfect for entertaining. The open-concept kitchen features tile countertops, abundant cabinetry, stainless steel appliances, a new garbage disposal, and overlooks the breakfast nook and inviting family room, where you'll enjoy peaceful views of the backyard. Upstairs, you'll find four generously sized bedrooms, two full bathrooms, a convenient laundry room, and a versatile loft that can serve as a home office, playroom, or potential fifth bedroom. The spacious primary suite offers a walk-in closet and an updated en-suite bathroom with a new vanity, light fixture, and flooring. Additional highlights include a brand new AC system, fresh interior and exterior paint, leased solar, a 2-car garage, and ample street parking for guests. The private backyard offers endless possibilities, featuring a dog run and plenty of space to add a pool, create an outdoor entertaining area, or design the backyard of your dreams. Ideally located near highly rated schools, Cordelia Community Park, local wineries, shopping, dining, and the world-renowned Napa Valley, this home also offers convenient access for commuters traveling to the Bay Area.
Agent & source
- Listed by
- Chisay A. Kato
- Brokerage
- GUIDE Real Estate
- DRE
- #02098394
- Bought with
- Scarlett Hall
- Phone
- (916) 802-6674
- [email protected]

Property details
Rooms & Layout
Property Features
Building & Construction
Exterior & Parking
Interior & Comfort
Appliances & Equipment
- Microwave
- Free Standing Refrigerator
- Free Standing Gas Range
- Dishwasher
Utilities
- Solar
- Public
- Natural Gas Connected
- Electric
Nearby
- Elementary
- Fairfield-Suisun District
- Middle
- Fairfield-Suisun District
- High
- Fairfield-Suisun District
List for Free.
Sell for More.
Award winning service with personal support
- Personal agent
- Local MLS listing
- Award winning service
All data, photos, visualizations, and information regarding a property, including the property's compliance with state and local legal requirements and all measurements and calculations of area, have been obtained from various sources, and may include such material that has been generated by use of artificial intelligence. Such information and material have not been and will not be verified for accuracy by the listing broker or the multiple listing service, and are not guaranteed as complete, accurate or reliable.
Such information and material should be independently reviewed and verified for accuracy. This information and material are intended for the personal use of consumers and may not be used for any purpose other than to identify prospective properties consumers may be interested in purchasing.
Data last updated: October 19, 2026 10:53 PM PT
Copyright © 2026 MetroList Services, Inc. All Rights Reserved.