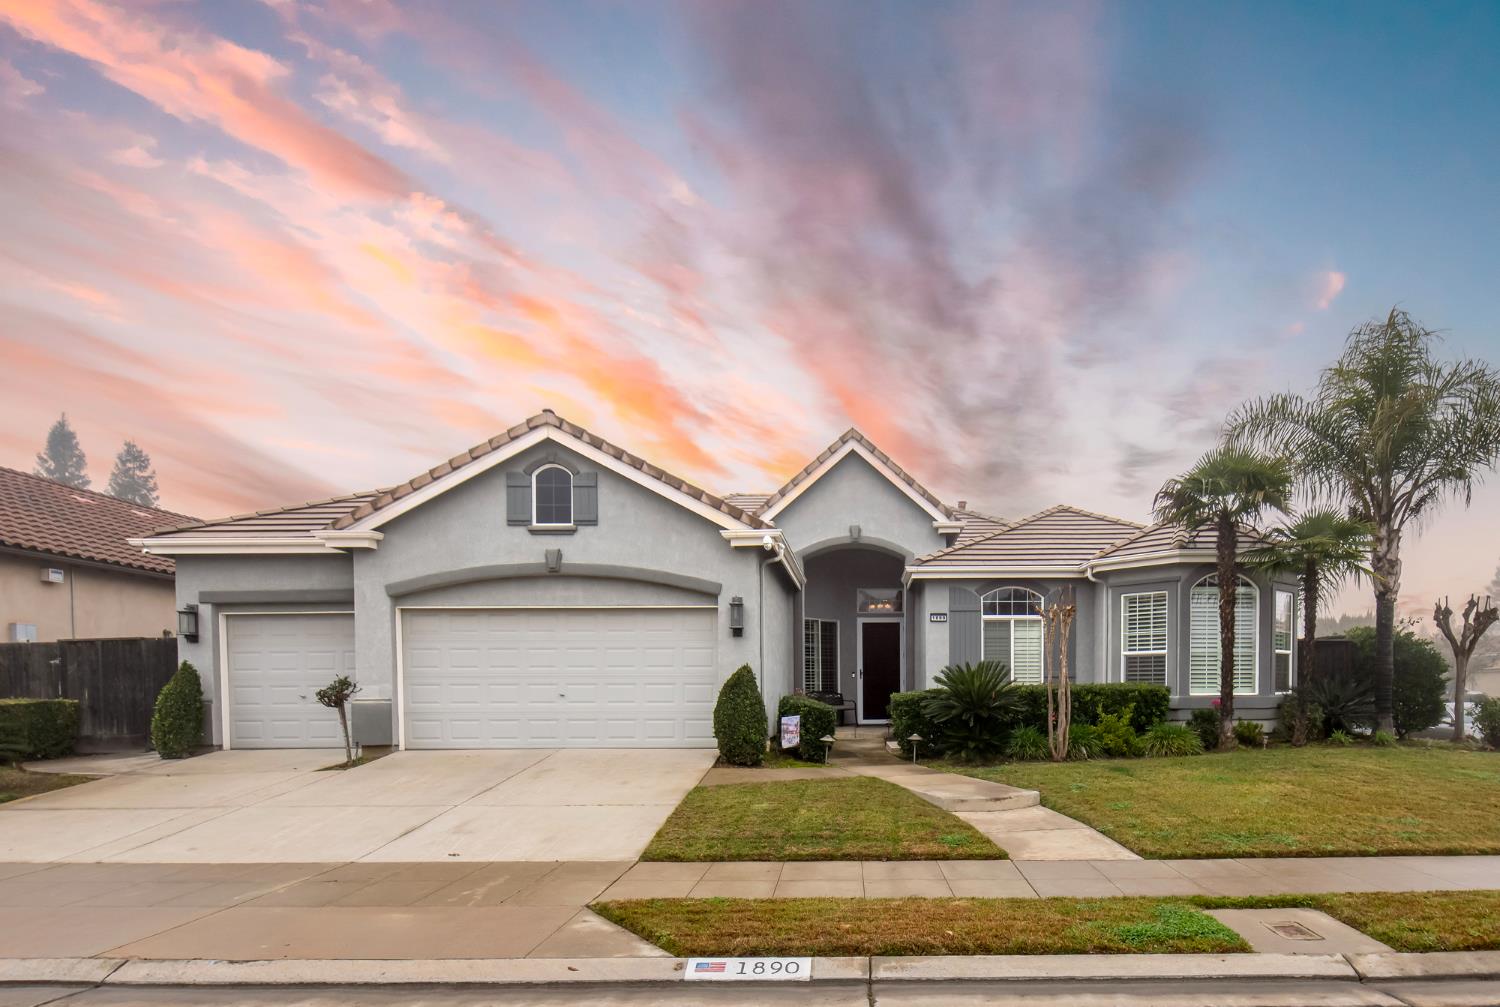
4 bd · 3.0 ba · 2,600 sqft · $303/sqft · 0.25 acres
- Bedrooms
- 4
- Bathrooms
- 3.0
- Sq Ft
- 2,600
- Per sq ft
- $303
- Acre lot
- 0.25
Residential · Single Family Residence · Built 2005
Description
This exceptional single-level home, built by Wathen-Castanos, is located in the highly desirable Buchanan Estates community and offers a rare combination of luxury, technology, and space. Situated on a huge lot with room for a pool, the property is designed for both comfortable living and entertaining, featuring a covered patio and a separate seating area with pergola.The heart of the home is a chef's kitchen equipped with premium GE Monogram appliances, including a 36-inch six-burner gas range, convection oven, Advantium microwave, dishwasher, and a GE Cafe 36-inch French-door refrigerator. Cherry wood cabinetry, a full-height backsplash, and instant hot water at the kitchen sink complete this impressive space.The expansive primary suite offers a private retreat with a huge bedroom, two walk-in closets, and a spa-inspired bathroom featuring a dual vanity and soaking tub. Additional upgrades include Kohler elongated toilets, a whole-house water softener, washer and dryer included, and whole-house ethernet, Xfinity, and satellite wiring.Energy efficiency and peace of mind are unmatched with an owned Tesla solar system featuring 48 panels and two Powerwalls, providing backup power and long-term savings. Newer Lennox HVAC system with whole house air filtration. Exterior enhancements include a cement walkway surrounding the home and flood lighting along the sides and rear.Ideally located near Clovis Community Hospital with easy freeway access, this home delivers luxury living, modern infrastructure, and a prime locationall in one remarkable property.
Agent & source
- Listed by
- Bill Van Deelen
- Brokerage
- Real Broker
- DRE
- #01166425
- Bought with
- Caprice Parry
- [email protected]
Property details
Rooms & Layout
Property Features
- Urban
- Corner Lot
- Cul-De-Sac
- Sprinklers In Front
- Sprinklers In Rear
- Sprinklers Auto
- Mature Landscape
- Fruit/Nut Trees
Building & Construction
Exterior & Parking
Interior & Comfort
Appliances & Equipment
- Built In Range/Oven
- Gas Appliances
- Electric Appliances
- Disposal
- Dishwasher
- Microwave
- Trash Compactor
- Refrigerator
- Water Softener
- Water Filter
Utilities
Nearby
- Elementary
- Dry Creek
- Middle
- Alta Sierra
- High
- Buchanan
List for Free.
Sell for More.
Award winning service with personal support
- Personal agent
- Local MLS listing
- Award winning service