
3 bd · 3.0 ba · 1,300 sqft · $1,153/sqft · 0.15 acres
- Bedrooms
- 3
- Bathrooms
- 3.0
- Sq Ft
- 1,300
- Per sq ft
- $1,153
- Acre lot
- 0.15
Residential · Single Family Residence · Built 1961 · 43 days on Properkey
Description
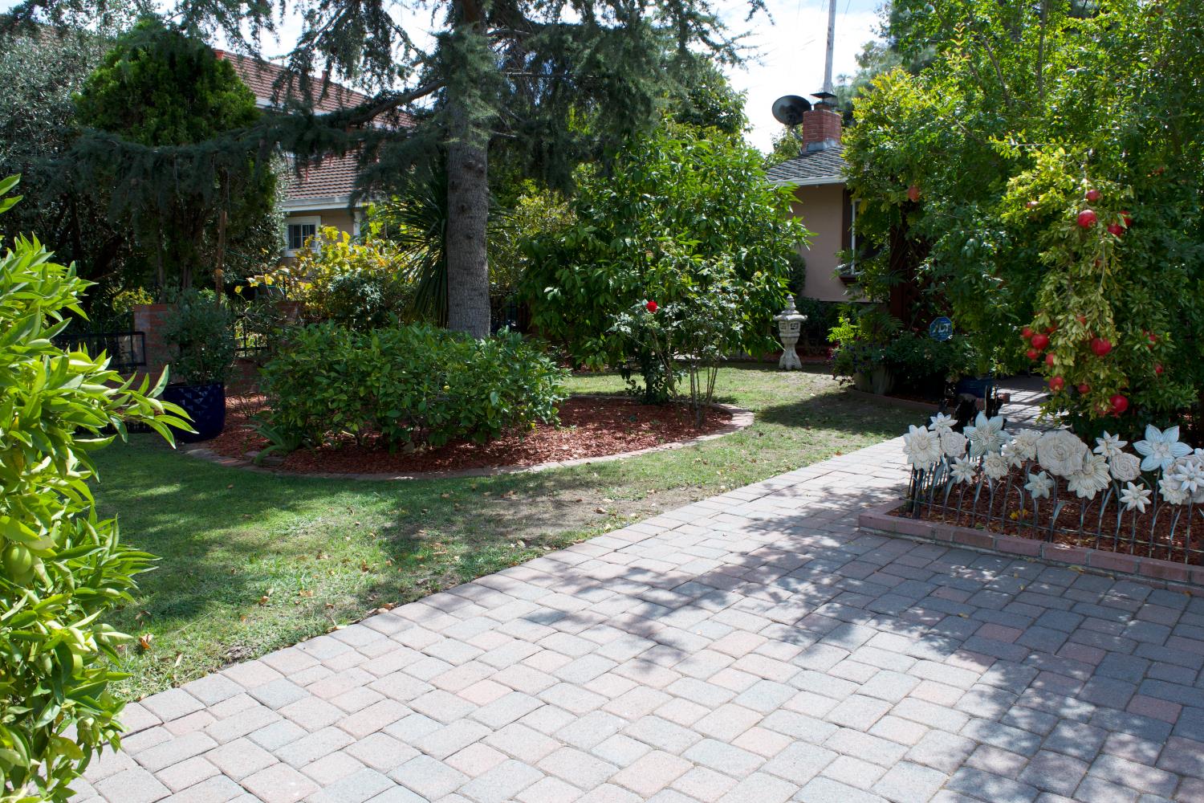
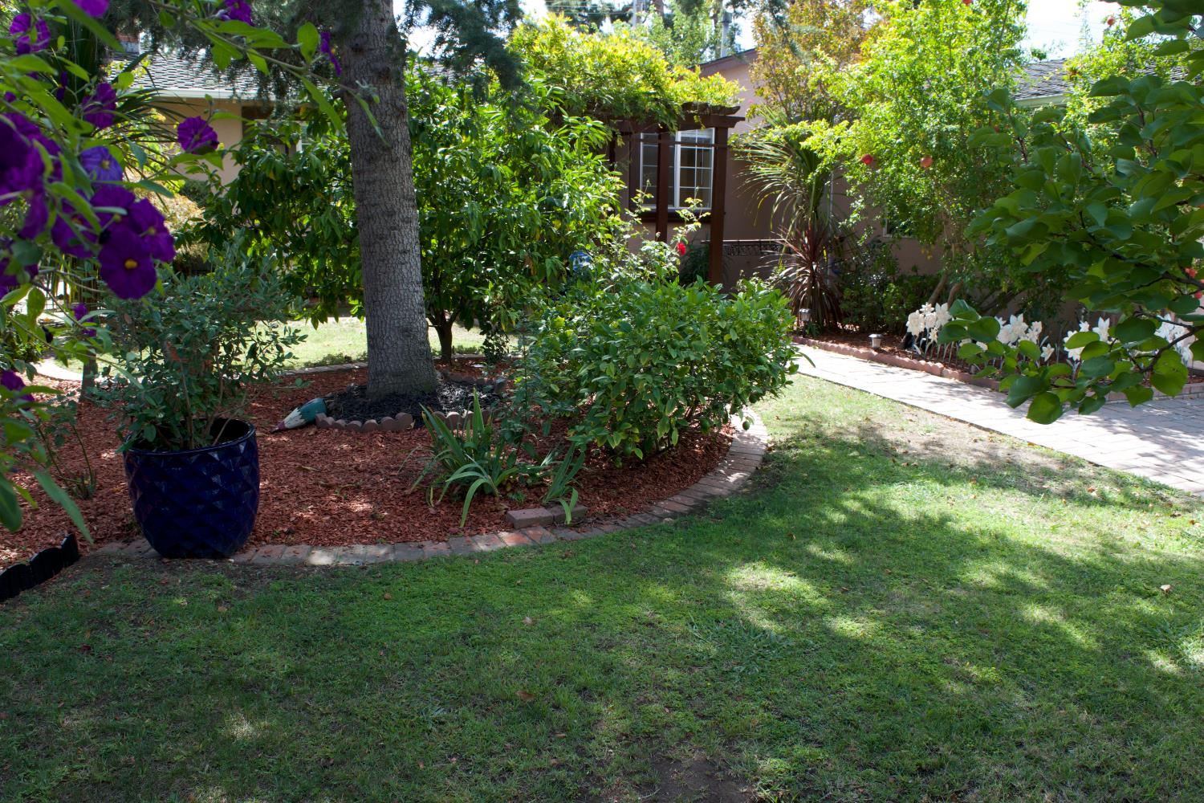
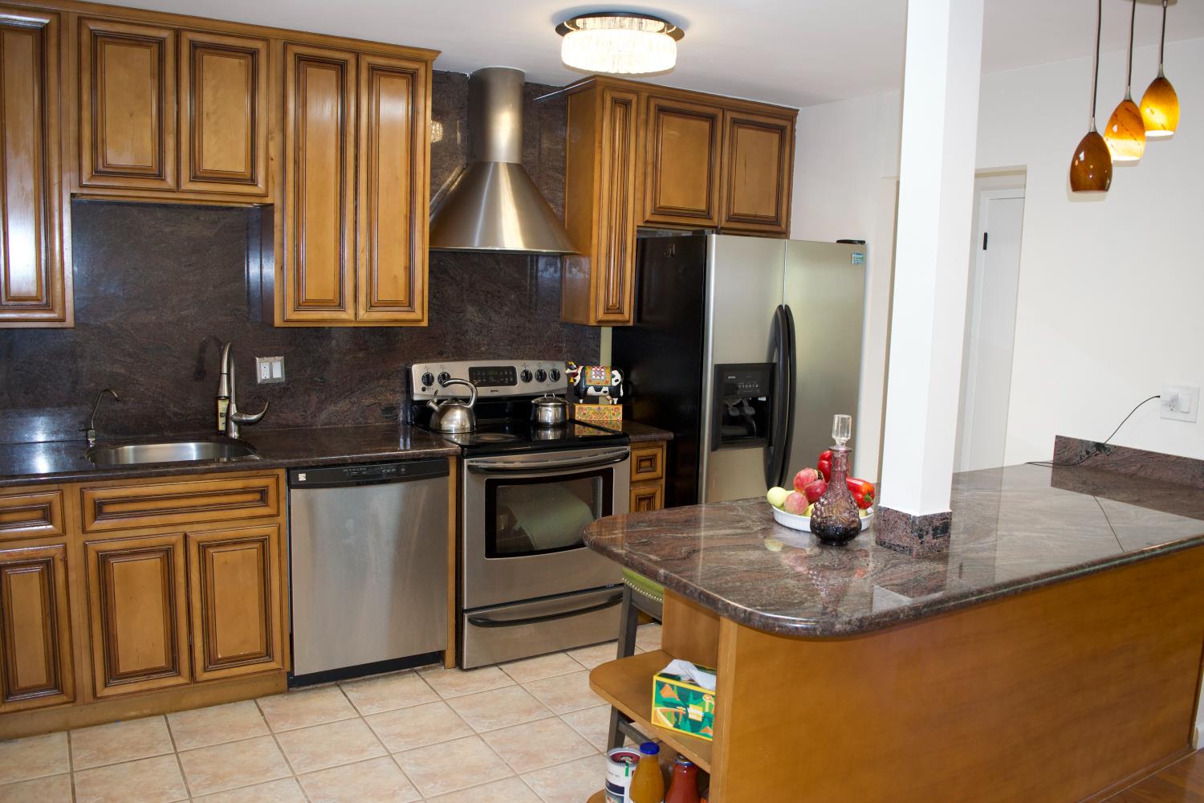
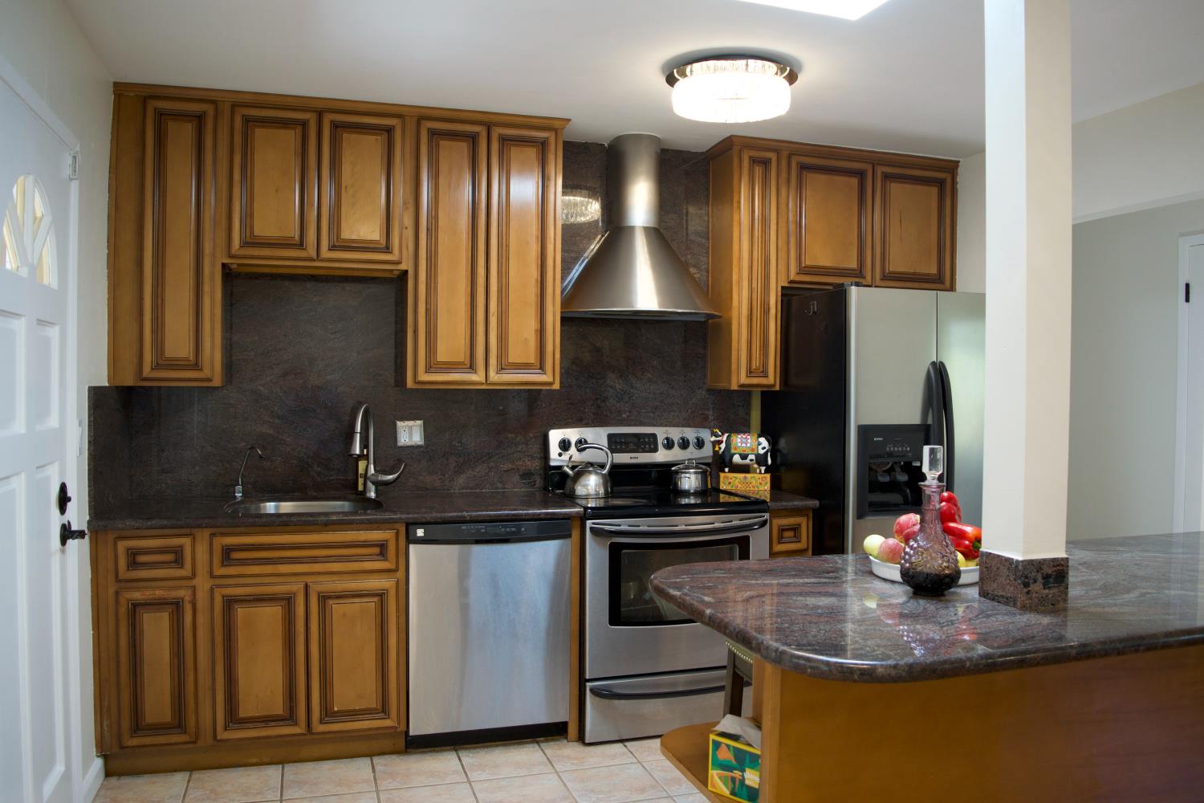
Welcome to Milpitas Manor! This unique home exudes pride of ownership, from the amazing cobblestone driveway, dual pane windows, manicured front and backyards, tons of upgrades, a wide variety of mature fruit trees, garden, and covered porch. This expanded home features double master suites with full bathrooms. Common bath remodeled with jacuzzi tub, and tasteful custom stone work. Sunroom with slider to yard features heated flooring, vaulted ceilings, meticulously maintained with custom skylights throughout. Walking distance to Anthony Spangler Elementary School, Starlite Park, and abundant shopping. Home is copper plumbing repiped throughout, with newer presidential roof, Electrical Main panel upgraded with extra power suited for a future addition. Currently permitted for additional Dining room, and possible second story. Rare opportunity with amazing proximity to local desirable amenities. Welcome home!
Agent & source
- Listed by
- Christopher D. Dean
- Brokerage
- eXp Realty of California Inc.
- DRE
- #01728062
- Phone
- (916) 585-2709
- [email protected]

Property details
Rooms & Layout
- Granite
- Jetted Tub
- Tub w/Shower Over
- Window
Property Features
- Garden
- Shape Regular
- Landscape Back
- Landscape Front
Building & Construction
Exterior & Parking
Interior & Comfort
Appliances & Equipment
- Free Standing Refrigerator
- Dishwasher
- Disposal
- Electric Cook Top
- Free Standing Electric Oven
- Free Standing Electric Range
Utilities
- Cable Connected
- Sewer Connected
- Electric
- Internet Available
Nearby
- Elementary
- Milpitas Unified District
- Middle
- Milpitas Unified District
- High
- Milpitas Unified District
Schedule a tour
Book an in-person visit
Takes about a minute
Tour requested!
A Properkey agent will confirm your visit within 24 hours.
Create a free account to track itOptional — we'll reach out either way. An account just keeps your showings and offers in one place.
All data, photos, visualizations, and information regarding a property, including the property's compliance with state and local legal requirements and all measurements and calculations of area, have been obtained from various sources, and may include such material that has been generated by use of artificial intelligence. Such information and material have not been and will not be verified for accuracy by the listing broker or the multiple listing service, and are not guaranteed as complete, accurate or reliable.
Such information and material should be independently reviewed and verified for accuracy. This information and material are intended for the personal use of consumers and may not be used for any purpose other than to identify prospective properties consumers may be interested in purchasing.
Data last updated: October 19, 2026 11:25 PM PT
Copyright © 2026 MetroList Services, Inc. All Rights Reserved.