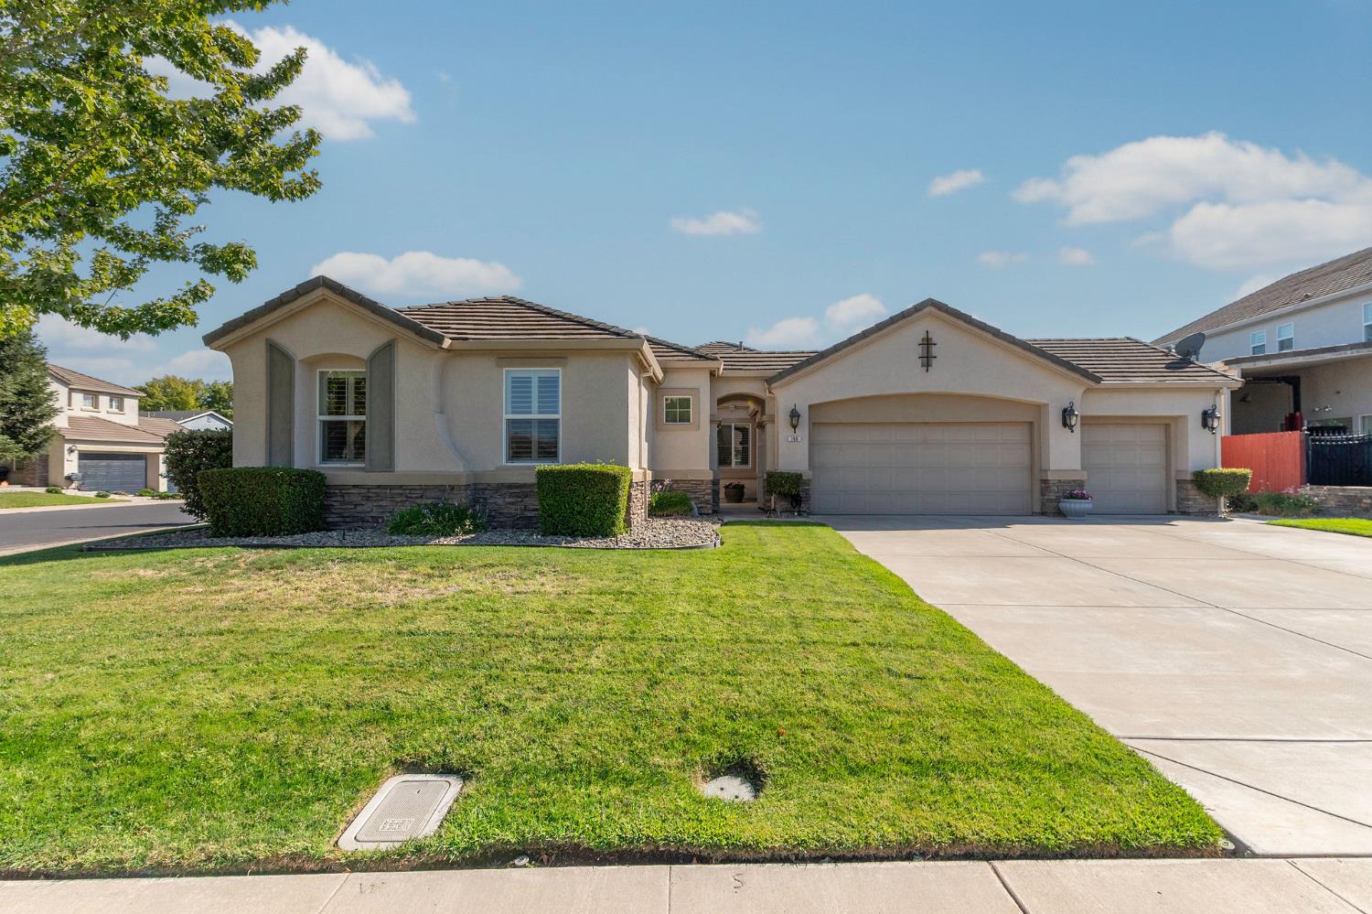
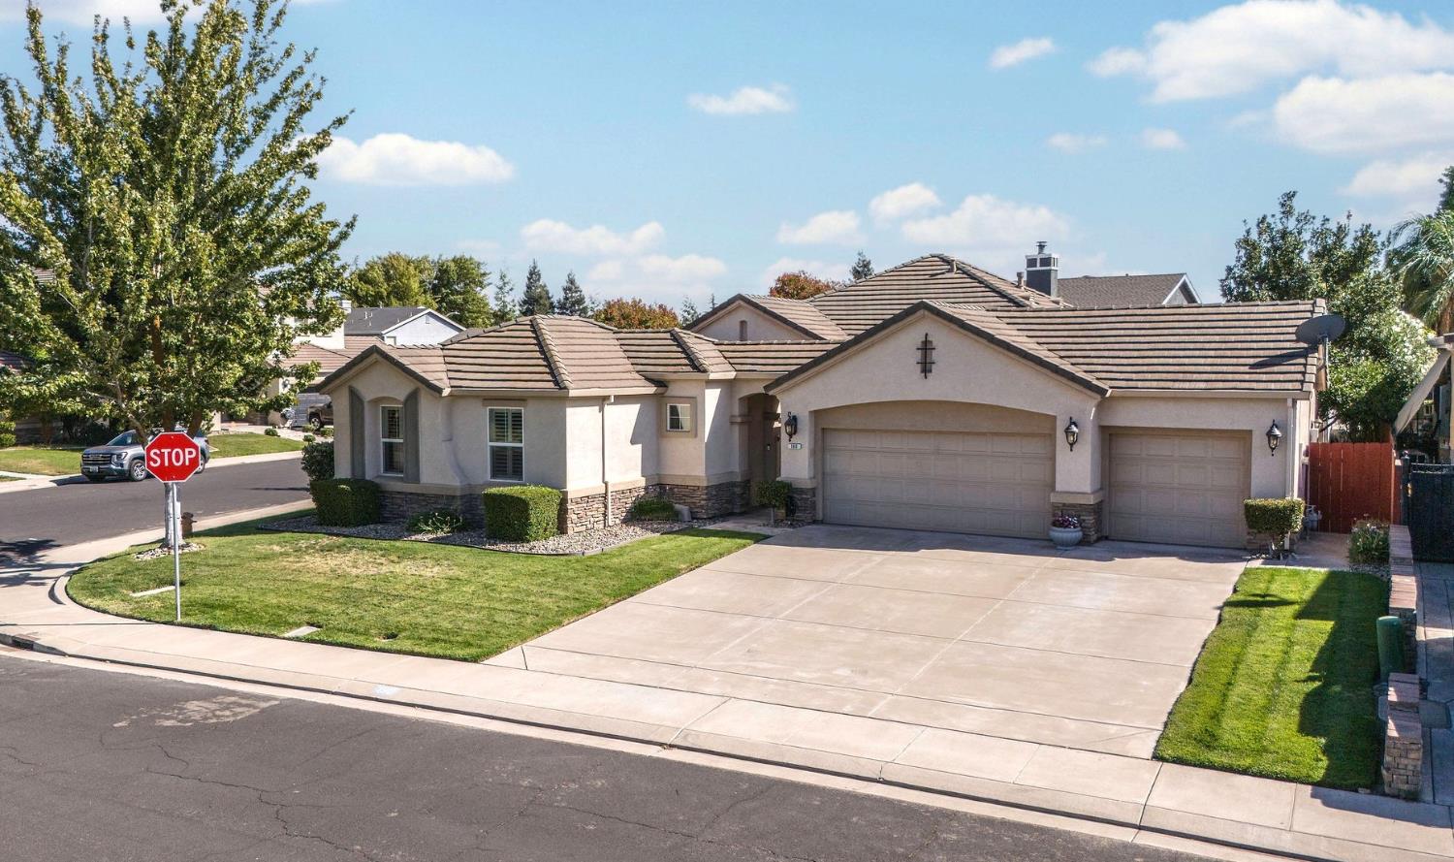
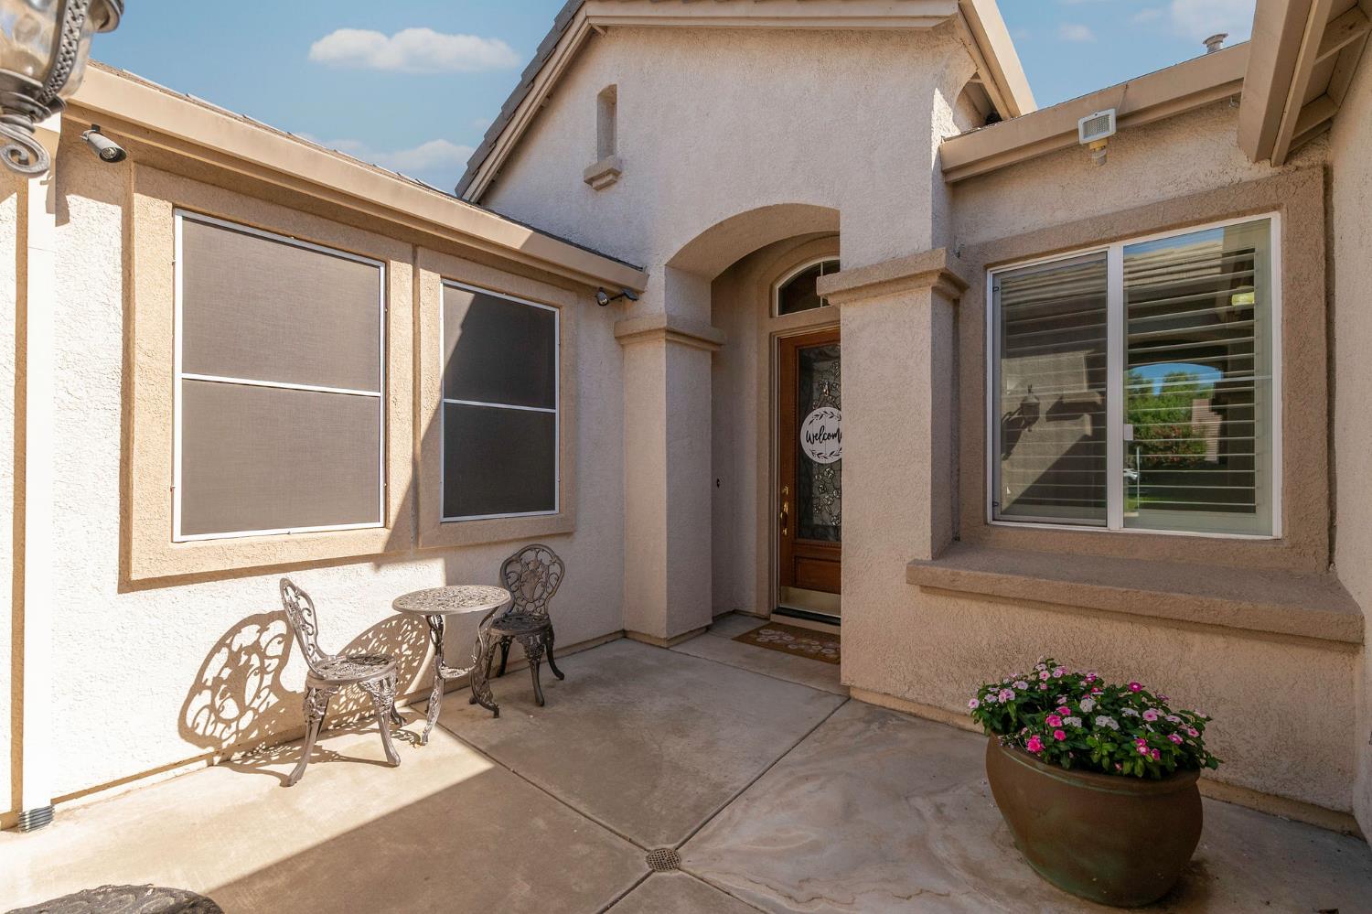
3 bd · 4.0 ba · 2,656 sqft · $275/sqft · 0.24 acres
- Bedrooms
- 3
- Bathrooms
- 4.0
- Sq Ft
- 2,656
- Per sq ft
- $275
- Acre lot
- 0.24
Residential · Single Family Residence · Built 2005 · 27 days on Properkey
Description
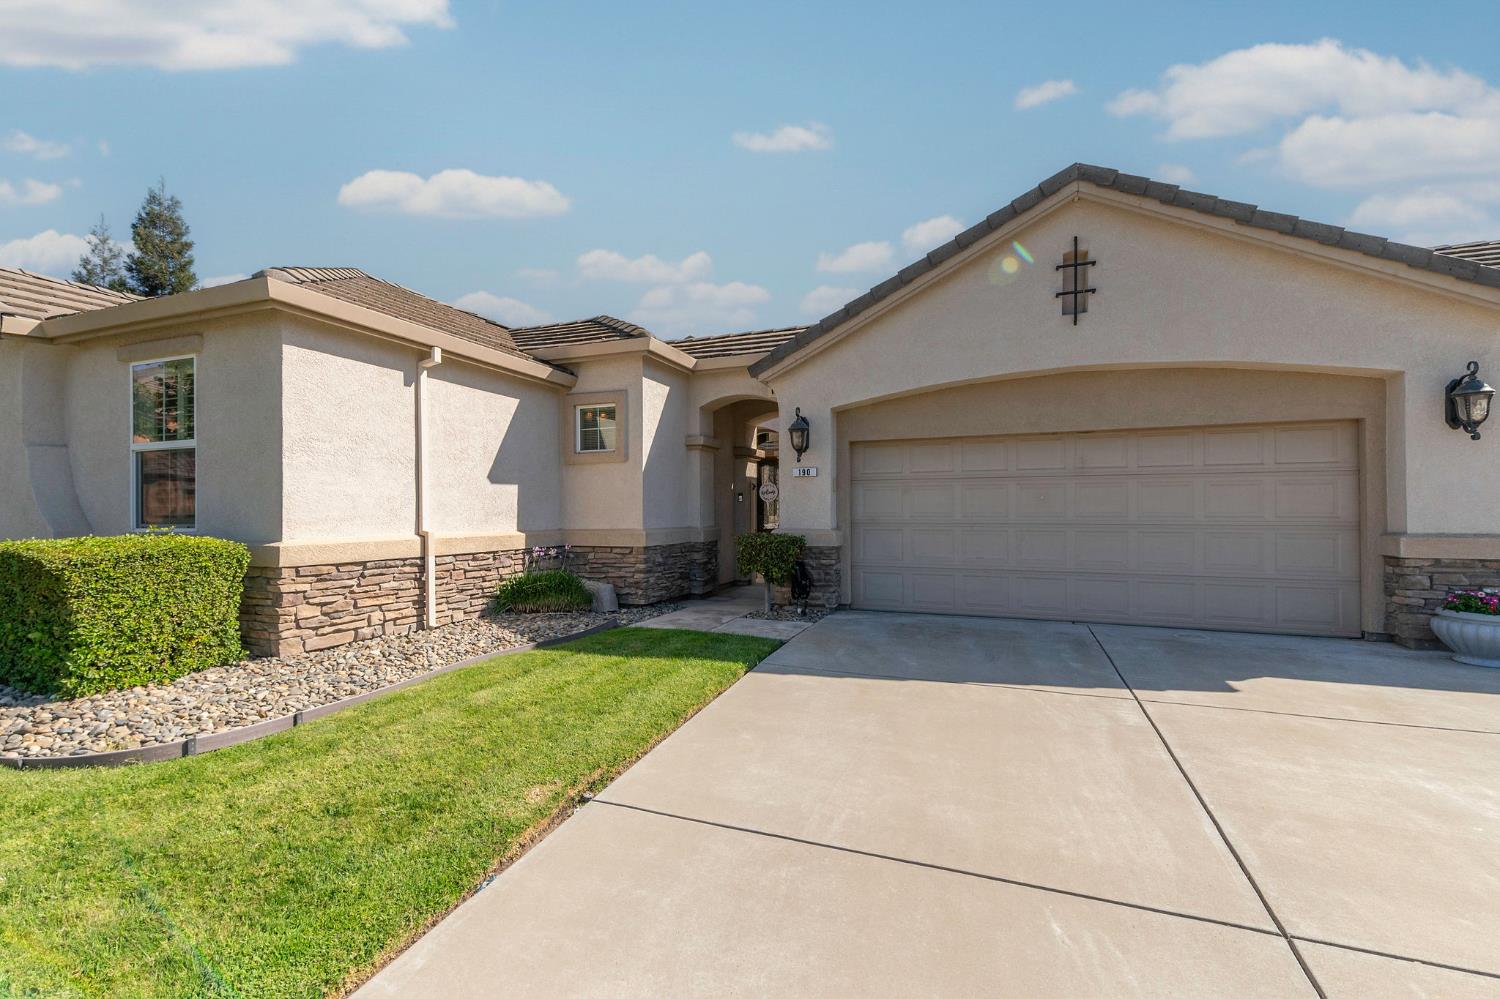
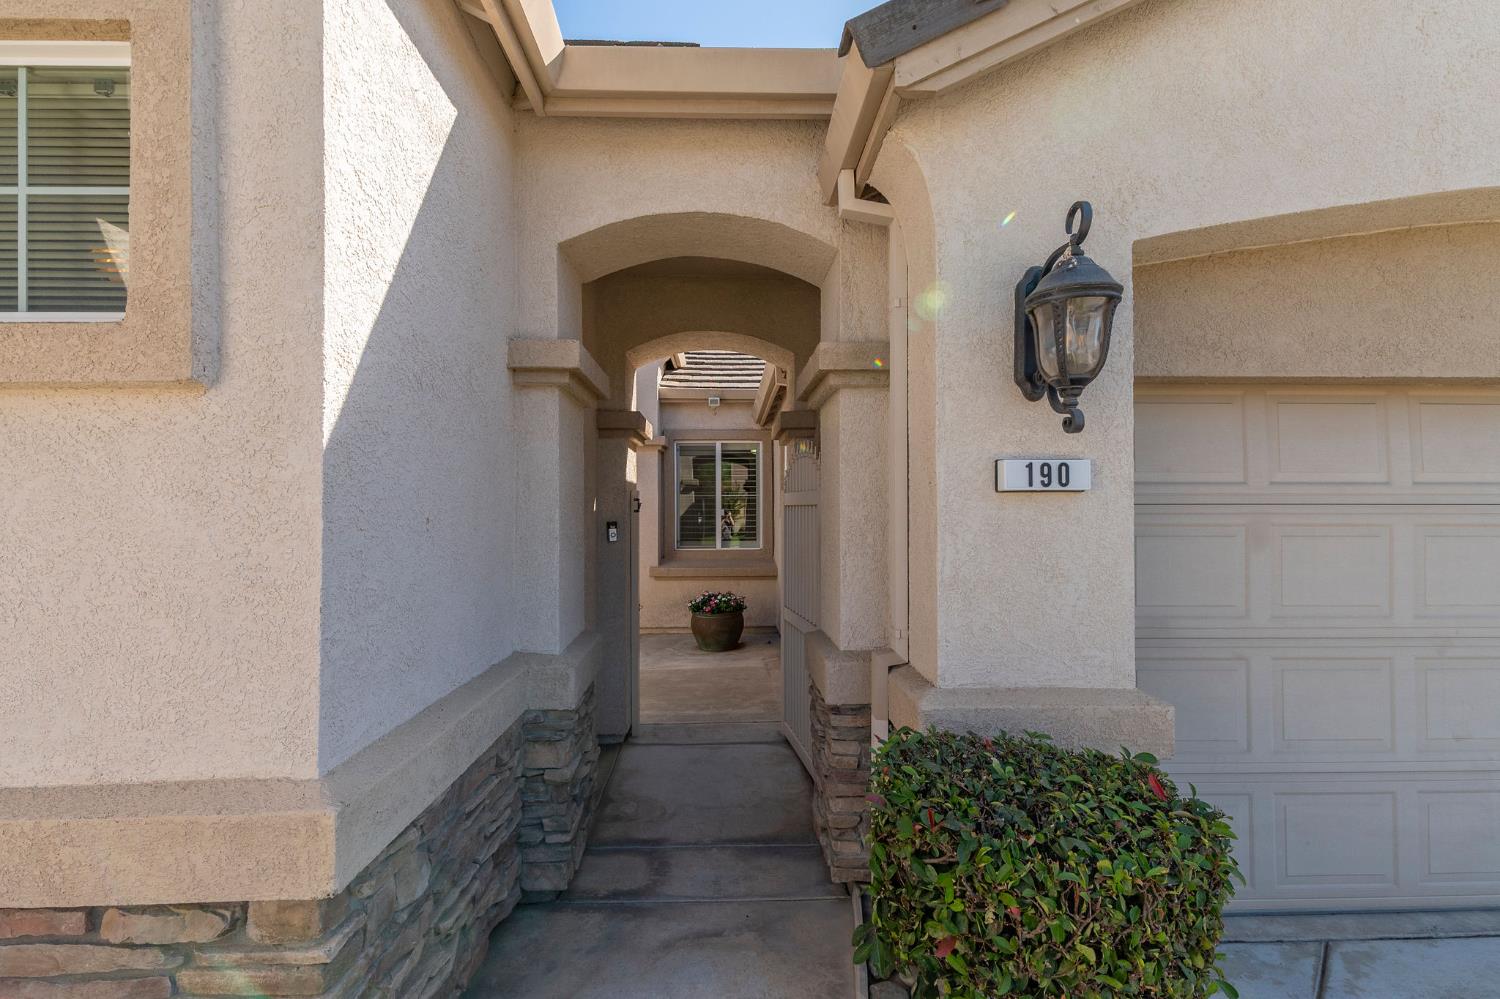
PRICE REFRESH & SELLER WILL GIVE $7,500 TOWARD CLOSING COSTS! The more you preview this beautiful home, the more there is to appreciate! Offering approximately 2,656 sq. ft. on a generous .24-acre lot, this 3 bd plus office, 3.5 bath, single-story hm has a long list of features, including one that really sets it apart: a private third-bedroom wing ideal for multigenerational living or guest quarters. With its own entrance from the courtyard, this attached space includes a bedroom and full bath, separate living room and kitchenette, creating comfortable casita-style living quarters while still being connected to the main home. And there's so much to appreciate outside! The gated front courtyard provides another inviting space to enjoy, while two covered patio areas with roll-down shades offer room for relaxing and entertaining. An outdoor kitchen is ready for backyard gatherings, and if you need room for the toys, you'll definitely appreciate the approximately 13' x 63' cemented space allowing room for an RV, boat or even an additional recreation area for pickleball and more. There's also a grass area, storage shed with upper-level storage and a removable vinyl fence that can separate the expansive concrete area from the rest of the backyard if desired. The heart of this immaculate home is equally impressive with an open floor plan, plantation shutters, crown molding, tile flooring in most areas, water softener, formal dining room, living room with surround sound and custom built-in entertainment niche with cabinetry and gas fireplace plus, built in desk and book shelving in the office, an inside laundry room with abundant cabinetry. The fully appointed kitchen features granite-style counters, stainless steel appliances, an island with sink and pendant lighting, pantry closet, eating area, separate dining bar and ample cabinetry. Each bedroom has the privacy of its own en-suite bath, while the primary suite offers direct backyard access and gas fireplace, and spacious bath with dual sinks, jetted tub and separate shower and large walk in closet. A 3-car garage w/epoxy flooring and leased solar system with a historically low annual true-up add even more to the list. Commuters will appreciate the convenient access to Hwy 120, Hwy 99 and Hwy 5, making this a great home base for travel throughout the Central Valley and beyond. With private guest quarters, en-suite bedrooms, multiple outdoor living spaces, oversized RV parking and storage everywhere you turn!
Agent & source
- Listed by
- Lydia Martinez-Linares
- Brokerage
- Berkshire Hathaway HomeService
- DRE
- #01111856
- Phone
- (209) 602-3300
- [email protected]

Property details
Rooms & Layout
- Breakfast Area
- Pantry Closet
- Granite Counter
- Island w/Sink
- Shower Stall(s)
- Double Sinks
- Jetted Tub
- Tile
- Walk-In Closet
- Window
- Shower Stall(s)
- Tile
- Tub w/Shower Over
- Window
- Cabinets
- Electric
- Ground Floor
- Hookups Only
- Inside Room
Property Features
- Auto Sprinkler F&R
- Corner
- Court
- Curb(s)/Gutter(s)
- Street Lights
- Landscape Back
- Landscape Front
Building & Construction
Exterior & Parking
Interior & Comfort
Appliances & Equipment
- Built-In Electric Oven
- Gas Cook Top
- Hood Over Range
- Dishwasher
- Disposal
- Microwave
- Plumbed For Ice Maker
- Self/Cont Clean Oven
Utilities
- Public
- Sewer In & Connected
- Internet Available
- Solar
- Natural Gas Connected
Nearby
- Elementary
- Manteca Unified District
- Middle
- Manteca Unified District
- High
- Manteca Unified District
Schedule a tour
Book an in-person visit
Takes about a minute
Tour requested!
A Properkey agent will confirm your visit within 24 hours.
Create a free account to track itOptional — we'll reach out either way. An account just keeps your showings and offers in one place.
All data, photos, visualizations, and information regarding a property, including the property's compliance with state and local legal requirements and all measurements and calculations of area, have been obtained from various sources, and may include such material that has been generated by use of artificial intelligence. Such information and material have not been and will not be verified for accuracy by the listing broker or the multiple listing service, and are not guaranteed as complete, accurate or reliable.
Such information and material should be independently reviewed and verified for accuracy. This information and material are intended for the personal use of consumers and may not be used for any purpose other than to identify prospective properties consumers may be interested in purchasing.
Data last updated: October 18, 2026 8:07 AM PT
Copyright © 2026 MetroList Services, Inc. All Rights Reserved.