2 bd · 2.0 ba · 1,079 sqft · $287/sqft
- Bedrooms
- 2
- Bathrooms
- 2.0
- Sq Ft
- 1,079
- Per sq ft
- $287
Residential · Condominium · Built 2005 · 18 days on Properkey
Description
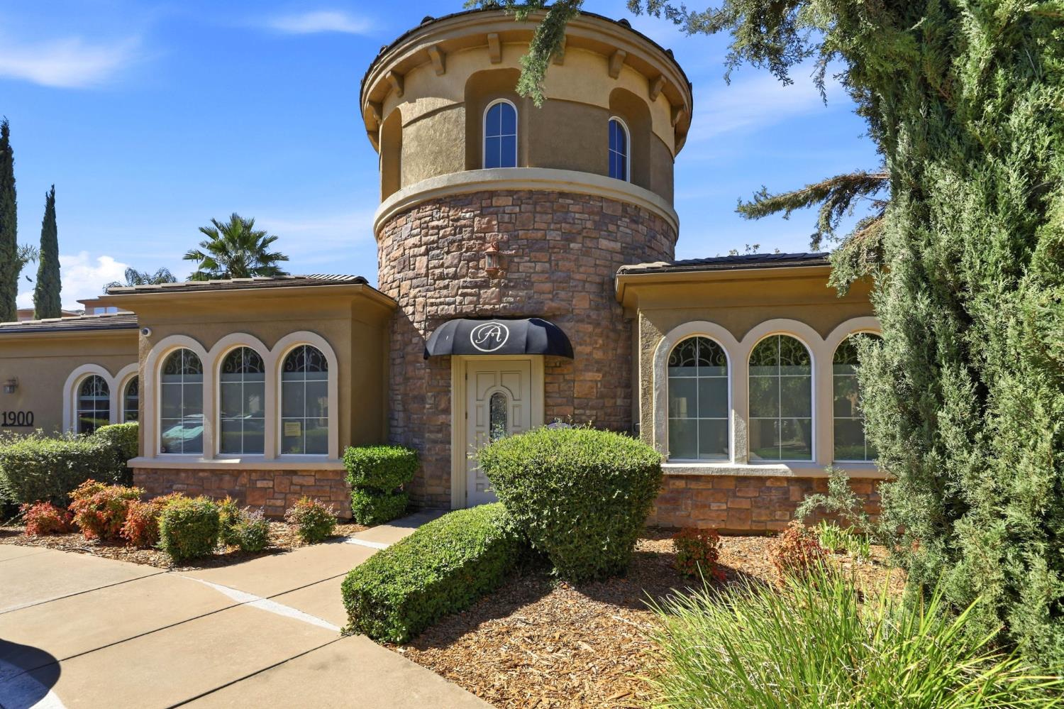
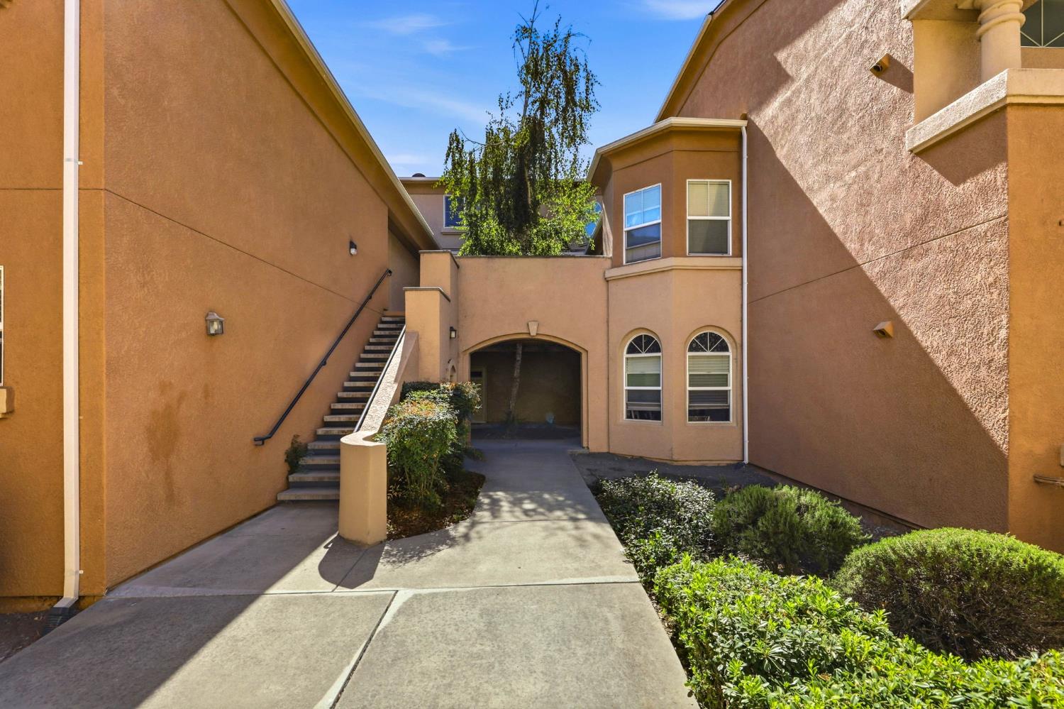
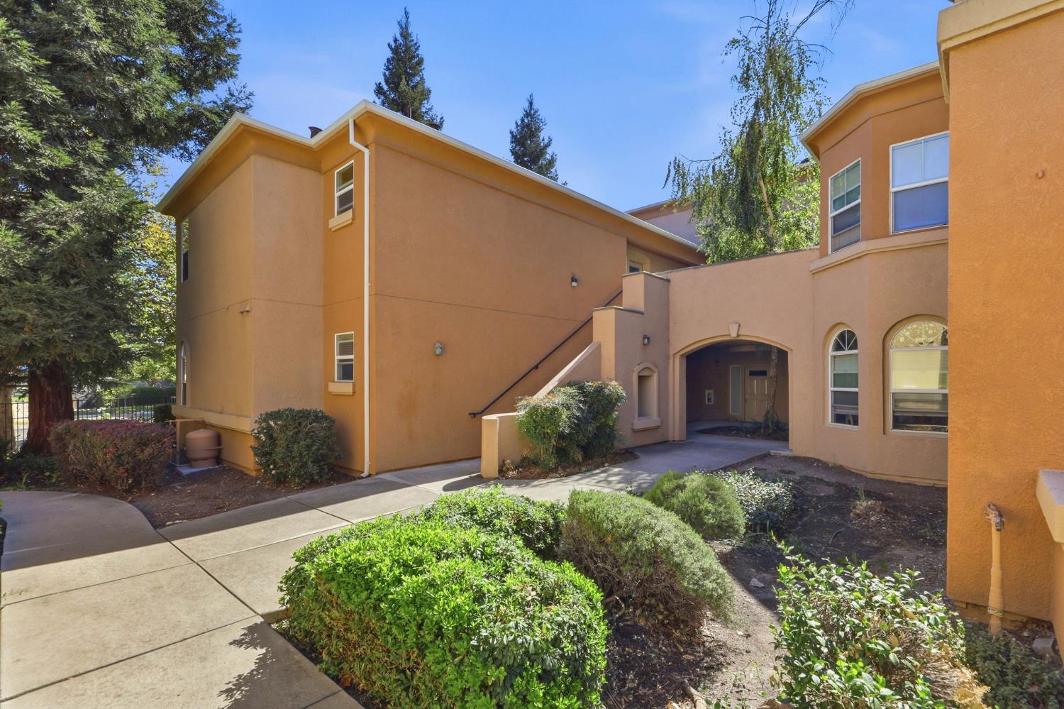
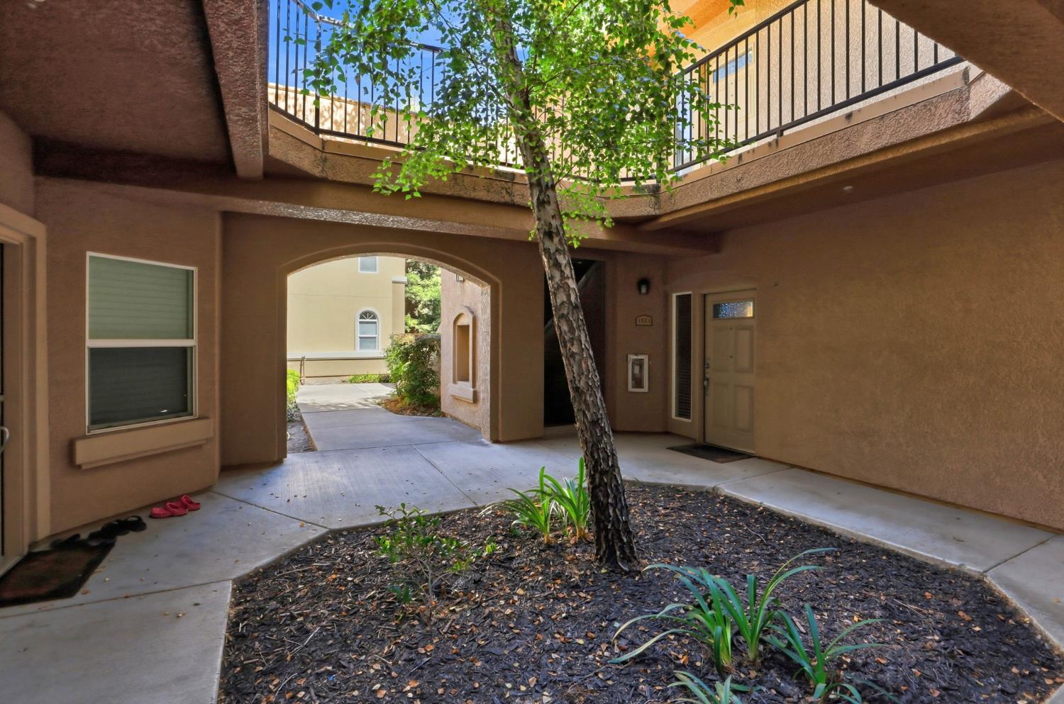
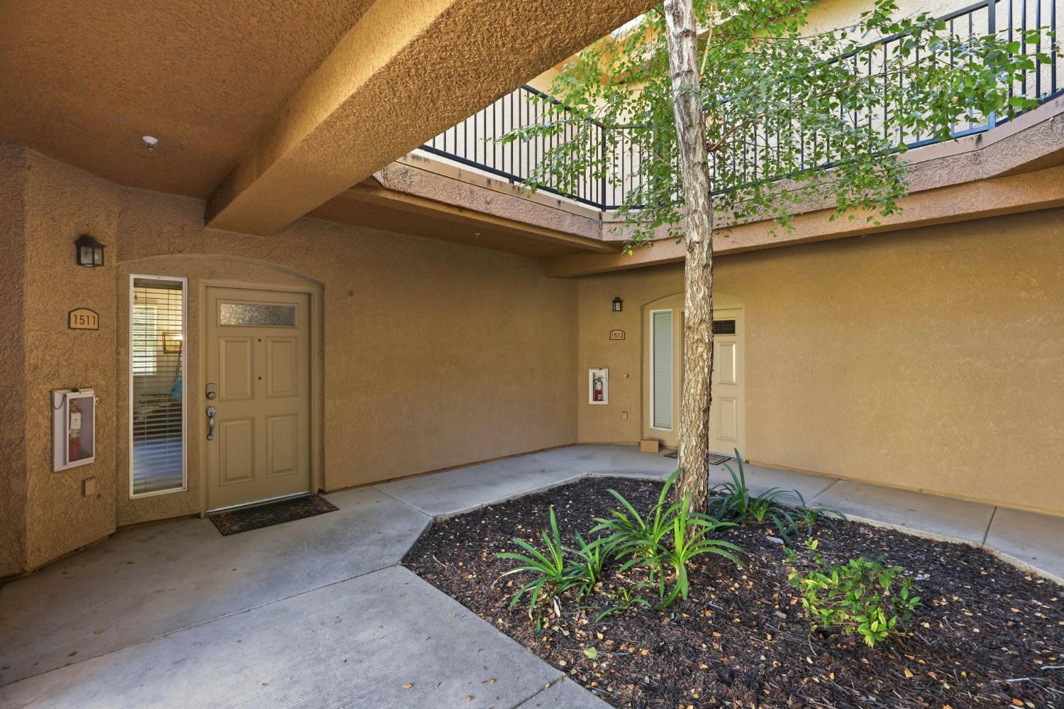
This 1,079 square foot condo at 1900 Danbrook Dr offers two bedrooms and two bathrooms within a gated Mediterranean-style community featuring stucco facades, arched windows, and a striking stone turret entrance. Step through a private courtyard shaded by mature trees into an open living area with warm wood-look flooring and a sliding door that opens to a covered patio. The kitchen stands out with rich cherry-toned cabinetry, dark granite counters, a vibrant blue mosaic tile backsplash, and stainless steel refrigerator paired with black appliances. The primary bedroom offers a bright, airy feel with ceiling fan and dresser space, while the secondary bedroom includes its own closet and easy access to a full hallway bath finished with a tub-shower combo and wood-tone tile flooring. The primary bathroom features a glass-enclosed shower and warm wood cabinetry. Community amenities include a shared pool just steps from the unit. A reserved parking space and a permit parking pass used for reserved spaces are included with this unit.
Agent & source
- Listed by
- La Sonja K. Brown
- Brokerage
- LKB Enterprises, Inc
- DRE
- #01437064
- Phone
- (209) 605-9859
- [email protected]

Property details
Rooms & Layout
Property Features
HOA
Building & Construction
Exterior & Parking
Interior & Comfort
Appliances & Equipment
- Built-In Electric Oven
- Built-In Electric Range
- Hood Over Range
- Ice Maker
- Dishwasher
- Disposal
- Microwave
Utilities
- Cable Available
- Cable Connected
- Public
- Electric
- Sewer In & Connected
Nearby
- Elementary
- Natomas Unified District
- Middle
- Natomas Unified District
- High
- Natomas Unified District
Schedule a tour
Book an in-person visit
Takes about a minute
Tour requested!
A Properkey agent will confirm your visit within 24 hours.
Create a free account to track itOptional — we'll reach out either way. An account just keeps your showings and offers in one place.
All data, photos, visualizations, and information regarding a property, including the property's compliance with state and local legal requirements and all measurements and calculations of area, have been obtained from various sources, and may include such material that has been generated by use of artificial intelligence. Such information and material have not been and will not be verified for accuracy by the listing broker or the multiple listing service, and are not guaranteed as complete, accurate or reliable.
Such information and material should be independently reviewed and verified for accuracy. This information and material are intended for the personal use of consumers and may not be used for any purpose other than to identify prospective properties consumers may be interested in purchasing.
Data last updated: October 20, 2026 5:52 AM PT
Copyright © 2026 MetroList Services, Inc. All Rights Reserved.