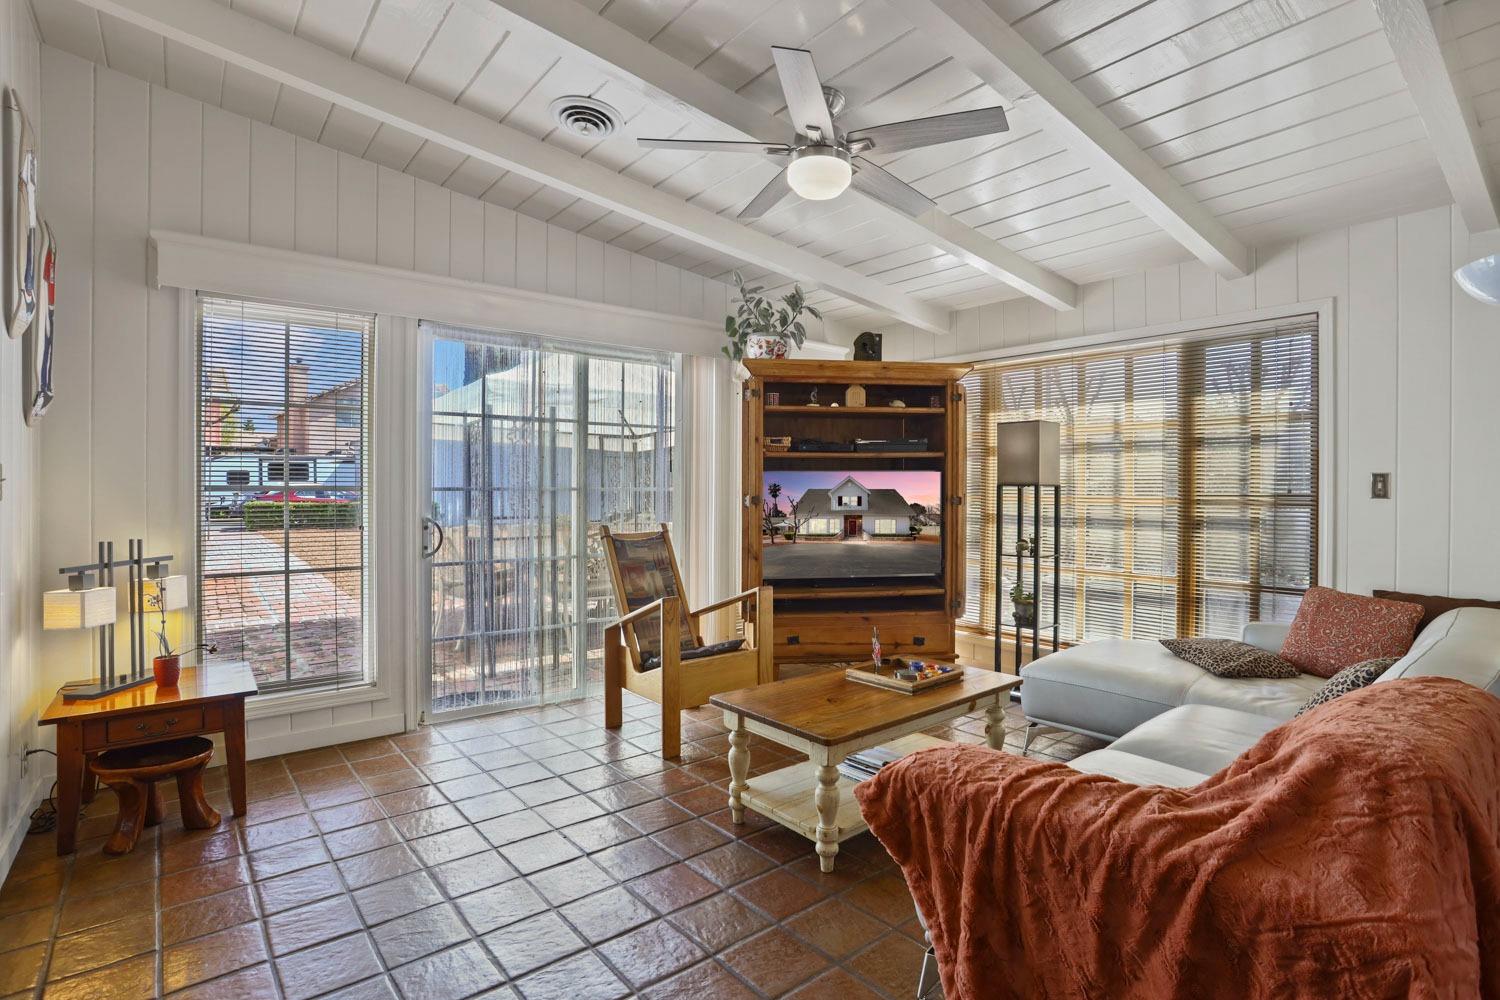
5 bd · 4.0 ba · 4,300 sqft · $323/sqft · 0.74 acres
- Bedrooms
- 5
- Bathrooms
- 4.0
- Sq Ft
- 4,300
- Per sq ft
- $323
- Acre lot
- 0.74
Residential · Single Family Residence · Built 1944 · 138 days on Properkey
Description
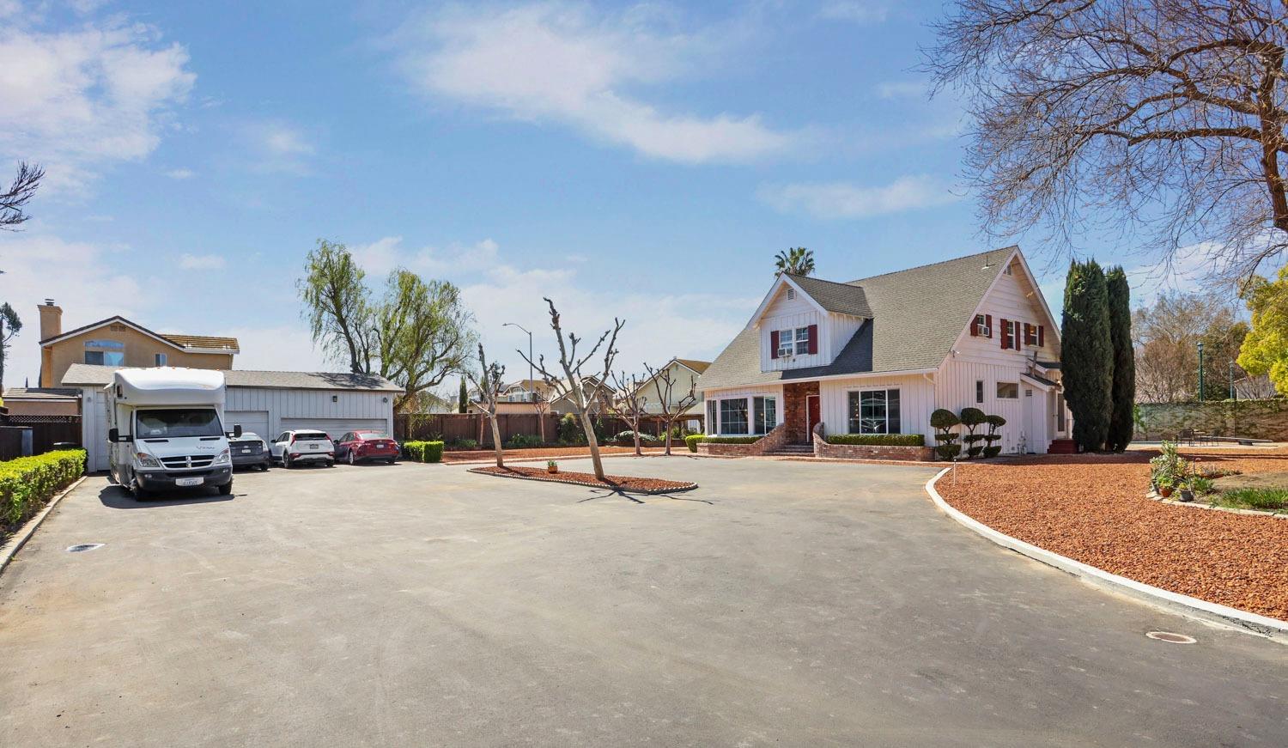
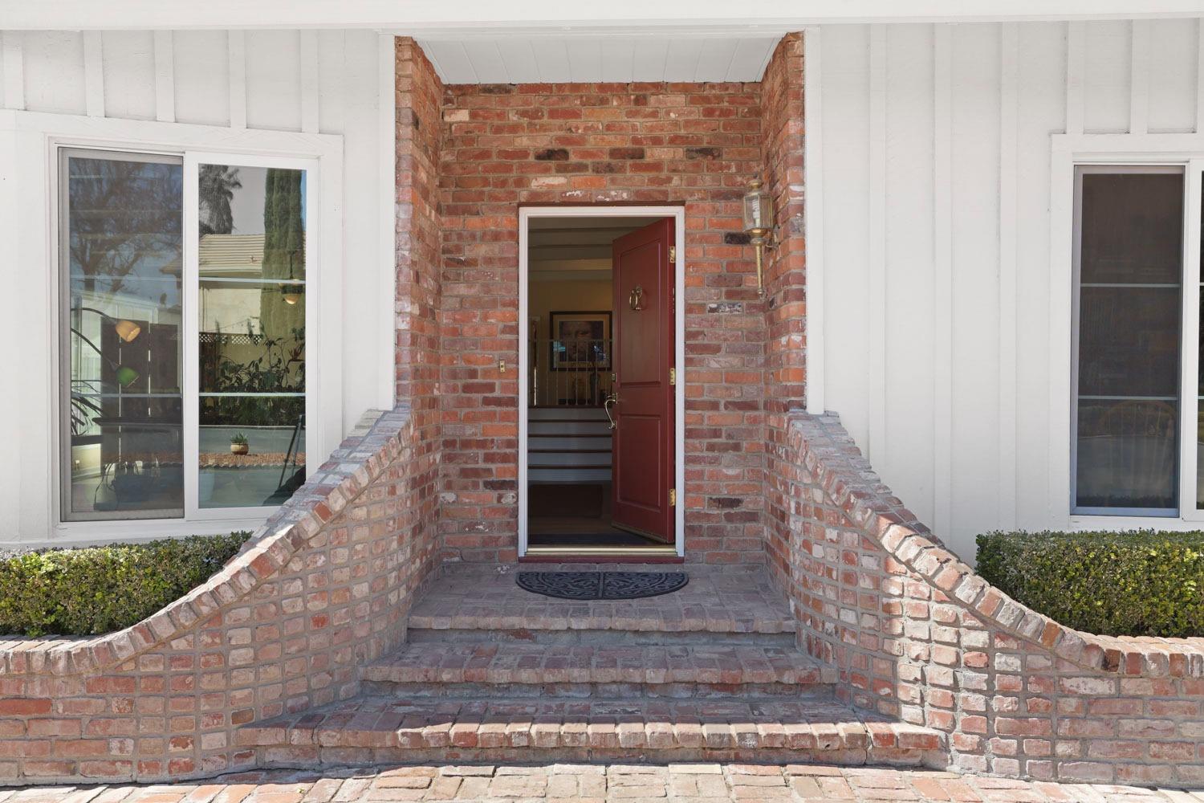
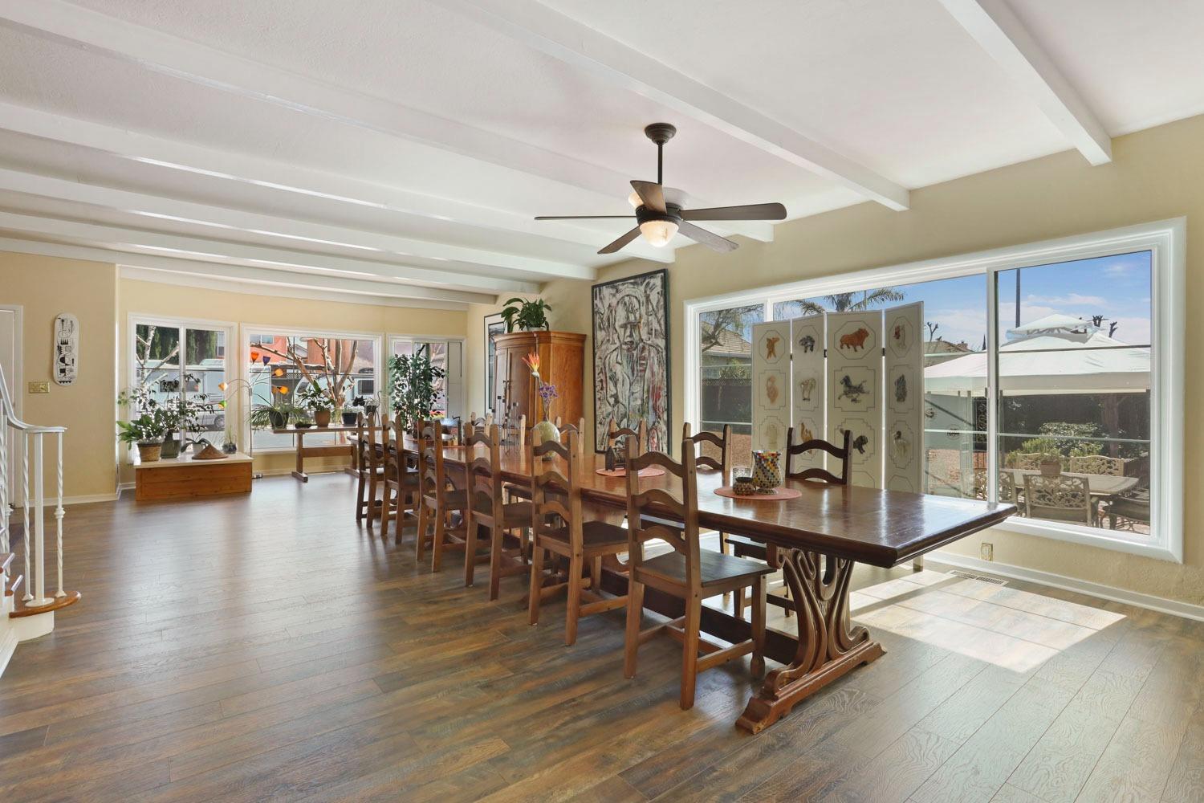
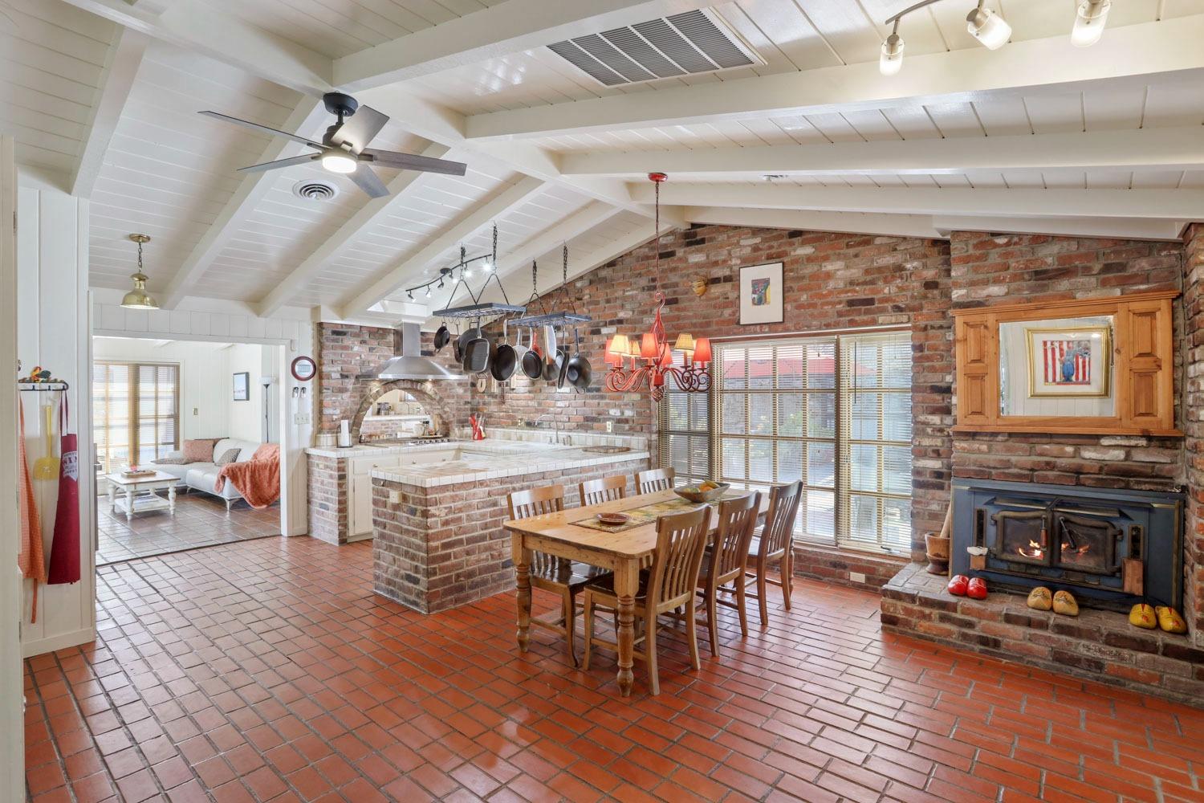
Unique Estate at a Unique Location, offers endless possibilities. Discover this one-of-a-kind treasure in Tracy! This in 1944 built Farm House, blends historic charm with modern comforts. Over 4,000 Sqft. of living space, situated on a private 3/4-acre lot. This home offers 5 to 6 bedrooms, 3-1/5 bathrooms, 2 kitchens, 2 primary suites, wine cellar and a big laundry room. Perfect for large extended families or in-law-unit. Designed for comfort and entertaining and the expansive floor plan features multiple sitting areas. Outside; fully fenced grounds, pool, gazebo etc. creates a private retreat, ideal for gatherings. The yard is low maintenance but has lots of space to relax or entertain. Driveway is extensive and a huge garage provides plentiful storage for several purposes. The home's prime location offers easy access to freeways, schools, parks, shopping, and downtown Tracy. Whether you're looking for multi-family living, room to grow, or a home full of personality, check this one! Don't miss the chance to own a piece of Tracy's history with the modern amenities you need. Schedule a showing today!
Agent & source
- Listed by
- Johanna G. De Lange
- Brokerage
- Berkshire Hathaway HomeService
- DRE
- #01295242
- Phone
- (209) 483-7282
- [email protected]

Property details
Rooms & Layout
- Breakfast Area
- Pantry Cabinet
- Kitchen/Family Combo
- Tile Counter
- Formal Room
- Dining/Family Combo
- Dining/Living Combo
- Formal Area
- Shower Stall(s)
- Double Sinks
- Soaking Tub
- Marble
- Tub
- Multiple Shower Heads
- Walk-In Closet
- Window
- Closet
- Shower Stall(s)
- Split Bath
- Tub
- Marble
- Window
- Multiple Shower Heads
Property Features
Building & Construction
- Brick
- Stone
- Wood
- Wood Siding
Exterior & Parking
- Wood
- Fenced
- Full
- Masonry
Interior & Comfort
- Simulated Wood
- Laminate
- Stone
- Tile
- Marble
- Wood
- Painted/Stained
- Cathedral Ceiling
- Open Beam Ceiling
- Storage Area(s)
- Formal Entry
Appliances & Equipment
- Built-In Electric Oven
- Built-In Electric Range
- Gas Water Heater
- Built-In Refrigerator
- Hood Over Range
- Compactor
- Dishwasher
- Disposal
- Microwave
- Plumbed For Ice Maker
Utilities
- Cable Connected
- Public
- Electric
- Sewer In & Connected
- Internet Available
- Natural Gas Connected
Nearby
- Elementary
- Tracy Unified District
- Middle
- Tracy Unified District
- High
- Tracy Unified District
Schedule a tour
Book an in-person visit
Takes about a minute
Tour requested!
A Properkey agent will confirm your visit within 24 hours.
Create a free account to track itOptional — we'll reach out either way. An account just keeps your showings and offers in one place.
All data, photos, visualizations, and information regarding a property, including the property's compliance with state and local legal requirements and all measurements and calculations of area, have been obtained from various sources, and may include such material that has been generated by use of artificial intelligence. Such information and material have not been and will not be verified for accuracy by the listing broker or the multiple listing service, and are not guaranteed as complete, accurate or reliable.
Such information and material should be independently reviewed and verified for accuracy. This information and material are intended for the personal use of consumers and may not be used for any purpose other than to identify prospective properties consumers may be interested in purchasing.
Data last updated: October 21, 2026 8:21 AM PT
Copyright © 2026 MetroList Services, Inc. All Rights Reserved.