
3 bd · 3.0 ba · 1,819 sqft · $280/sqft · 0.93 acres
- Bedrooms
- 3
- Bathrooms
- 3.0
- Sq Ft
- 1,819
- Per sq ft
- $280
- Acre lot
- 0.93
Residential · Single Family Residence · Built 1991 · 143 days on Properkey
Description
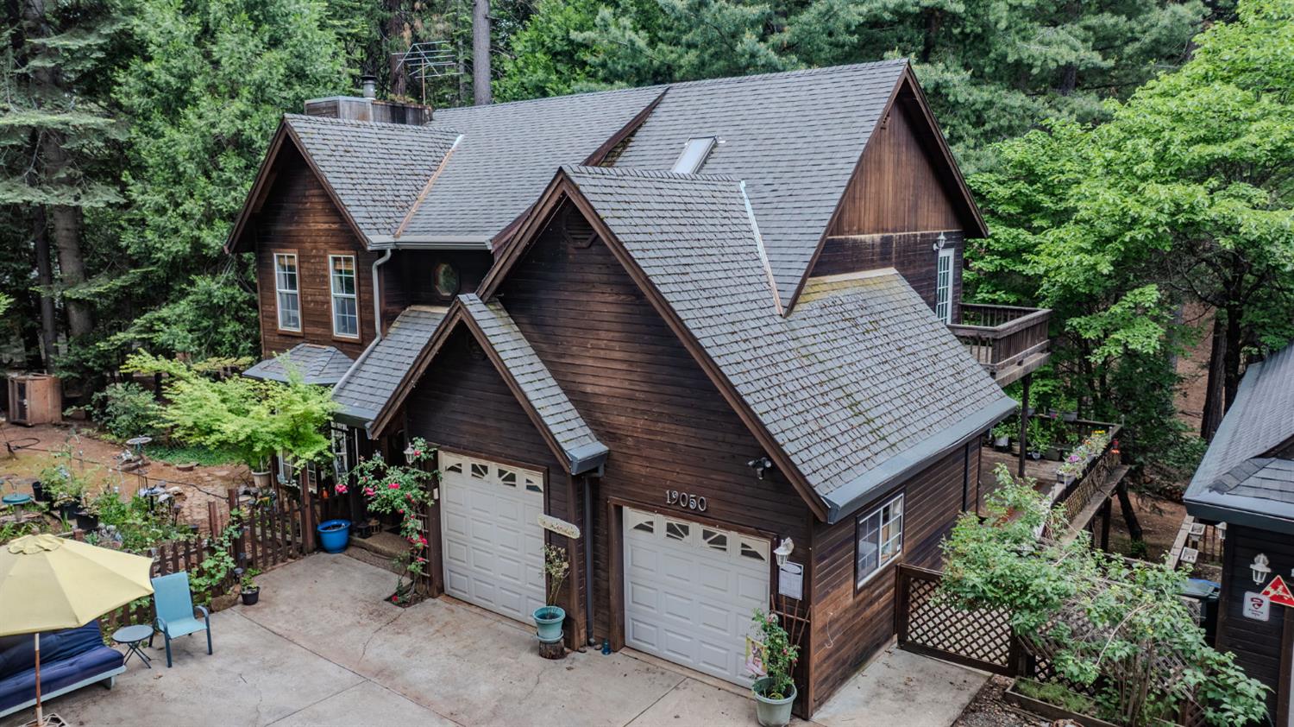
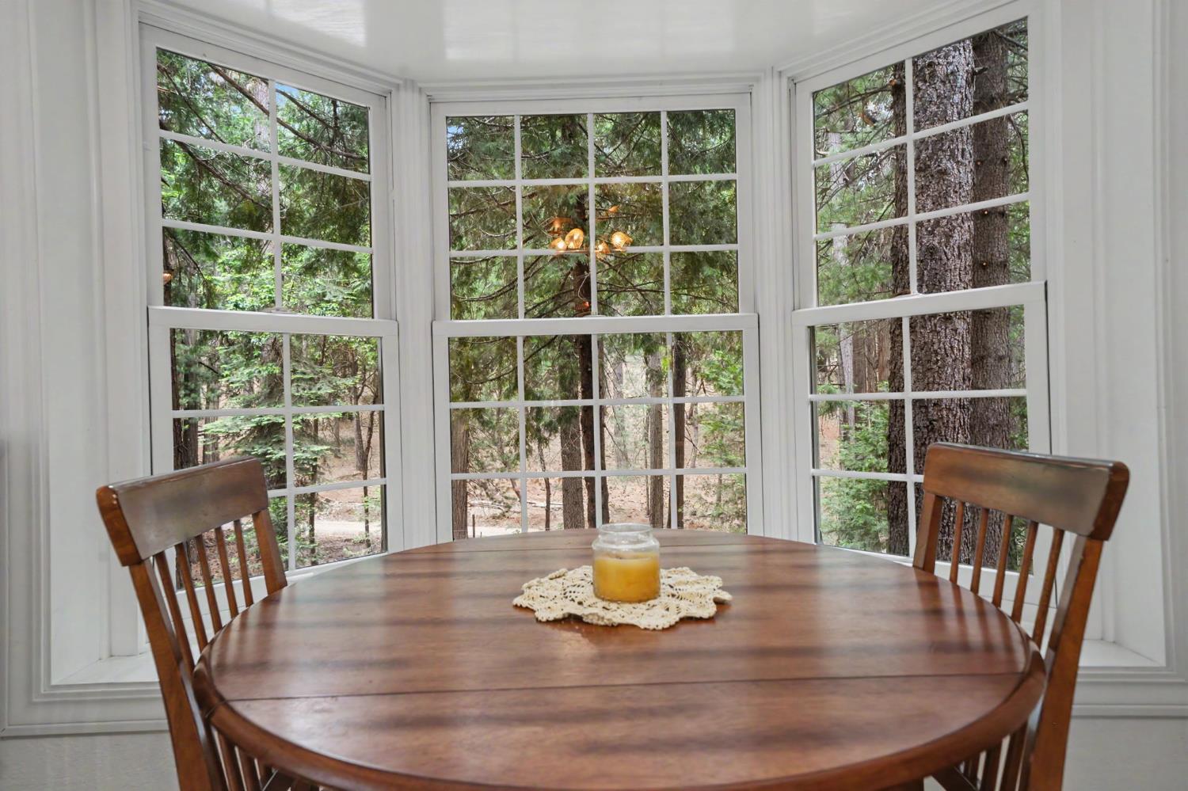
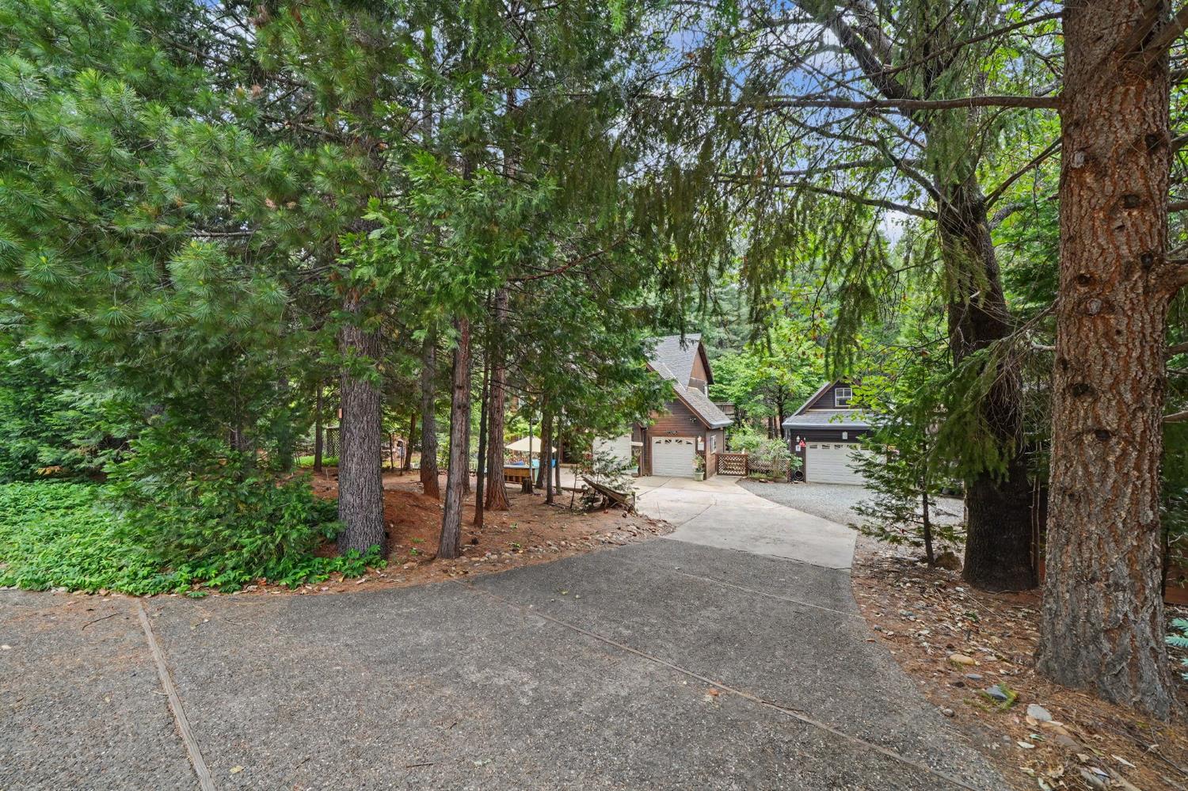
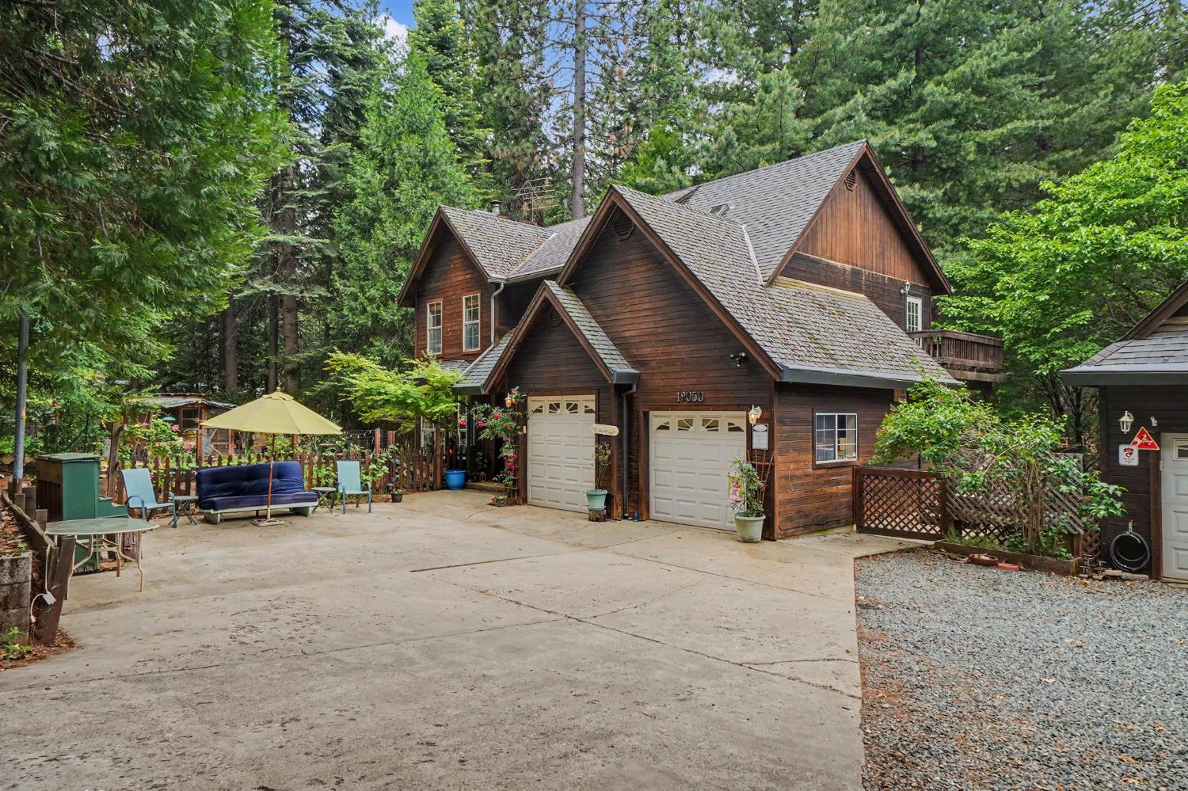
Tucked into a peaceful Pioneer setting, this inviting 3-bedroom, 2.5-bath home offers the kind of space, comfort, and flexibility that's getting harder to find. Set on nearly an acre of flat, usable land, the property opens up possibilitieswhether you've been wanting room to spread out, entertain, or simply enjoy a quieter pace of life. Inside, warm wood flooring brings a sense of comfort and continuity throughout the main living areas, creating an easy flow that feels both welcoming and practical for everyday living. The layout offers a thoughtful balance of openness and separation, ideal for both quiet evenings at home and time spent with family and friends. Step outside and the lifestyle really begins. Relax year-round in your private hot tub or enjoy sunny days in the above-ground swimming pool, complete with a pool heater for extended seasonal use. The property also features a greenhouse, perfect for gardening enthusiasts, along with nearly level land that's fully usable for whatever you envision next. For those who need space beyond the home, this property delivers. In addition to the attached 2-car garage and RV carport, there's a fully insulated shop with its own electrical panel and a finished loftideal for a workspace, studio, or extra storage. Thoughtful upgrades like leaf-resistant gutters and a Generac generator add convenience and peace of mind. Located in a great neighborhood known for its welcoming atmosphere and wonderful neighbors, this home offers not just a place to live, but a place to feel connected. This is more than a homeit's a space designed to support the way you want to live.
Agent & source
- Listed by
- Janelle L. Foyil
- Brokerage
- Gold Rush Realty Group
- DRE
- #02026277
- Phone
- (209) 401-9912
- [email protected]

Property details
Rooms & Layout
Property Features
- Forest
- Valley
- Woods
- Mountains
Building & Construction
Exterior & Parking
- Greenhouse
- Storage
- Workshop
- Outbuilding
Interior & Comfort
Appliances & Equipment
- Free Standing Gas Range
- Free Standing Refrigerator
- Gas Water Heater
- Hood Over Range
- Ice Maker
- Dishwasher
- Disposal
- Microwave
- Plumbed For Ice Maker
- Free Standing Gas Oven
Utilities
- Cable Available
- Electric
- Internet Available
- Propane
- Propane Tank Leased
Nearby
- Elementary
- Amador Unified District
- Middle
- Amador Unified District
- High
- Amador Unified District
Schedule a tour
Book an in-person visit
Takes about a minute
Tour requested!
A Properkey agent will confirm your visit within 24 hours.
Create a free account to track itOptional — we'll reach out either way. An account just keeps your showings and offers in one place.
All data, photos, visualizations, and information regarding a property, including the property's compliance with state and local legal requirements and all measurements and calculations of area, have been obtained from various sources, and may include such material that has been generated by use of artificial intelligence. Such information and material have not been and will not be verified for accuracy by the listing broker or the multiple listing service, and are not guaranteed as complete, accurate or reliable.
Such information and material should be independently reviewed and verified for accuracy. This information and material are intended for the personal use of consumers and may not be used for any purpose other than to identify prospective properties consumers may be interested in purchasing.
Data last updated: October 17, 2026 5:26 PM PT
Copyright © 2026 MetroList Services, Inc. All Rights Reserved.