3 bd · 2.0 ba · 1,800 sqft · $300/sqft · 0.40 acres
- Bedrooms
- 3
- Bathrooms
- 2.0
- Sq Ft
- 1,800
- Per sq ft
- $300
- Acre lot
- 0.40
Residential · Single Family Residence · Built 1986 · 26 days on Properkey
Description
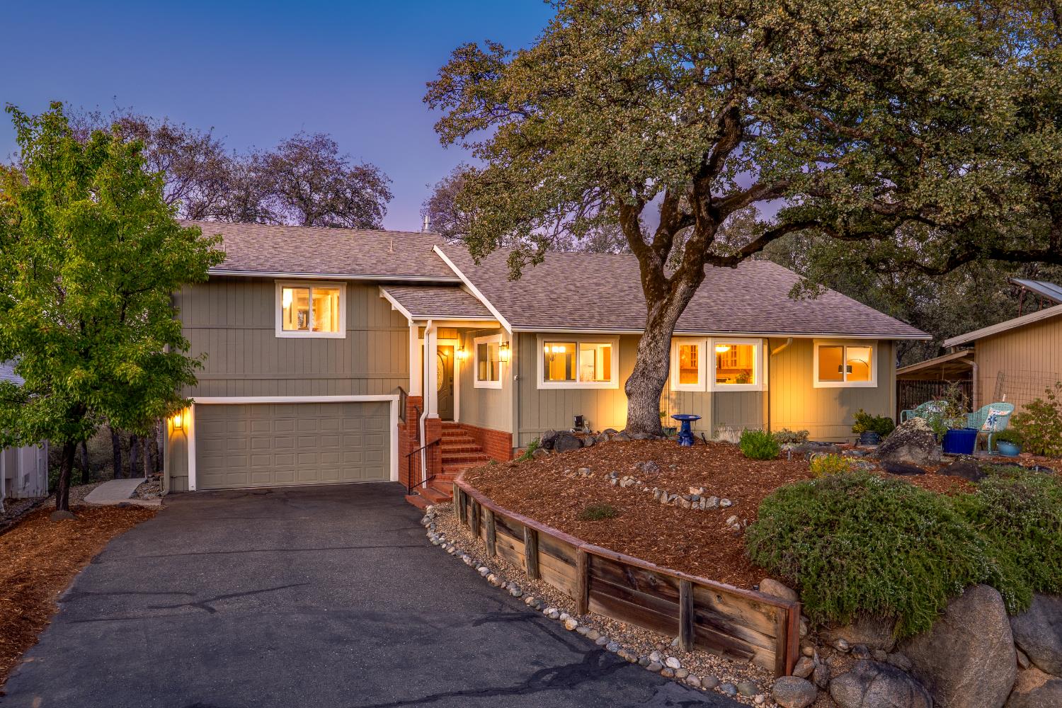
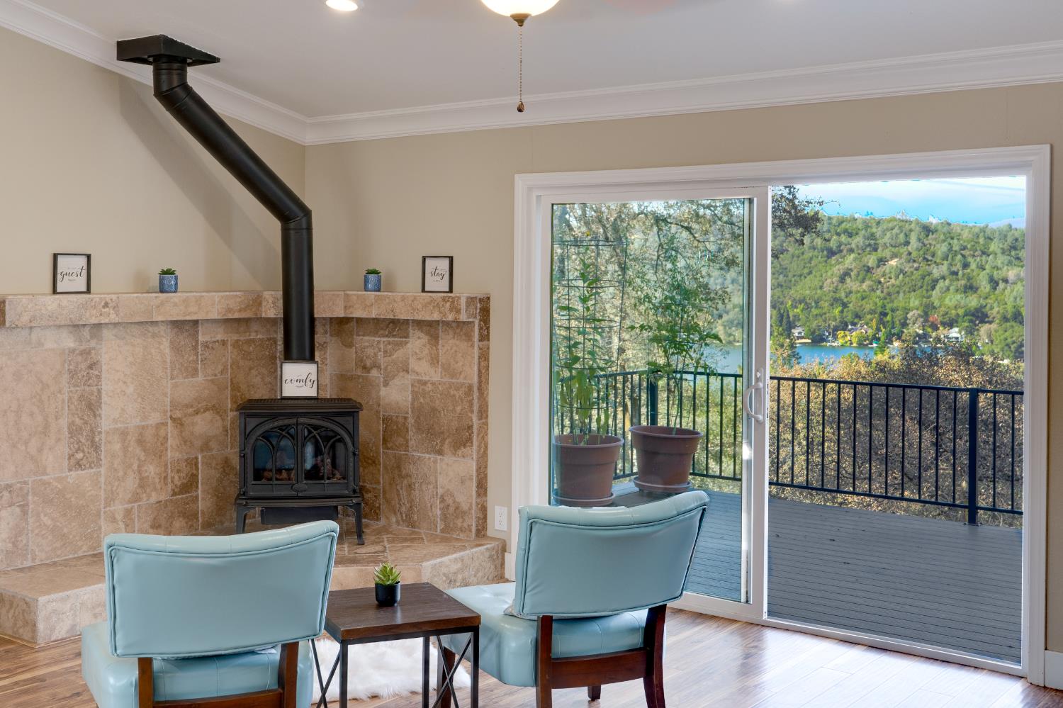
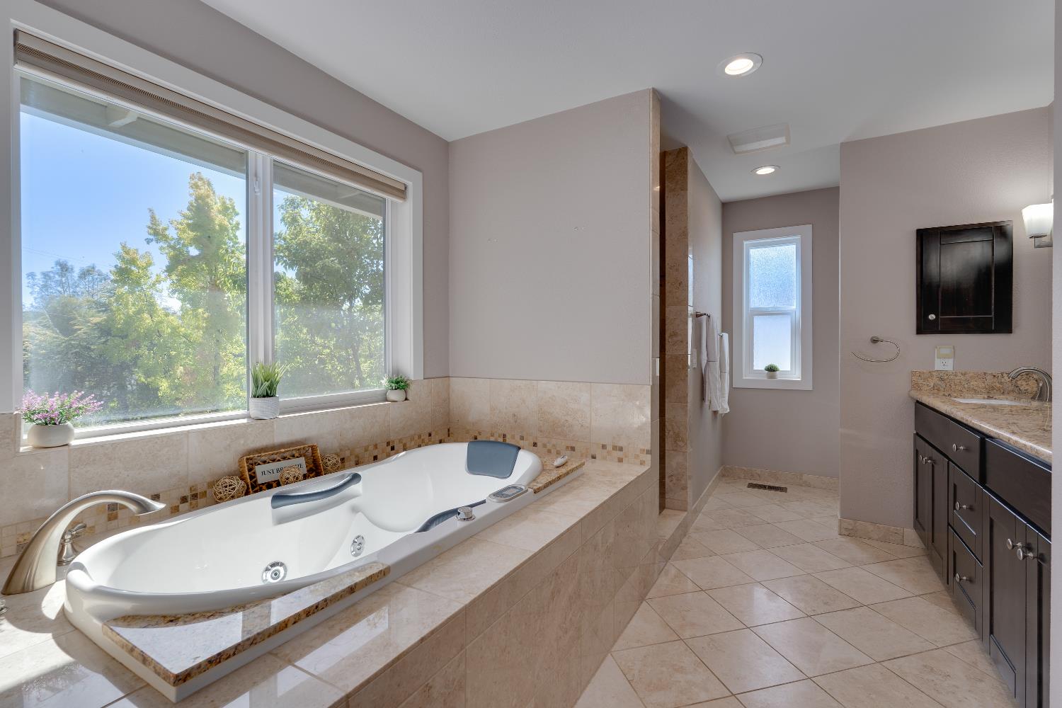
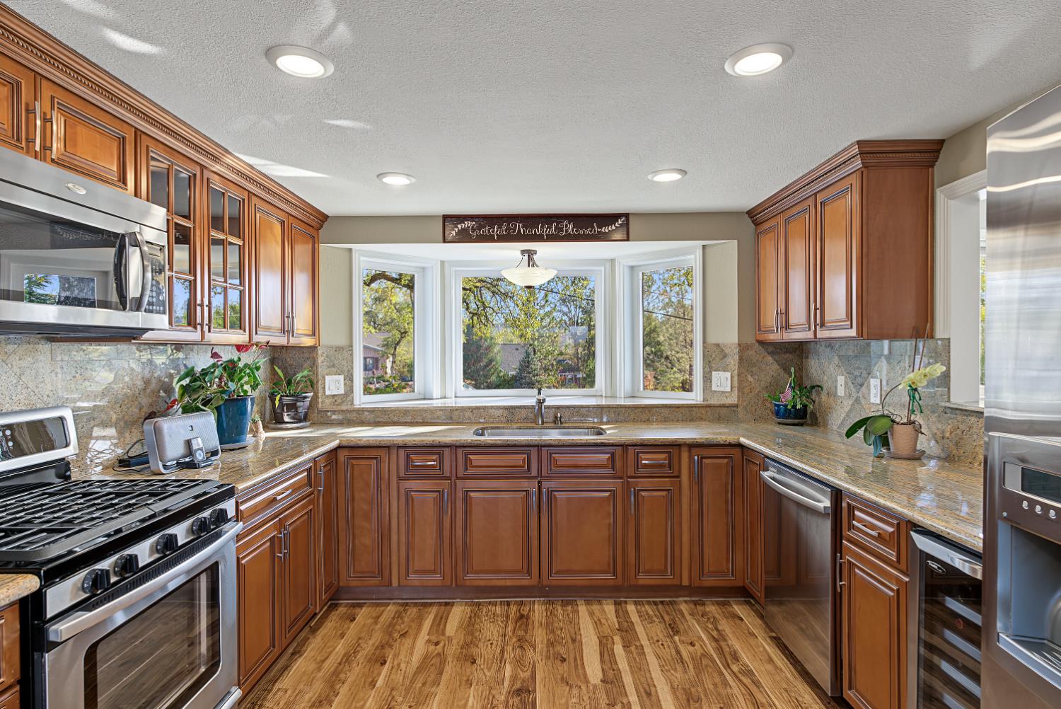
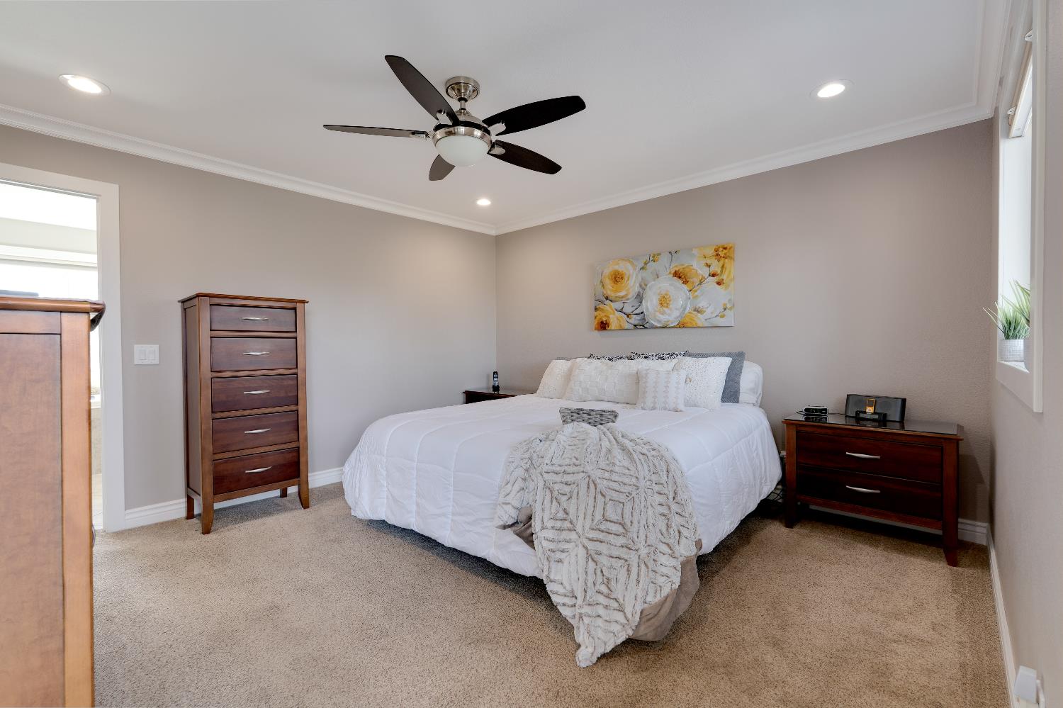
Lake Views, Refined Comfort & the Lake Wildwood Lifestyle. Welcome to 10980 Swallow Way, where peaceful lake views and thoughtful updates create an inviting Lake Wildwood retreat. The primary suite is designed as a private spa-like escape, featuring radiant-heated flooring in the bathroom, a jetted Jacuzzi tub, dual vanity, large tiled shower, remote-controlled blinds, and a spacious walk-in closet. The primary bedroom opens directly to an exterior deck, offering a wonderful place to relax and take in the lake views. The kitchen combines function and style with custom cabinetry, granite countertops, an island, and pantry storage. A separate dining area provides an inviting space for meals and entertaining, while the living room features a propane stove and convenient access to the outdoor deck. Outside, enjoy a dedicated dog run and raised garden beds ready for gardening enthusiasts. Located within the gated Lake Wildwood community, residents enjoy an exceptional recreational lifestyle centered around a private lake with boating, fishing, swimming, beaches, and water sports. Community amenities include an 18-hole golf course, tennis and pickleball courts, heated community pool, lakeside parks, picnic areas, clubhouse, community center, marina, and numerous recreation programs and activities. Golf and boating are available as member amenities.
Agent & source
- Listed by
- Jeffrey D. Wood
- Brokerage
- Sierra Homes Realty
- DRE
- #02143994
- Phone
- (916) 899-0144
- [email protected]

Property details
Rooms & Layout
- Shower Stall(s)
- Granite
- Jetted Tub
- Tile
- Walk-In Closet
- Radiant Heat
- Window
- Shower Stall(s)
- Granite
- Jetted Tub
- Tile
- Tub w/Shower Over
- Window
- Radiant Heat
Property Features
- Membership Fee
- Built-In
- Common Facility
- Gunite Construction
HOA
Building & Construction
- Frame
- Glass
- Wood
- Wood Siding
Exterior & Parking
Interior & Comfort
- Propane
- Central
- Propane Stove
- Radiant Floor
- See Remarks
- Caulked/Sealed
- Dual Pane Full
- Window Coverings
- Window Screens
Appliances & Equipment
- Free Standing Gas Range
- Free Standing Refrigerator
- Gas Water Heater
- Hood Over Range
- Dishwasher
- Disposal
- Microwave
- Plumbed For Ice Maker
- Free Standing Gas Oven
Utilities
- Cable Available
- Public
- Sewer Connected
- Electric
- Internet Available
- Propane
- Propane Tank Leased
Nearby
- Elementary
- Penn Valley District
- Middle
- Penn Valley District
- High
- Nevada Joint Union District
Get notified
Track this home
You're on the list!
We'll notify you the moment this home becomes available.
Create a free account to track itOptional — we'll reach out either way. An account just keeps your showings and offers in one place.
We'll let you know the moment this property comes back on the market.
All data, photos, visualizations, and information regarding a property, including the property's compliance with state and local legal requirements and all measurements and calculations of area, have been obtained from various sources, and may include such material that has been generated by use of artificial intelligence. Such information and material have not been and will not be verified for accuracy by the listing broker or the multiple listing service, and are not guaranteed as complete, accurate or reliable.
Such information and material should be independently reviewed and verified for accuracy. This information and material are intended for the personal use of consumers and may not be used for any purpose other than to identify prospective properties consumers may be interested in purchasing.
Data last updated: October 17, 2026 11:47 AM PT
Copyright © 2026 MetroList Services, Inc. All Rights Reserved.