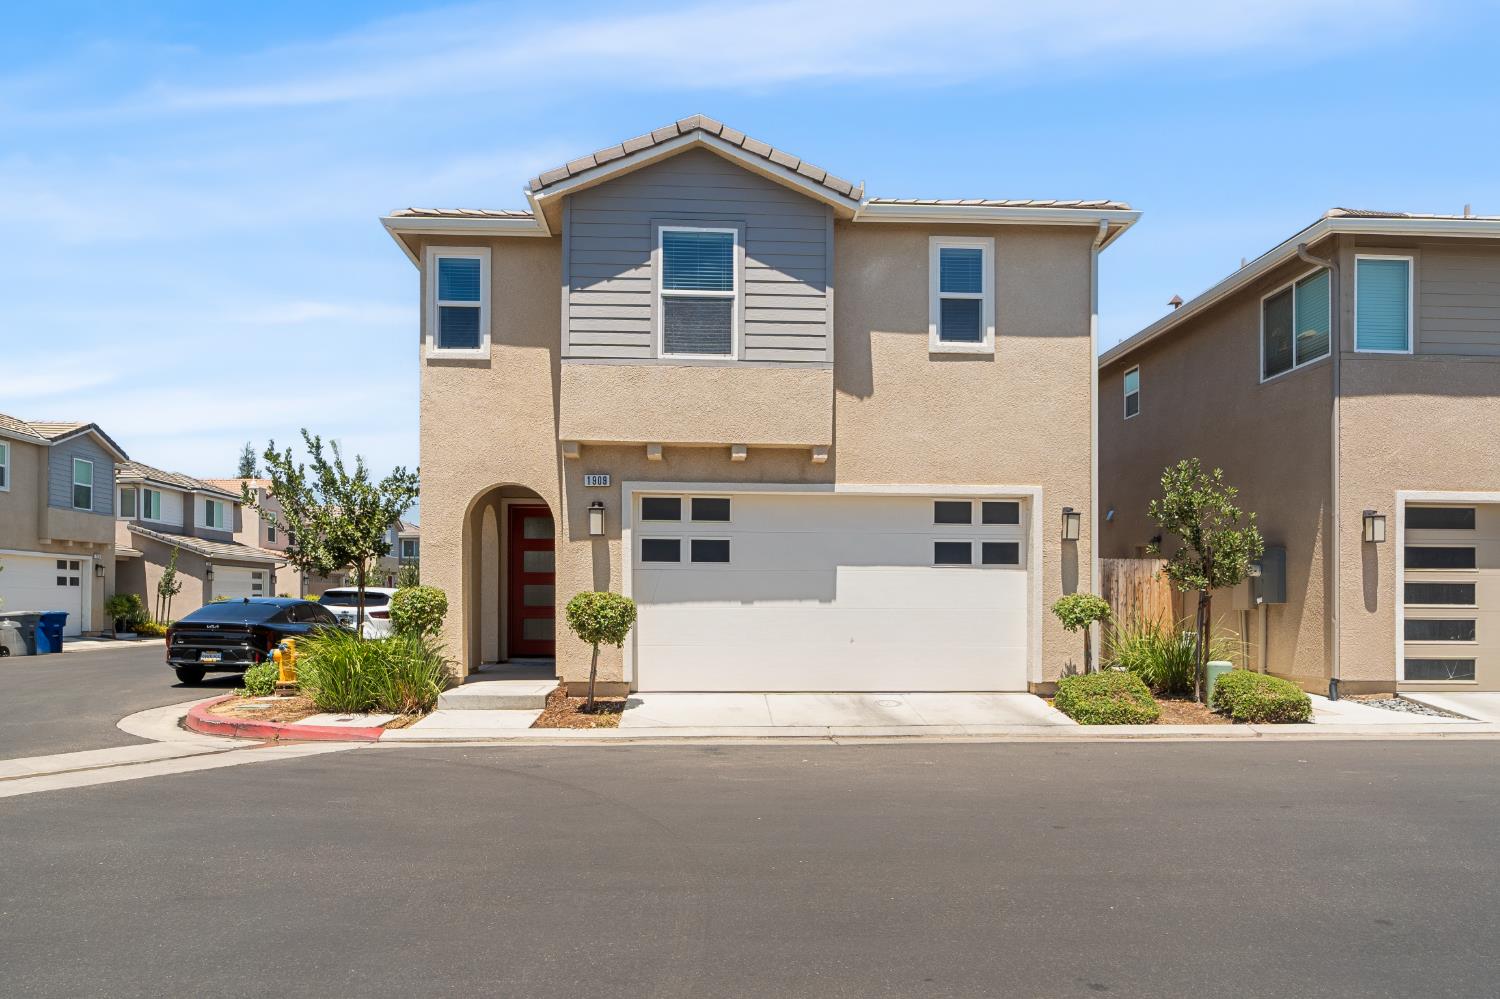
3 bd · 2.5 ba · 1,656 sqft · $257/sqft · 0.04 acres
- Bedrooms
- 3
- Bathrooms
- 2.5
- Sq Ft
- 1,656
- Per sq ft
- $257
- Acre lot
- 0.04
Residential · Single Family Residence · Built 2020
Description
Welcome to 1909 Kelly in a highly sought-after gated community of Clovis. An Elevations at Fowler Pass property built by Wilson Homes. Built in 2020, this beautifully designed 3-bedroom, 2.5-bath residence offers 1,656 square feet of thoughtfully crafted living space, blending modern style with everyday comfort.Step inside to discover an open-concept floor plan featuring contemporary finishes, tile flooring in the main living areas, and carpet in the bedrooms. The gourmet kitchen is appointed with sleek quartz countertops, stainless steel appliances, modern cabinetry, and generous workspace, making it ideal for both everyday living and entertaining. Extras such as a stainless refrigerator, and an upstairs laundry with washer and dryer are included. A 220V hook up is available in the garage for electric vehicle charging.The spacious primary suite serves as a private retreat, complete with a spa-inspired bathroom featuring dual vanities, a separate soaking tub, and a walk-in shower. Every detail has been carefully selected to create a refined and comfortable living experience.Outside, enjoy a fully fenced backyard with a patio perfect for relaxing, dining, or entertaining guests. A two-car garage provides ample parking and storage. This home sits on a corner lot.Residents enjoy the security and exclusivity of a gated community along with access to exceptional HOA amenities, including a community pool. Located within the award-winning Clovis Unified School District, this home offers convenient access to parks, shopping, dining, and major commuter routes.Combining modern construction, upscale finishes, and an exceptional location, 1909 Kelly presents an outstanding opportunity to own a move-in-ready home in one of Clovis's most desirable communities.
Agent & source
- Listed by
- Charles LeLievre III
- Brokerage
- Performance Property Managemen
- DRE
- #01766092
- Bought with
- Charles LeLievre III
- [email protected]
Property details
Rooms & Layout
Property Features
HOA
This home has an HOA.
Building & Construction
Exterior & Parking
Interior & Comfort
Appliances & Equipment
- F/S Range/Oven
- Disposal
- Dishwasher
- Microwave
- Refrigerator
Utilities
Nearby
- Elementary
- Century
- Middle
- Alta Sierra
- High
- Buchanan
List for Free.
Sell for More.
Award winning service with personal support
- Personal agent
- Local MLS listing
- Award winning service