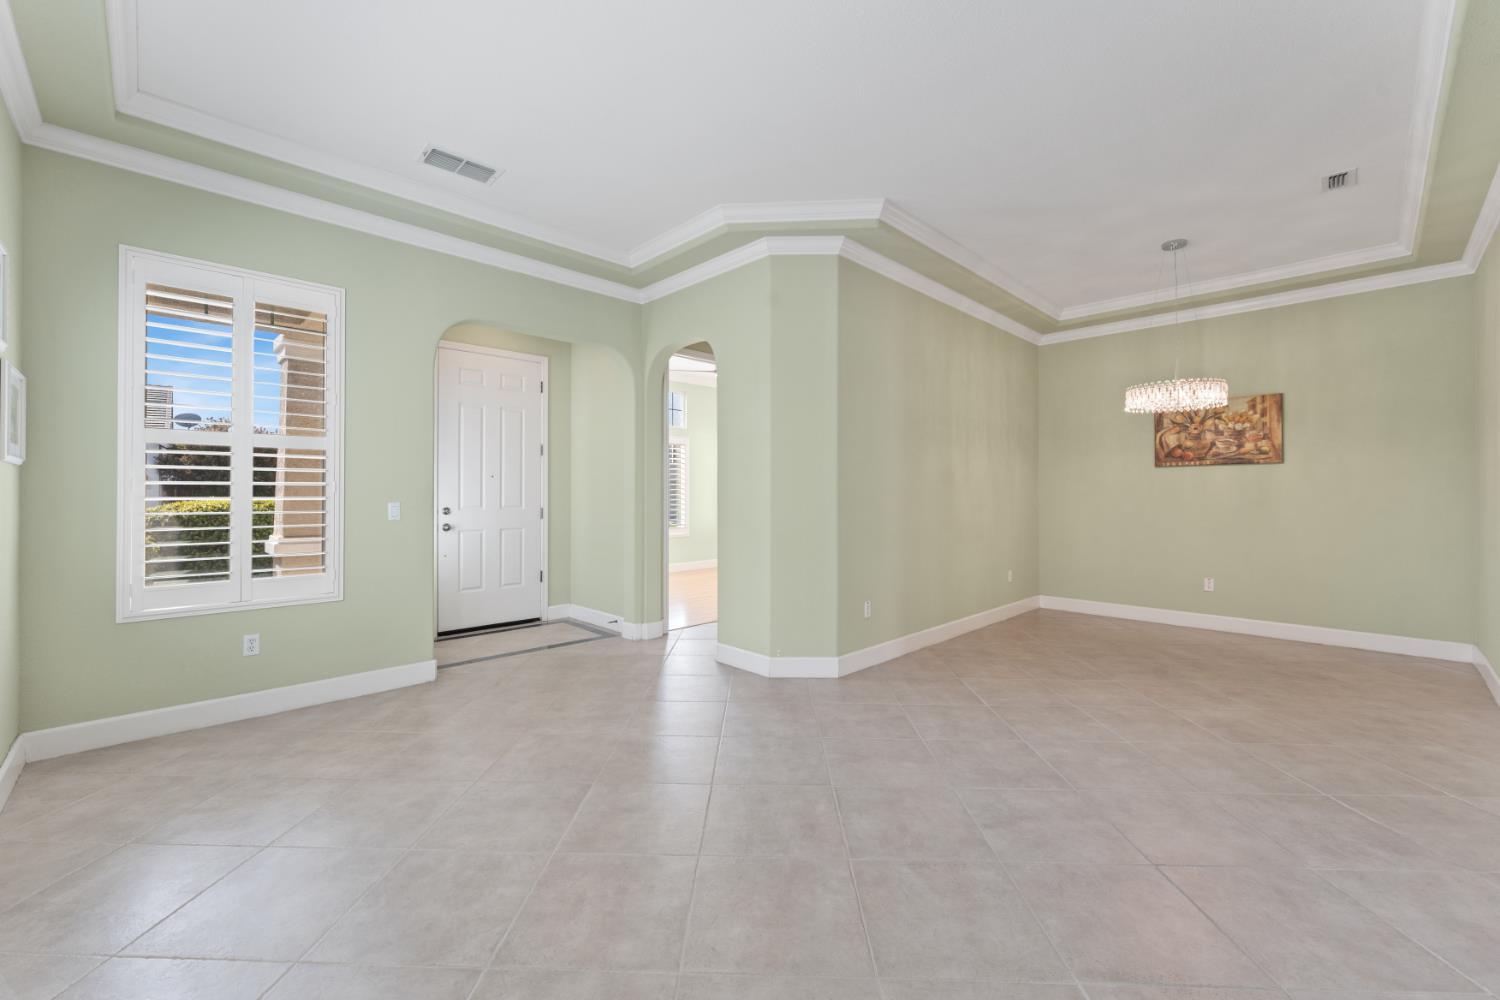
4 bd · 3.0 ba · 2,293 sqft · $259/sqft · 0.14 acres
- Bedrooms
- 4
- Bathrooms
- 3.0
- Sq Ft
- 2,293
- Per sq ft
- $259
- Acre lot
- 0.14
Residential · Single Family Residence · Built 2003 · 26 days on Properkey
Description
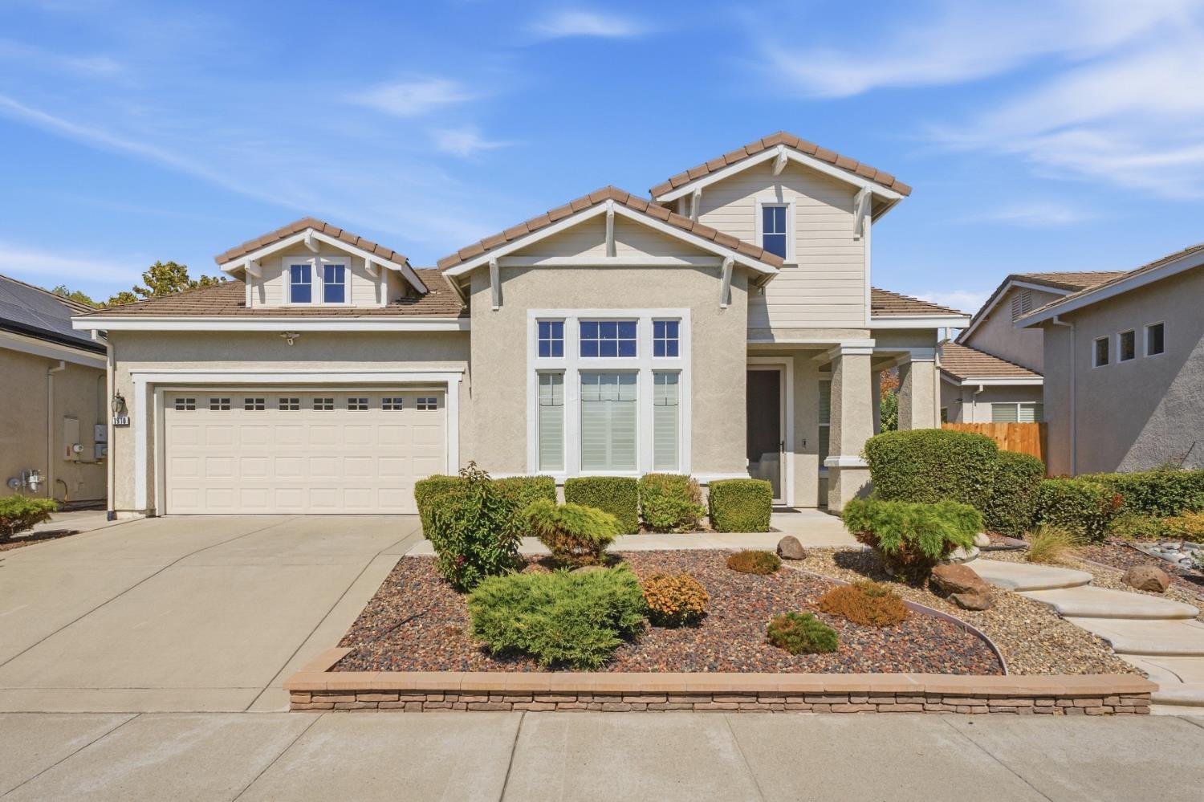
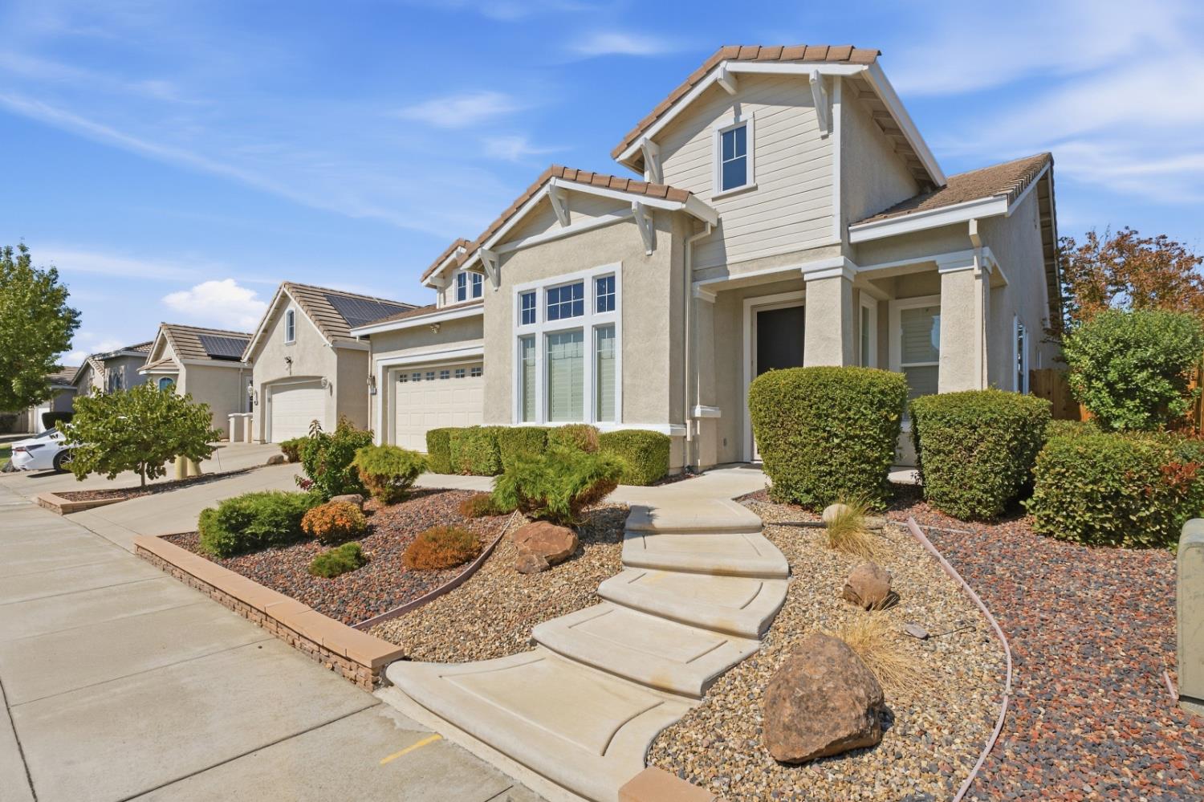
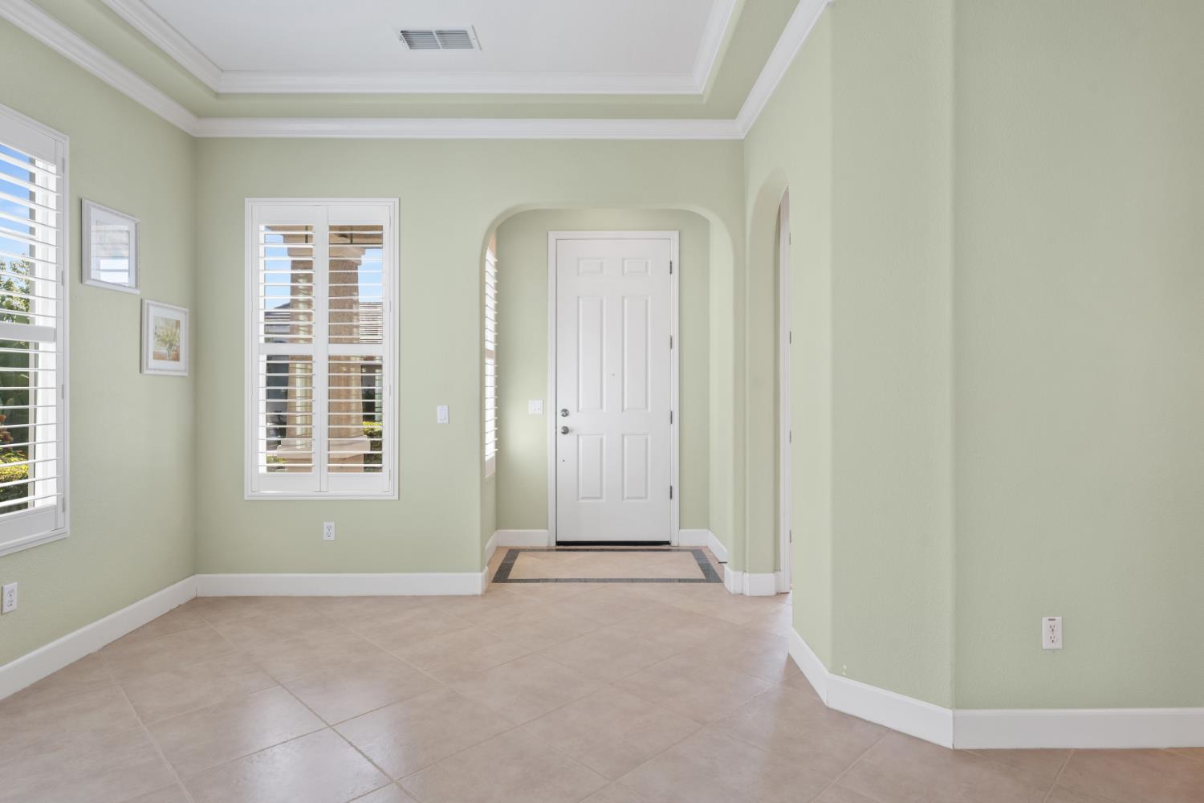
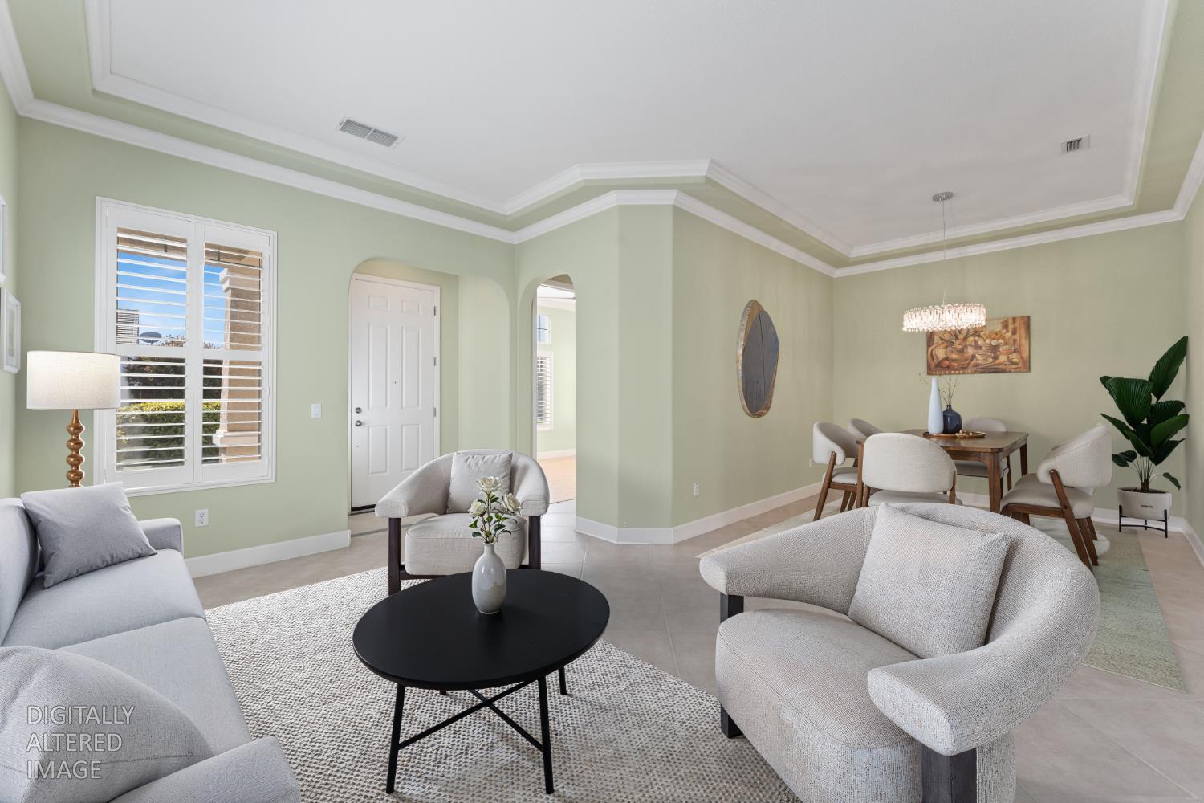
Welcome to this inviting single-story Regency Park home, perfectly situated just a few homes from a beautiful community park and walking path. Inside, you'll find soaring ceilings, spacious living areas, and thoughtful upgrades that create a warm and inviting atmosphere. Offering just under 2,300 sq. ft., 4 bedrooms, 3 full bathrooms, and no HOA fees, this home provides the space and flexibility today's buyers are looking for. The large chef's kitchen features granite countertops, maple cabinetry, stainless steel appliances, and a reverse osmosis water filtration system. The spacious primary suite includes a slider to the backyard and a private retreat that can be used as a home office, sitting area, or even a 5th bedroom. Thoughtful details are found throughout, including crown molding, large tile and laminate flooring, plantation shutters, smart motorized blinds and privacy shades, ceiling fans, and LED lighting. Recent smart-home upgrades include a less-than-one-year-old 80-gallon heat pump water heater, Ecobee thermostat, RainMachine irrigation controller, and YoLink automatic water shutoff with leak sensors throughout the home. The backyard is made for relaxing and entertaining, featuring a large concrete patio and mature persimmon, orange, pomegranate, Korean grape, and pineapple guava trees. New fencing along the back and side adds privacy, while refreshed exterior finishes and low-maintenance front landscaping enhance the curb appeal. A smart ventilation system brings in cooler outside air, and the washer and dryer are included. With its spacious floor plan, flexible living spaces, modern smart-home features, inviting backyard, and fantastic Regency Park location close to parks, recreation, and walking paths, this well-appointed home offers comfort, convenience, and room to enjoy it all.
Agent & source
- Listed by
- Lonnie A. Meier
- Brokerage
- RE/MAX Gold Capital West Realt
- DRE
- #01467096
- Phone
- (916) 549-8358
- [email protected]

Property details
Rooms & Layout
- Breakfast Area
- Pantry Closet
- Granite Counter
- Slab Counter
- Shower Stall(s)
- Soaking Tub
- Tile
- Walk-In Closet
- Window
- Cabinets
- Dryer Included
- Washer Included
- Inside Room
Property Features
- Auto Sprinkler F&R
- Landscape Back
- Landscape Front
- Low Maintenance
Building & Construction
Exterior & Parking
Interior & Comfort
Appliances & Equipment
- Built-In Electric Oven
- Gas Cook Top
- Gas Water Heater
- Dishwasher
- Disposal
- Microwave
Utilities
Nearby
- Elementary
- Twin Rivers Unified District
- Middle
- Twin Rivers Unified District
- High
- Twin Rivers Unified District
Schedule a tour
Book an in-person visit
Takes about a minute
Tour requested!
A Properkey agent will confirm your visit within 24 hours.
Create a free account to track itOptional — we'll reach out either way. An account just keeps your showings and offers in one place.
All data, photos, visualizations, and information regarding a property, including the property's compliance with state and local legal requirements and all measurements and calculations of area, have been obtained from various sources, and may include such material that has been generated by use of artificial intelligence. Such information and material have not been and will not be verified for accuracy by the listing broker or the multiple listing service, and are not guaranteed as complete, accurate or reliable.
Such information and material should be independently reviewed and verified for accuracy. This information and material are intended for the personal use of consumers and may not be used for any purpose other than to identify prospective properties consumers may be interested in purchasing.
Data last updated: October 19, 2026 9:12 PM PT
Copyright © 2026 MetroList Services, Inc. All Rights Reserved.