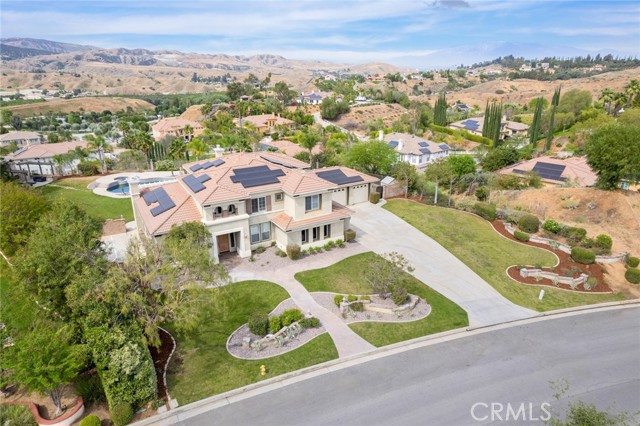


4 bd · 4.0 ba · 4,099 sqft · $366/sqft · 0.74 acres
- Bedrooms
- 4
- Bathrooms
- 4.0
- Sq Ft
- 4,099
- Per sq ft
- $366
- Acre lot
- 0.74
Residential · Single Family Residence · Built 2002 · 193 days on Properkey
Description
4 Beds / 3.5 Baths / Office / Large Bonus Room / 4,099 Sq. Ft / 32,361 Sq. Ft. / View / Pool Nestled in the desirable Sunset Hills community, this exceptional residence offers 4,099 square feet of thoughtfully designed living space on an expansive 32,361 square foot lot. Featuring four bedrooms and three-and-a-half bathrooms, the home blends comfort, functionality, and elevated living throughout. The spacious primary suite includes a private retreat, a cozy fireplace, and access to a large deck—perfect for enjoying sweeping panoramic views, among the finest in the community. Designed for both everyday living and entertaining, the home offers a dedicated office, a generous bonus room, and a convenient downstairs junior suite complete with its own full bathroom. Dual staircases enhance the home’s flow and architectural appeal, while a 3-car garage provides ample storage and convenience. Step outside to your private backyard oasis, where a sparkling swimming pool and spa are complemented by multiple outdoor gathering spaces. Enjoy evenings by the patio fireplace or the freestanding fireplace, and entertain effortlessly with a fully equipped BBQ island featuring two mini refrigerators, a dishwasher, and a wood-fired pizza oven. Additional highlights include owned solar (seller to pay off balance) - 48 panels, 16.32 kW, PTO in April 2022, NEM 2.0. No HOA, and an estimated property tax rate of approximately 1.25%. This is truly a rare opportunity to own a standout home in Sunset Hills.
Agent & source
- Listed by
- Johnny Cho
- Brokerage
- RE/MAX ADVANTAGE
- DRE
- #01730906
- Phone
- 909-810-3880

Property details
Rooms & Layout
- Kitchen Open to Family Room
- Kitchen Island
- Granite Counters
- Walk-In Pantry
- Soaking Tub
- Shower in Tub
- Closet in bathroom
- Exhaust fan(s)
- Walk-in shower
- Main Floor Full Bath
- Separate tub and shower
- Double sinks in bath(s)
- Bathtub
- Double Sinks in Primary Bath
- Vanity area
- Inside
- Gas Dryer Hookup
- Laundry Room
- Washer Included
Property Features
- Sprinklers Timer
- Lawn
- Landscaped
- Sprinklers In Rear
- Sprinkler System
- Front Yard
- Back Yard
- Sprinklers In Front
- Patio Home
- In Ground
- Fenced
- Private
- Heated
- Gas Heat
- Curbs
- Biking
- Hiking
- Street Lights
Building & Construction
Exterior & Parking
- Covered
- Patio
- Slab
- Deck
Interior & Comfort
- Balcony
- High Ceilings
- Ceiling Fan(s)
- Pantry
- Recessed Lighting
- Open Floorplan
- Granite Counters
- Double Pane Windows
- Plantation Shutters
- Blinds
- Screens
Appliances & Equipment
- Disposal
- Built-In Range
- Gas Water Heater
- Vented Exhaust Fan
- Range Hood
- Gas Range
- Water Line to Refrigerator
- Double Oven
- Dishwasher
Utilities
- Photovoltaics Seller Owned
- 220 Volts in Garage
- Electricity - On Property
- Photovoltaics on Grid
- Natural Gas Connected
- Cable Connected
- Electricity Connected
- Water Connected
Nearby
- Elementary
- Kimberly
- Middle
- Cope
- High
- Redlands
Get notified
Track this home
You're on the list!
We'll notify you the moment this home becomes available.
Create a free account to track itOptional — we'll reach out either way. An account just keeps your showings and offers in one place.
We'll let you know the moment this property comes back on the market.
The multiple listing data appearing on this website, or contained in reports produced therefrom, is owned and copyrighted by California Regional Multiple Listing Service, Inc. ("CRMLS") and is protected by all applicable copyright laws. Information provided is for viewer's personal, non-commercial use and may not be used for any purpose other than to identify prospective properties the viewer may be interested in purchasing.
All listing data, including but not limited to square footage and lot size is believed to be accurate, but the listing Agent, listing Broker and CRMLS and its affiliates do not warrant or guarantee such accuracy. The viewer should independently verify the listed data prior to making any decisions based on such information by personal inspection and/or contacting a real estate professional.
Based on information from California Regional Multiple Listing Service, Inc. as of 2026-10-24 14:04:56 PST. The listing broker's offer of compensation is made only to participants of the MLS where the listing is filed.