
3 bd · 2.0 ba · 1,894 sqft · $290/sqft · 0.30 acres
- Bedrooms
- 3
- Bathrooms
- 2.0
- Sq Ft
- 1,894
- Per sq ft
- $290
- Acre lot
- 0.30
Residential · Single Family Residence · Built 1986 · 114 days on Properkey
Description
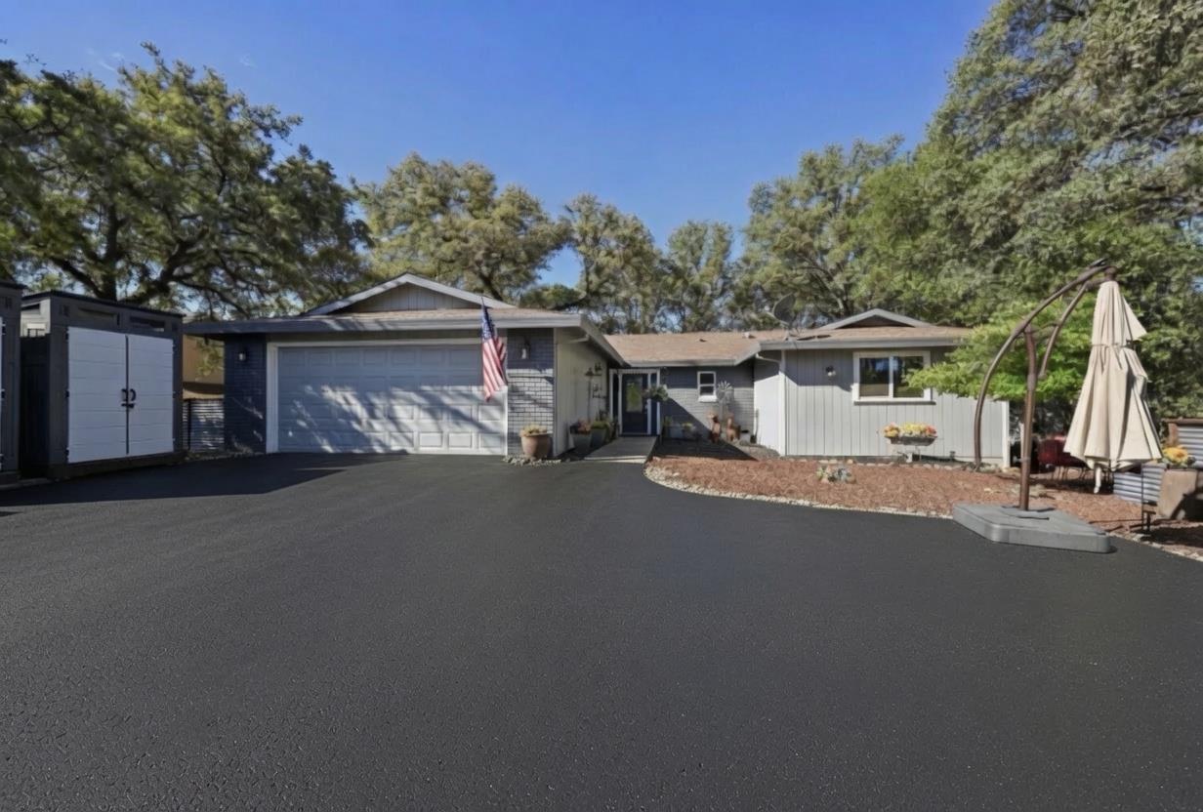
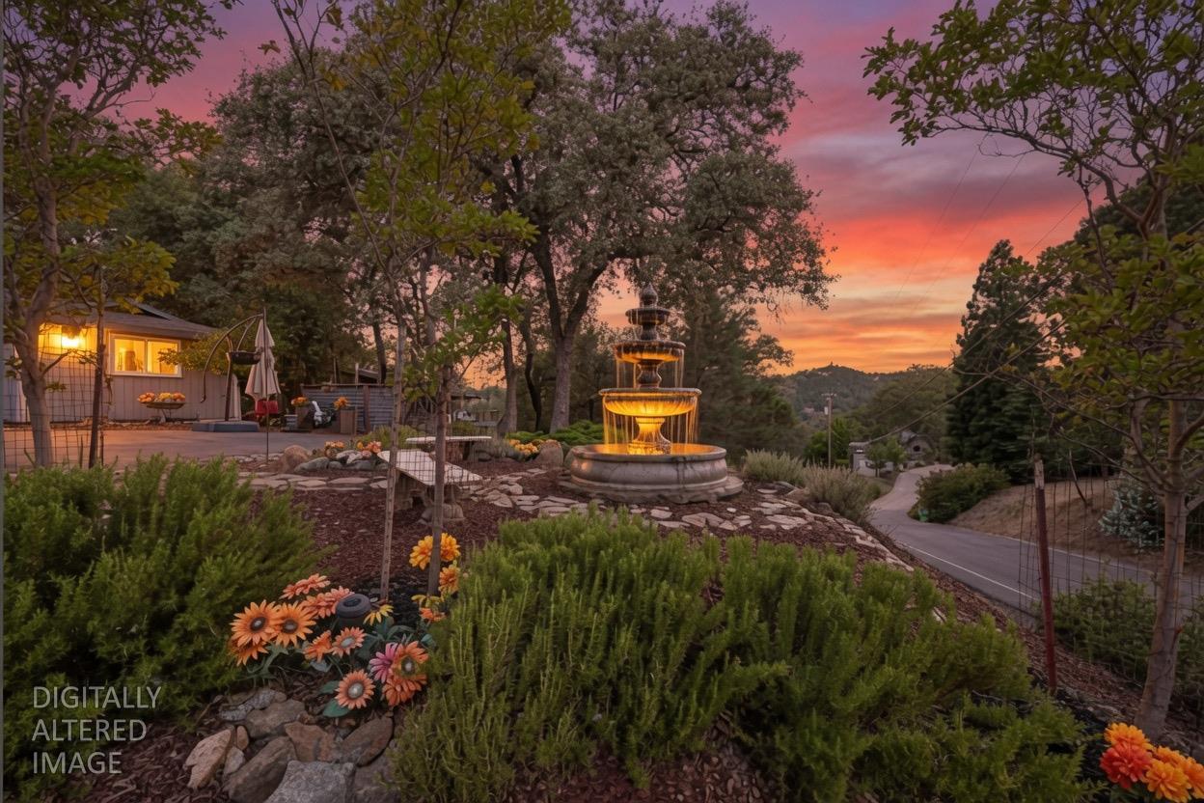
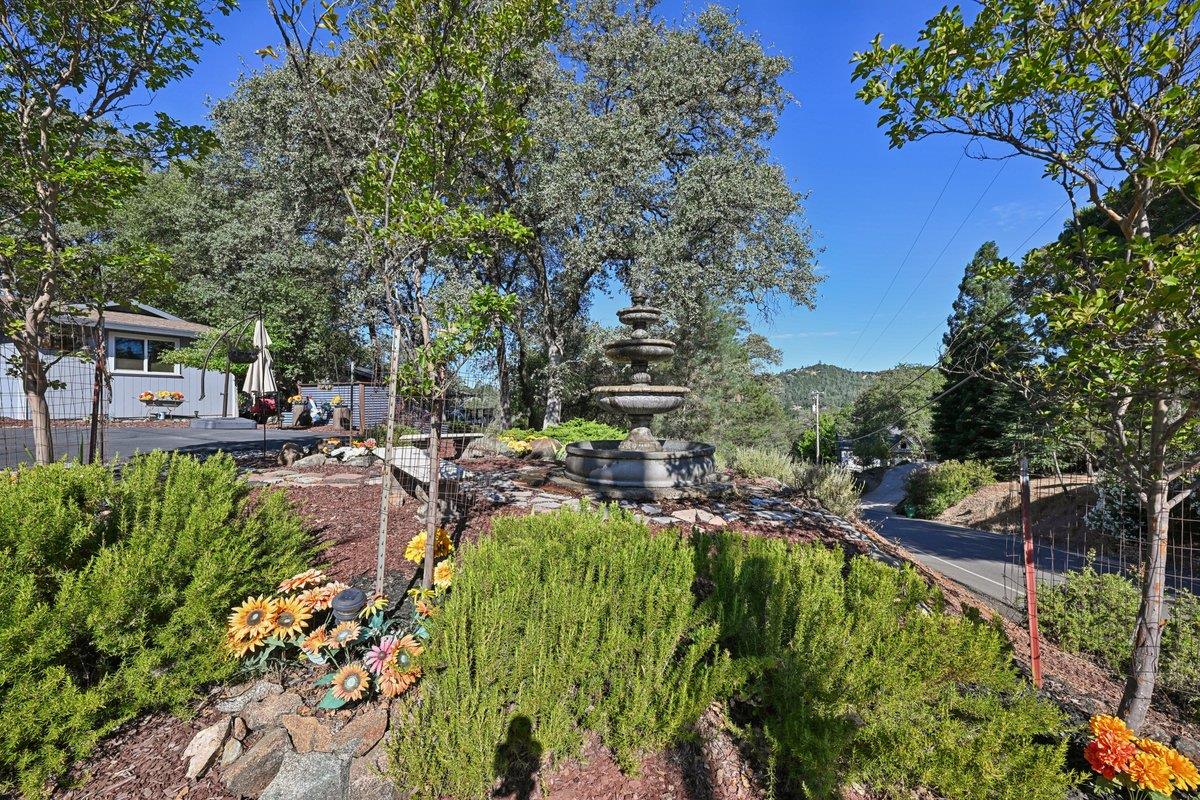
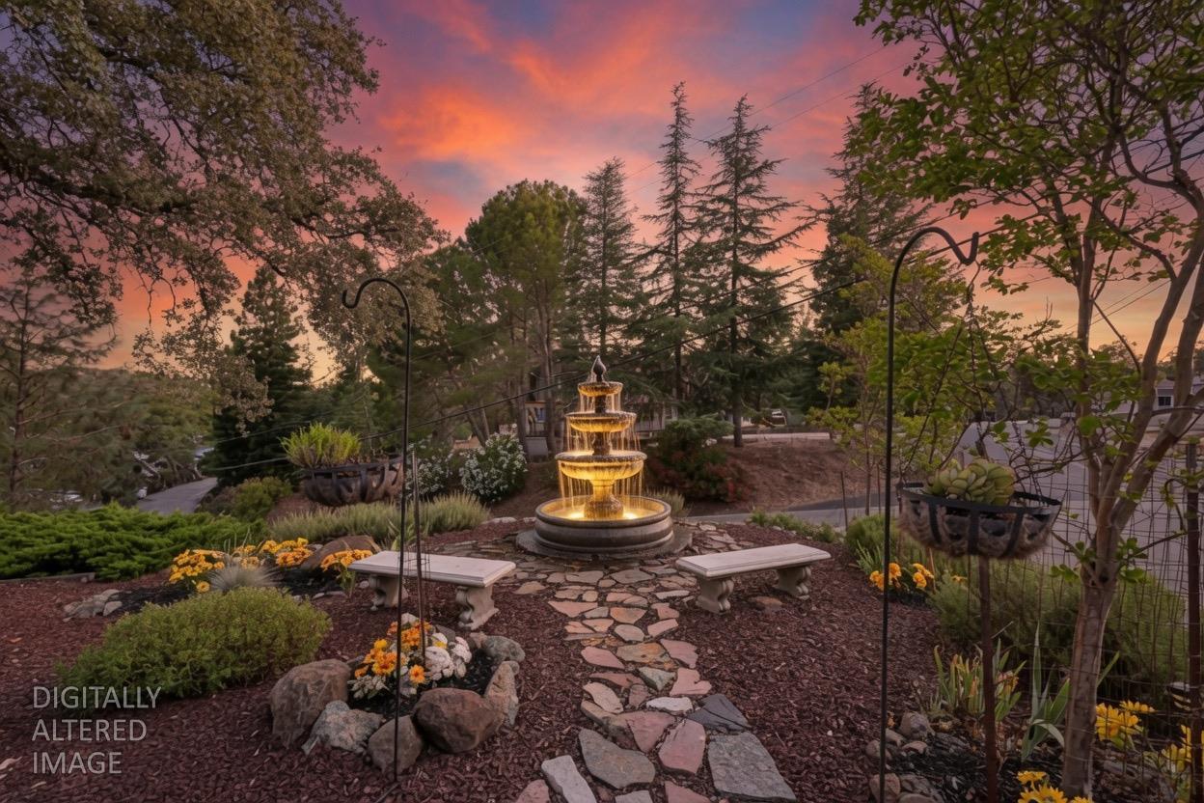
This beautiful home is located within the highly sought after gated community of Lake Wildwood. It features two gorgeous water fountains in the front and backyard. It's an updated single story residence with an open concept. Recently installed brand new luxury vinyl plank flooring. There are two skylights and plenty of natural light showcasing vaulted ceilings. The remodeled bathrooms add a fresh modern touch, while the deck off the primary suite offers a peaceful retreat to relax in the spa, listen to the water fountains, drink coffee, or watch the sunset on the lake. Other features include an integrated vacuum system, whole house fan, 2 sheds, dog pen with dog house and artificial turf, planter boxes, and a drip irrigation system. This private resort like golf community features a beautiful clubhouse with a restaurant and bar, 5 gorgeous lakeside parks, sandy beaches with shade structures, a marina, swimming pool, community center, pickleball, tennis, volleyball, basketball, bocce ball, areas for baseball and soccer, child play structures and a championship 18-hole golf course with a golf range and putting green. There is a spectacular annual fireworks show over the lake, concerts, comedy shows, car shows, bingo, endless clubs, and other activities for the residents to enjoy. Whether you're seeking a full-time residence, a weekend escape, or a vacation home to share with family and friends, this exceptional property provides the opportunity to embrace the very best of foothill living in one of the area's most desirable communities.
Agent & source
- Listed by
- Monique C Padilla
- Brokerage
- Better Homes and Gardens RE
- DRE
- #02153979
- Phone
- (916) 587-9477
- [email protected]

Property details
Rooms & Layout
- Pantry Cabinet
- Skylight(s)
- Granite Counter
- Island
- Kitchen/Family Combo
- Shower Stall(s)
- Double Sinks
- Tile
- Tub
- Tub w/Shower Over
- Window
- Cabinets
- Dryer Included
- Gas Hook-Up
- Washer Included
- Inside Room
Property Features
HOA
Building & Construction
Exterior & Parking
Interior & Comfort
Appliances & Equipment
- Gas Cook Top
- Dishwasher
- Disposal
- Plumbed For Ice Maker
- Self/Cont Clean Oven
- Tankless Water Heater
Utilities
- Cable Available
- Cable Connected
- Electric
- Internet Available
- Propane
- Propane Tank Leased
Nearby
- Elementary
- Penn Valley District
- Middle
- Ready Springs District
- High
- Nevada Joint Union District
Get notified
Track this home
You're on the list!
We'll notify you the moment this home becomes available.
Create a free account to track itOptional — we'll reach out either way. An account just keeps your showings and offers in one place.
We'll let you know the moment this property comes back on the market.
All data, photos, visualizations, and information regarding a property, including the property's compliance with state and local legal requirements and all measurements and calculations of area, have been obtained from various sources, and may include such material that has been generated by use of artificial intelligence. Such information and material have not been and will not be verified for accuracy by the listing broker or the multiple listing service, and are not guaranteed as complete, accurate or reliable.
Such information and material should be independently reviewed and verified for accuracy. This information and material are intended for the personal use of consumers and may not be used for any purpose other than to identify prospective properties consumers may be interested in purchasing.
Data last updated: October 25, 2026 5:28 AM PT
Copyright © 2026 MetroList Services, Inc. All Rights Reserved.