
4 bd · 3.0 ba · 2,234 sqft · $275/sqft · 3.06 acres
- Bedrooms
- 4
- Bathrooms
- 3.0
- Sq Ft
- 2,234
- Per sq ft
- $275
- Acre lot
- 3.06
Residential · Single Family Residence · Built 2003 · 43 days on Properkey
Description
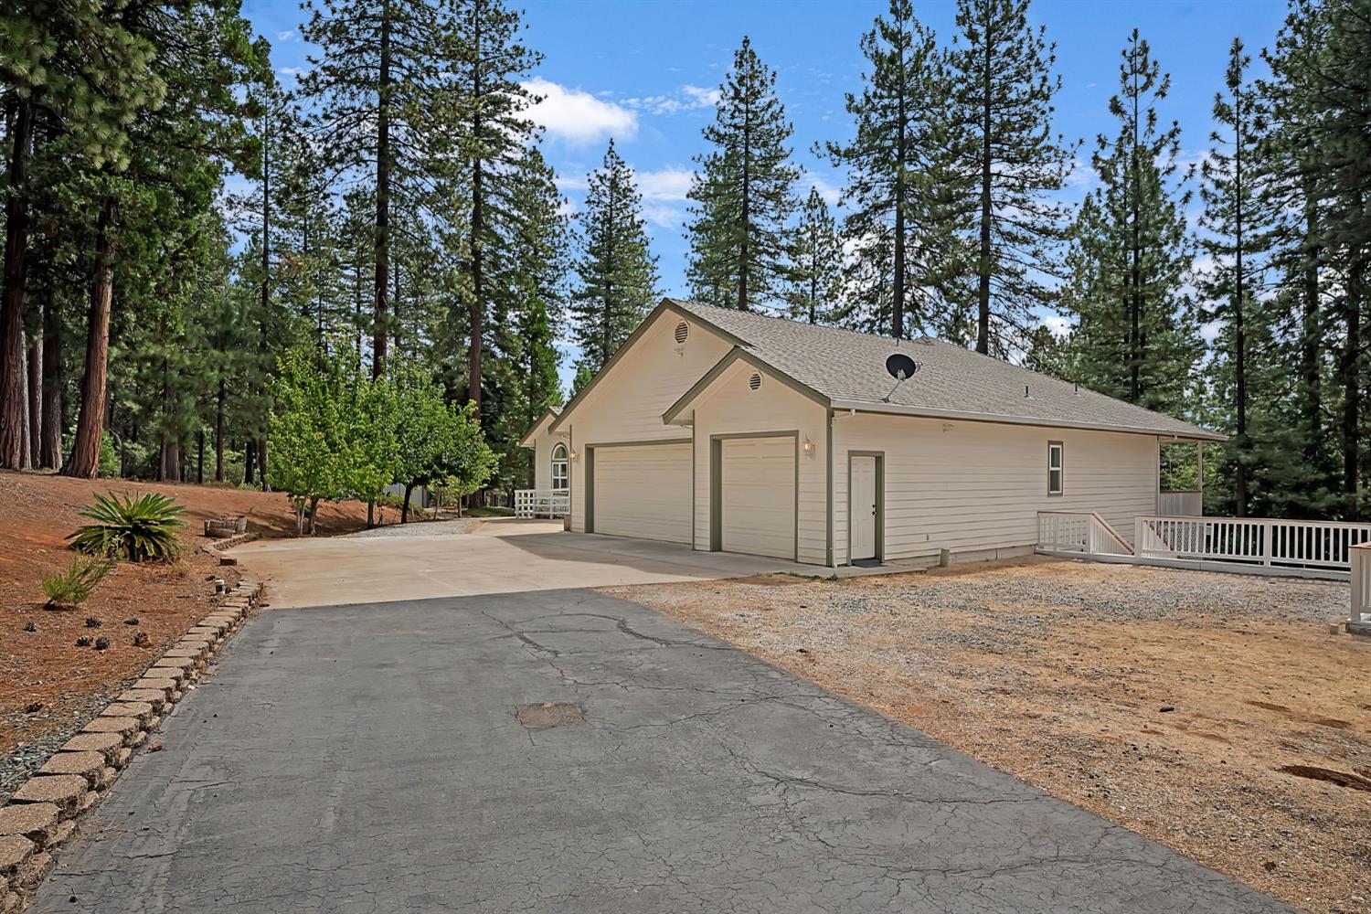
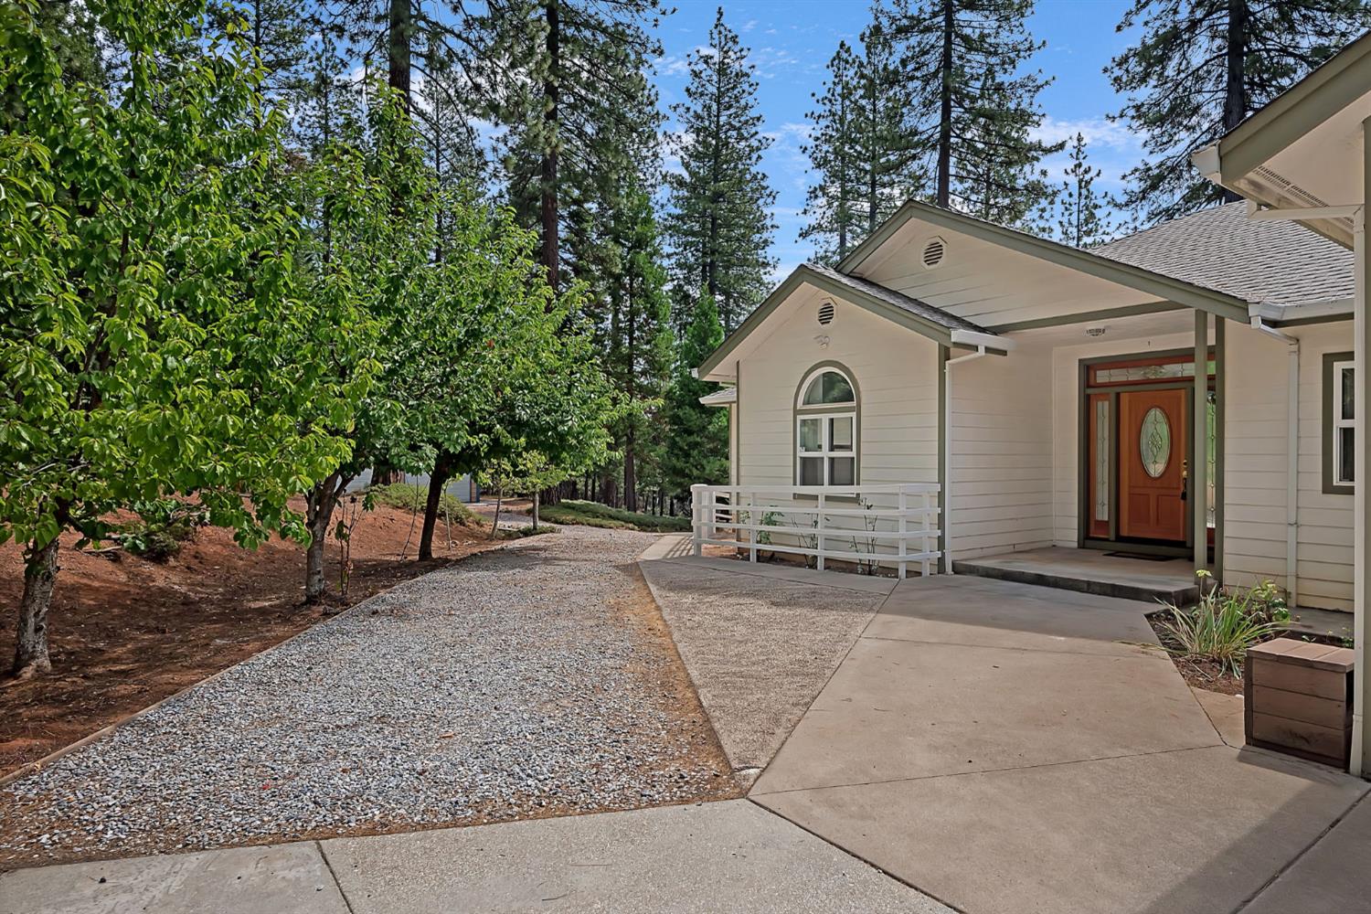
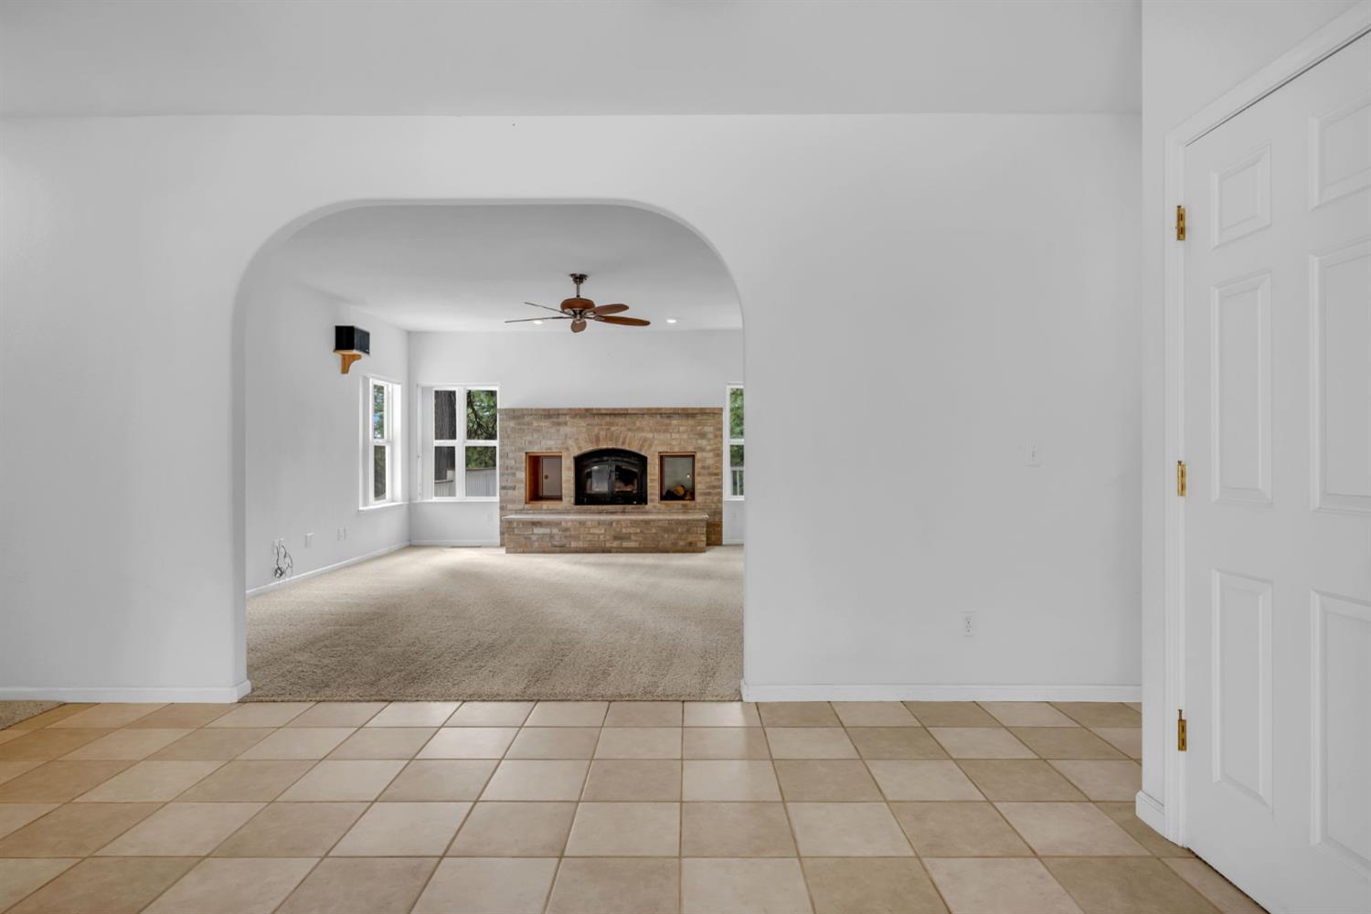
Welcome to your dream home in the highly coveted Amador Pines development. This single-story ranch style home was built with all the comforts of the city in mind, while tucked away in a quiet wooded neighborhood high in the mountains. Sitting around 3,500 ft elevation you will get to experience all four seasons in the comfort of your new home. With RV storage, multiple insulated garages and an extra deep shop with doors on each side, there is room for all your toys or extended living spaces. The large, covered deck features a built-in endless swimming pool, steps out your back door. Inside you will find a functional layout featuring a large primary bedroom with walk-in closet and primary bathroom on one side of the home and 3 other bedrooms with shared bathrooms on the other side. A kitchen, dining room and living room openly flow together with beautiful archways dividing the space for a communal family area. The trees on the property have been thinned to reduce fire risks and create a park like setting. And if that wasn't enough, Amador County is home to creeks, rivers, lakes, reservoirs and Kirkwood Ski Resort, year round adventures await you all less than an hour from home!
Agent & source
- Listed by
- Emily Jordan
- Brokerage
- Re/Max Foothill Properties
- DRE
- #02247586
- Phone
- (925) 787-6122
- [email protected]

Property details
Rooms & Layout
- Chute
- Dryer Included
- Electric
- Washer Included
Property Features
HOA
Building & Construction
Exterior & Parking
Interior & Comfort
Appliances & Equipment
- Free Standing Gas Range
- Free Standing Refrigerator
- Built-In Gas Oven
- Dishwasher
- Disposal
Utilities
Nearby
- Elementary
- Amador Unified District
- Middle
- Amador Unified District
- High
- Amador Unified District
Schedule a tour
Book an in-person visit
Takes about a minute
Tour requested!
A Properkey agent will confirm your visit within 24 hours.
Create a free account to track itOptional — we'll reach out either way. An account just keeps your showings and offers in one place.
All data, photos, visualizations, and information regarding a property, including the property's compliance with state and local legal requirements and all measurements and calculations of area, have been obtained from various sources, and may include such material that has been generated by use of artificial intelligence. Such information and material have not been and will not be verified for accuracy by the listing broker or the multiple listing service, and are not guaranteed as complete, accurate or reliable.
Such information and material should be independently reviewed and verified for accuracy. This information and material are intended for the personal use of consumers and may not be used for any purpose other than to identify prospective properties consumers may be interested in purchasing.
Data last updated: October 17, 2026 8:25 PM PT
Copyright © 2026 MetroList Services, Inc. All Rights Reserved.